Palazzo di Sangro di Casacalenda, Naples: An Eighteenth-Century Aristocratic Palace
Site at a Glance
- Rating
- 3.8
- Popularity
- Very Low
- Country
- Italy
- Primary era
- Early Modern
- Eras represented
- Classical, Early Modern
- Civilizations
- Ancient Greek, Kingdom of Naples, Roman
- Site type
- Domestic
- Remains
- Elite Residence
On this page12 sections
History
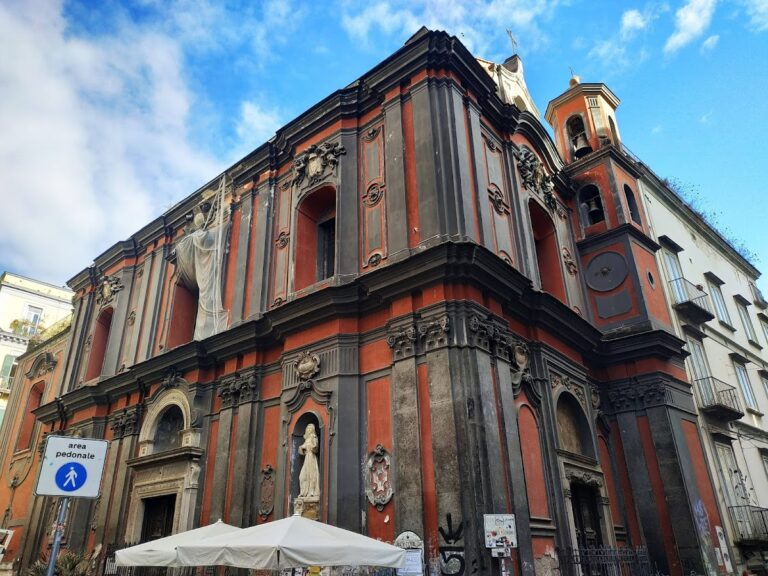
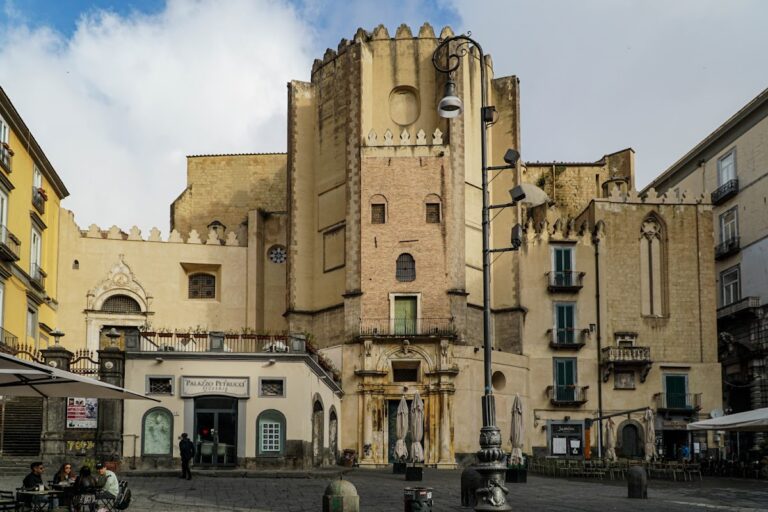
Palazzo di Sangro di Casacalenda is an eighteenth-century aristocratic palace in Italy, built on Piazza San Domenico Maggiore in the historic center of Naples opposite the church of San Domenico Maggiore. Its eastern facade faces the facade of Sant’Angelo a Nilo. The palace was commissioned by Marianna di Sangro, Duchess of Casacalenda and Campolieto, during the second half of the eighteenth century.
Commission and transformation
Marianna di Sangro originally planned to renovate an existing building while retaining older architectural elements, including an interior staircase designed by Cosimo Fanzago in the late sixteenth century. Fanzago was an Italian architect and sculptor whose work strongly influenced seventeenth-century Naples. Mario Gioffredo instead carried out a substantial transformation of the property. His work included the demolition of Fanzago’s staircase and the reuse of materials found underground during construction.
The palace is therefore fundamentally Gioffredo’s work, although Luigi Vanvitelli later altered and completed parts of the building. Vanvitelli, an eighteenth-century Italian architect associated with late Baroque and early Neoclassical architecture, became involved after concerns arose about the quality of the construction.
Dispute, repairs, and ownership
The project was completely interrupted in 1761, twelve years after the commission, when Marianna di Sangro refused to pay for the work already completed. The resulting dispute over payment continued until the beginning of the nineteenth century. In 1766, Vanvitelli began renovation work, concentrating particularly on the courtyard after identifying structural defects that had caused damage to the building.
The Di Sangro family occupied the palace until 1831, when ownership passed to the Del Balzo family. Excavations associated with the eighteenth-century building works also revealed archaeological remains beneath and behind the property, adding ancient evidence to the palace’s later history.
Twentieth-century alteration and continuing use
In 1922, the widening of Via Mezzocannone led to the demolition of the palace’s easternmost bay. The intervention exposed further archaeological remains, including those of the early Christian church of Santa Maria della Rotonda and the foundations of a temple dedicated to Vesta, the Roman goddess associated with the sacred hearth.
The demolition also affected the palace’s interior decoration. Frescoes by Fedele Fischetti, an eighteenth-century painter known for fresco decoration in Neapolitan palaces and churches, were removed from the damaged section of the principal ceremonial floor. Three compositions representing The Dream of Alexander were transferred to the Museo di Capodimonte, and the ceiling frescoes were moved there in 1950. The palace remains in residential use, while the long-established Neapolitan pastry shop Scaturchio occupies ground-floor premises and produces the pastry known as the Ministeriale.
Remains
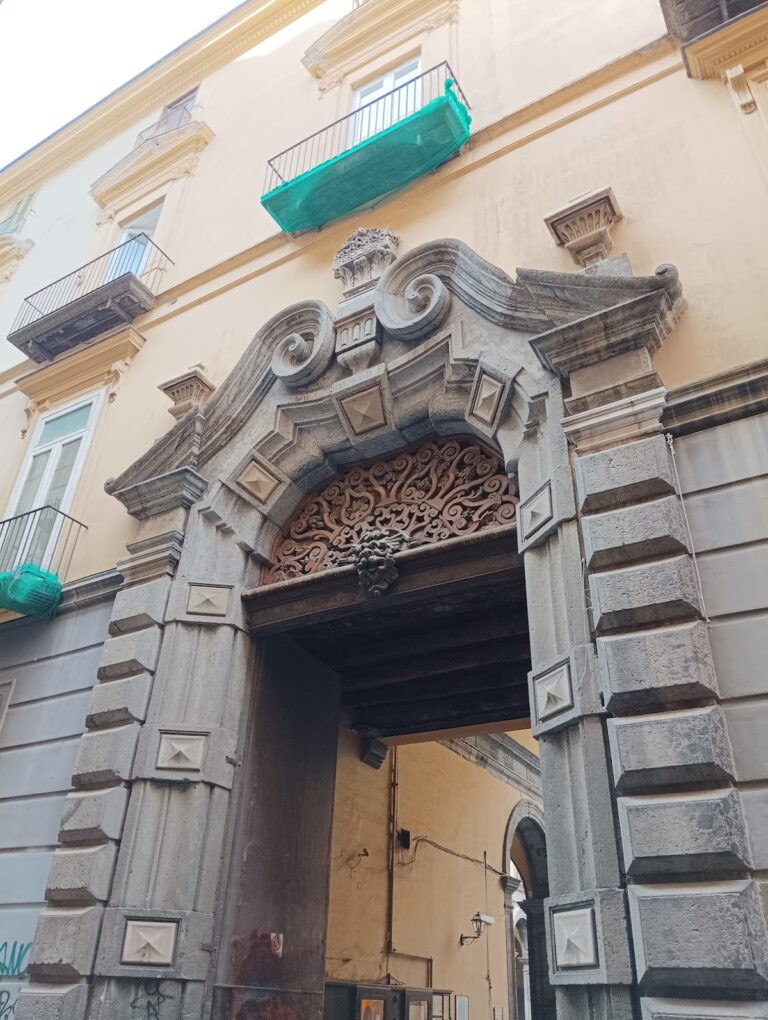
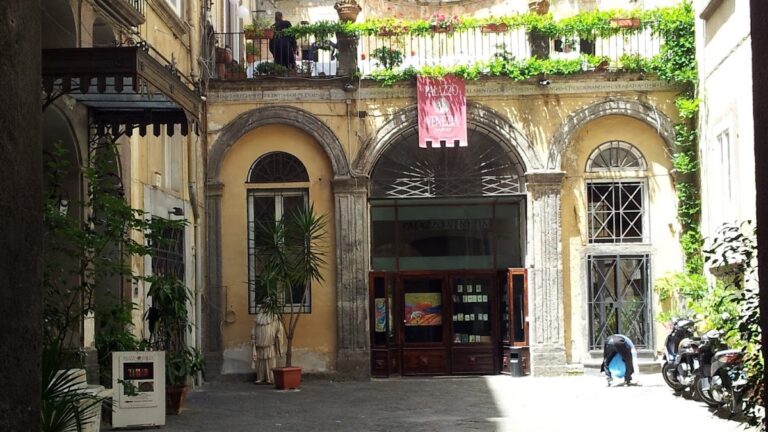
The palace presents a formal facade and an inward-looking courtyard organized with arches, columns, pillars, and an open staircase. Its principal materials include piperno, a dark volcanic stone widely used in historic Naples, together with white marble for important exterior elements. Archaeological remains connected with earlier phases of the area survive behind the building and within the surrounding fabric exposed by later construction.
Facade and courtyard
Exterior facade
The facade has a Doric design, using a classical architectural order, with a piperno base at ground level supporting the upper stories. White-marble Doric columns flank the portals and carry the balconies of the piano nobile, the principal ceremonial floor of an Italian palace. The upper stories contain monumental pilasters attributed to Mario Gioffredo, while Vanvitelli’s finishing work included the balconies and pilasters that shape the building’s present appearance.
The windows of the piano nobile alternate curved and triangular pediments. Small square windows between this floor and the story above are connected with the palace’s second level. The building originally had two stories, and a third was later added above the cornice. This upper addition is distinguished by projecting relief brackets.
Courtyard and staircase
The courtyard is articulated by arches carried on columns and pillars. Vanvitelli constructed a portico there with four arches supported by eight piperno columns. The courtyard also contains a monumental open staircase, forming part of the palace’s internal architectural arrangement.
Archaeological remains
Greek walls
Part of the Greek walls uncovered during the eighteenth-century excavations remains visible behind the palace. These walls date from the fourth century BC and provide physical evidence of the ancient settlement beneath the later aristocratic building.
Santa Maria della Rotonda
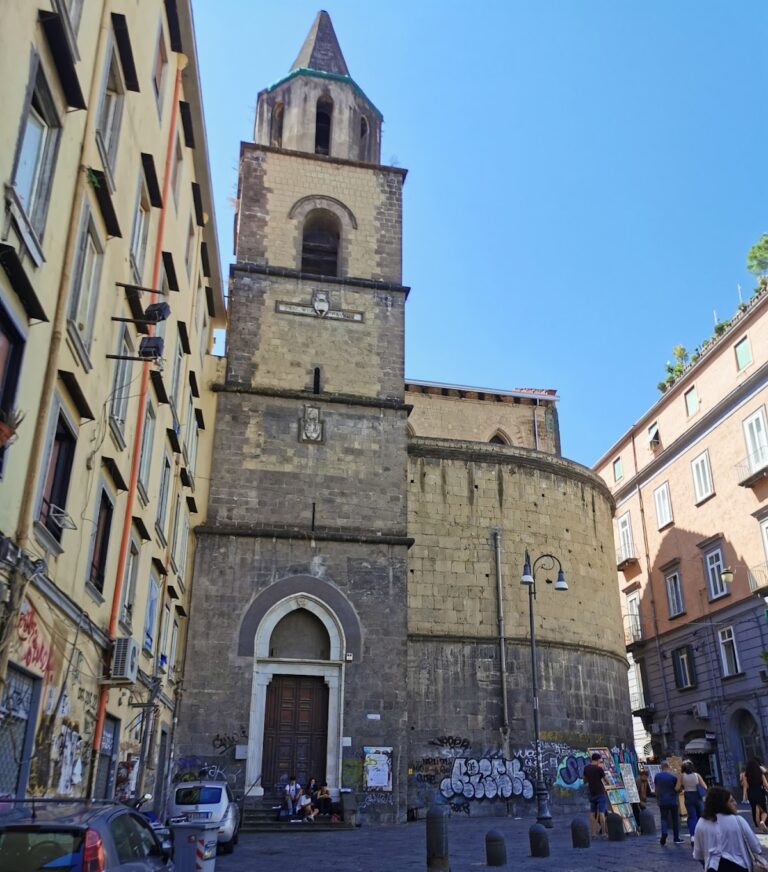
The archaeological remains exposed during the widening of Via Mezzocannone include the circular-plan remains of Santa Maria della Rotonda, an early Christian church whose name refers to its round ground plan. The church was uncovered during the excavations connected with the palace works and was demolished in 1770. Eight piperno columns from the church were reused in the palace courtyard.
Temple of Vesta
The same area also contains the foundations of a temple dedicated to Vesta. The remains identify another ancient religious structure within the archaeological setting of the palace.
Nearby sites