Schloss Bouvier: A Nineteenth-Century Estate Castle in Germany


Site at a Glance
- Rating
- 5
- Popularity
- Very Low
- Country
- Germany
- Primary era
- Modern
- External website
- Open
- Eras represented
- Modern
- Civilizations
- German, Kingdom of Prussia
- Site type
- Domestic
- Remains
- Castle
On this page8 sections
History
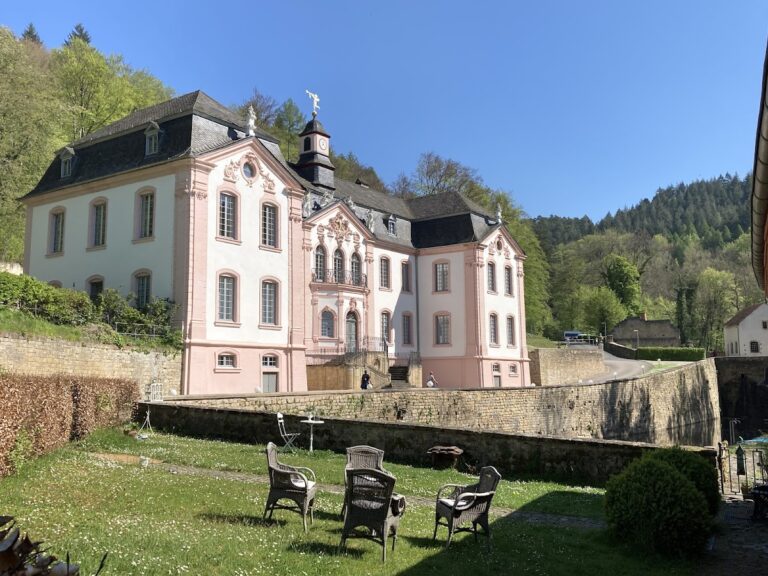
Schloss Bouvier is a nineteenth-century estate castle in Germany, near Niedersgegen and the Luxembourg border, in the Golden Ground of the Südeifel along the Sauer. Built in 1847 in the Classical style, it forms part of the Schloss- und Hofgüter Körperich-Niedersgegen estate complex.
The Richard family estate
Its builder was Johann-Joseph Richard, also known as Jean-Joseph Richard, a jurist and entrepreneur from Clerf in Luxembourg. He came to Niedersgegen in 1806 after marrying the daughter of the lord of Ennershausen. Richard commissioned Villa Bouvier for his son-in-law Bouvier, who probably also came from Luxembourg.
The building belonged to the Richard family until 1910 and formed part of its larger ensemble of castle estates. Richard had earlier built the seven-bay manor house Hofgut Petry in Körperich in 1823, following the model of Schloss Weilerbach. In 1910, the family sold Schloss Bouvier to Dr. Mainz, a physician.
War and educational use
During the Second World War, the building was temporarily used as a camp for prisoners of war. The estate’s weir was destroyed during the war and repaired in 1958.
On 1 August 1956, the Friends and Supporters Association of Hansa-Gymnasium Cologne purchased the castle and grounds from the architect Max Ziemann. The property included a park of approximately 40,000 square metres. A school residential facility began operating on 1 April 1957, providing a place where school groups could stay for several days as part of educational or recreational programmes. A toilet facility was added that year, and the official inauguration took place on 26 July 1958.
Expansion continued during the 1960s and 1970s. Permission to construct a play and sports hall was granted on 26 July 1960, and the hall was built in June 1961. A planned four-storey extension received permission on 3 December 1962 and was completed on 26 November 1965. In 1968, the main building’s heating changed from coal to oil, with an oil-heating system also installed for the hall. A washroom and an additional attic sleeping room were added in 1970, while retrospective permission for the single-storey boys’ washing facility was granted on 1 August 1972. A bar was installed in the foyer in 1978, reportedly to discourage young people from visiting local inns.
Renovation and expansion in 1980 included conversion of the attic, new windows in the older part of the building, another change to the heating system, and repairs to the play and sports hall. The minigolf course was moved to its present position in 1986, followed by installation of a new heating-boiler system in 1987. Schloss Bouvier was placed under protection as a cultural monument on 11 October 1999, and further renovation and maintenance work took place in 2011. The property remains owned by Hansa-Gymnasium Cologne and serves as a school residential facility.
Remains
Castle building
Exterior form
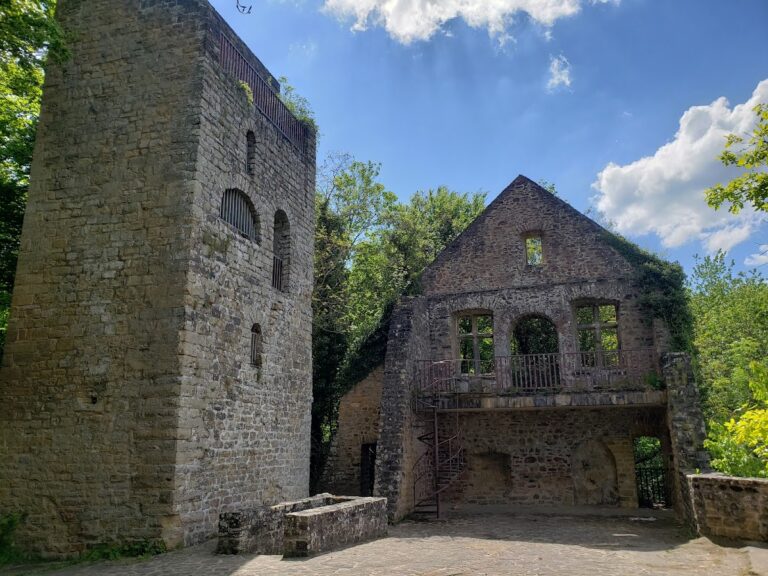
Schloss Bouvier is approximately 20 metres high and has a cubic overall form beneath an almost flat hipped roof, which slopes down on all sides. A broad, slightly raised projection occupies the centre of the facade and follows a polygonal ground plan. The basement level contains service rooms, identified on the exterior by rectangular windows.
Windows and interior fittings
The first floor contains the sleeping rooms. Its large exterior window openings have wedge-shaped hoods that extend slightly downward, while the openings above are somewhat smaller. Immediately beneath the roof is a low knee-wall storey, meaning a low upper storey, with bull’s-eye windows, or small round windows, arranged in groups of three. The building provides 70 beds across two floors. Fixed interior fittings surviving from around the turn of the twentieth century include wall panelling and a fireplace in the dining room and former hunting room.
Park and later additions
The castle stands within an approximately 40,000-square-metre park. Several trees are more than 200 years old, including oaks, plane trees, lime trees, and copper beeches. The grounds and building also contain later facilities associated with the school residential use, including the play and sports hall, toilet and washroom facilities, the attic sleeping room, the foyer bar, and the minigolf course.