Palacio del marqués de Matallana: A Neoclassical Palace in Madrid

Site at a Glance
- Rating
- 4
- Popularity
- Very Low
- Country
- Spain
- Primary era
- Early Modern
- External website
- Open
- Eras represented
- Early Modern, Modern
- Civilizations
- Spanish
- Site type
- Domestic
- Remains
- Elite Residence
On this page9 sections
History
The Palacio del marqués de Matallana is an eighteenth-century neoclassical palace in Madrid, Spain, built as the permanent residence of General Rodrigo de Torres y Morales, the first Marqués de Matallana. Construction began in 1776 and was completed between 1777 and 1779. Conceived as a noble residence of the ancien régime, the traditional European order of monarchy and inherited privilege that preceded the modern liberal state, it belonged to Madrid’s aristocratic residential landscape.
Earlier ownership and construction
Before the palace was built, the property had belonged to the monastery of San Martín during the sixteenth century. In the seventeenth century, José Sibari and Juan de Echazu held the site. Rodrigo de Torres y Morales later acquired it and commissioned the residence that bears the title of his marquisate.
The architect is identified as Manuel Rodríguez García, though a mid-twentieth-century attribution named Manuel Martín Rodríguez instead. Manuel Rodríguez García was a first cousin of Ventura Rodríguez, an important Spanish architect associated with the transition from late Baroque design toward Neoclassicism. The initial plan called for a two-storey building with symmetrical façades. The completed palace took the form of a ground floor and a principal floor, with a restrained exterior reflecting the neoclassical preference for proportion, symmetry, and limited ornament.
Aristocratic residence and nineteenth-century changes
From the beginning of the nineteenth century, ownership passed to the Counts of Puebla del Maestre. They enhanced the façade with additional ornament and gave the residence a more overtly palatial appearance. Their alterations included a heraldic coat of arms combining the mantled arms of Pacheco, the arms of Córdoba, and the mantle of Cárdenas with the collar of the Order of Charles III. Brackets and mouldings were also added above and below the balconies.
In 1850, the palace became the property of Francisco de Paula Fernández de Córdoba, Count of Puebla del Maestre. A cadastral survey of Madrid made between 1870 and 1872 shows an internal arrangement close to the one preserved today, offering evidence of the building’s nineteenth-century organization around three courtyards.
State ownership and the Museo del Romanticismo
In 1920, the State leased the building and commissioned Benigno de la Vega-Inclán y Flaquer, the second Marqués de la Vega-Inclán, to install the Royal Tourism Commissariat there. The institution promoted Spanish architectural culture internationally and gave particular attention to Madrid. In 1923, the marquis adapted the principal part of the palace for the Commissariat, and in 1924 he installed his collection in the building and created the Museo Romántico, now the Museo del Romanticismo, a Spanish state museum devoted to the culture and artistic life of the Romantic period, especially in nineteenth-century Spain.
Francisco de Paula Fernández de Córdoba y Fernández leased the house to the Royal Tourism Commissariat in 1923 and sold it to the State in 1927. The acquisition brought further work to adapt the palace for museum use. On 1 March 1962, the building and its collections were declared historic-artistic monuments and received Bien de Interés Cultural status in the Monument category. This is Spain’s principal legal protection for culturally important heritage, with the Monument category applying to historically or architecturally important buildings and sites. In August 1968, administration passed to the National Museums Board.
Restoration and museum development
Between 1944 and 1974, José Manuel González-Valcárcel directed several interventions. These included changes to the rear façade, the creation of a circular route linking the rooms on the principal floor, and repairs to the roofs and floor structures. His work also included a project for an assembly and exhibition hall. Fernando Chueca Goitia, a Spanish architect and architectural historian, developed the project for that hall, which was carried out between 1978 and 1982.
After other collections housed in the palace had been moved elsewhere, Ignacio Gárate Rojas prepared a master plan in 1988 to enlarge the museum and redistribute its interior, increasing the space available for exhibitions. In 1996, management, administration, restoration, and storage services moved from the ground floor to the attic. A later rehabilitation directed by Ginés Sánchez Hevia affected parts of the ground floor, including the courtyards and vestibule, and incorporated the museum design for the permanent exhibition. The palace remains the headquarters of the Museo del Romanticismo and also accommodates temporary exhibitions of objects from other palaces and state museums.
Remains
Exterior and façade
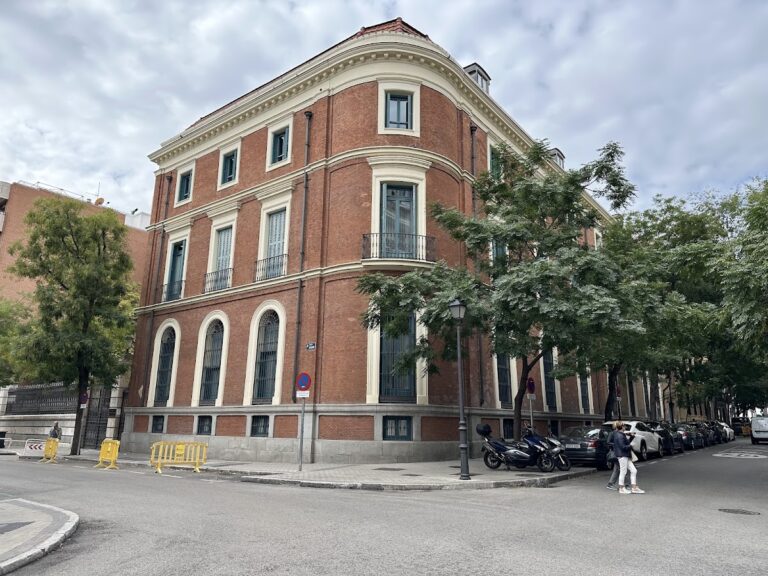
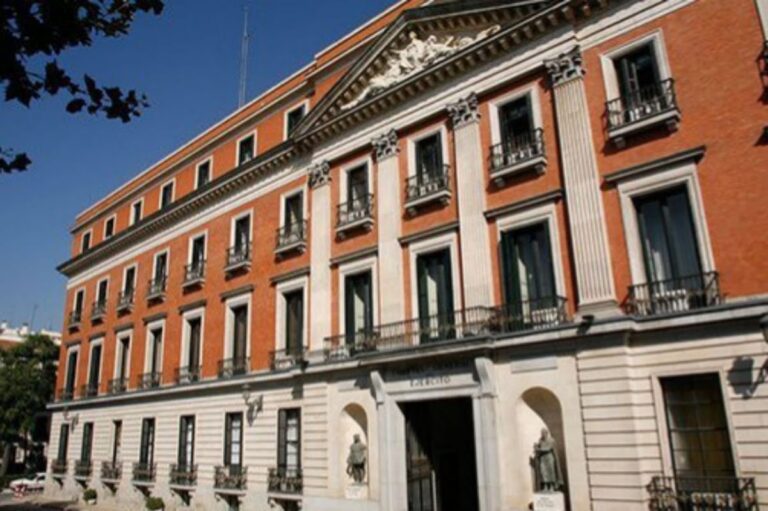
The neoclassical palace stands between San Mateo and Beneficencia streets in Madrid’s Justicia neighbourhood. Its principal entrance is a broad portal constructed of granite ashlar, while the windows of the principal floor open onto wrought-iron balconies. A mansard roof completes the building. The façade is sparsely decorated, with most of its ornament concentrated in the mouldings around the openings.
The exterior combines neoclassical severity and symmetry with some surviving Baroque qualities. Slightly broken window frames on the principal floor introduce a more dynamic element into an otherwise restrained composition. The Counts of Puebla del Maestre’s heraldic arms, together with their brackets and additional mouldings, remain part of the building’s palatial appearance.
Courtyards and internal arrangement
The interior is organized around three courtyards. The measured cadastral survey from 1870 to 1872 provides a detailed record of this arrangement and shows its close relationship to the layout preserved in the palace. The rear façade was altered during twentieth-century museum interventions and became an alternative principal entrance rather than functioning only as the building’s rear elevation.
Museum adaptations established a circular route connecting the rooms on the principal floor. Repairs and consolidation work strengthened the roofs and floor structures, while later rehabilitation renewed the ground-floor courtyards and vestibule. The former ground-floor service areas were reorganized during the 1990s, when administrative and technical functions were transferred to the attic to make more room for exhibitions.
Museum interiors
The permanent museographical installation, meaning the planned arrangement and interpretation of museum objects and spaces, recreated the rooms in greater detail. It also expanded the internal routes and thematic areas through the palace. These interventions allow the building’s historic rooms to serve as exhibition spaces while retaining the courtyard-based organization and principal-floor sequence that shape its surviving interior.