Schloss Weikertsham: A Sixteenth-Century Patrician Residence in Germany


Site at a Glance
- Rating
- 5
- Popularity
- Very Low
- Country
- Germany
- Primary era
- Early Modern
- External website
- Open
- Eras represented
- Early Modern, Modern
- Civilizations
- Holy Roman Empire
- Site type
- Domestic
- Remains
- Castle
On this page11 sections
History
Schloss Weikertsham is a small sixteenth-century castle in Germany, in the Weikertsham district of Wasserburg am Inn, built as a patrician residence for a prosperous member of the urban elite. It stands on the eastern high bank of the Inn in Bavaria’s Rosenheim district. Although noble families owned the property at various times, it was never a Hofmark, a territorial lordship whose holder exercised specified local judicial rights, so its owners did not possess lower judicial authority.
Patrician Ownership and Early Alterations
In 1614, Wasserburg councillor Adam Reiter and his wife, Maria Gumpeltsheimer, bought the house, garden, and associated properties at Weikertsham from Wolf Pallinger, another councillor of Wasserburg. Under the ownership of the Reiter and Gumpeltsheimer families, the building was extensively altered. Its facade received elaborate painted decoration associated with Renaissance architectural and artistic traditions, which revived classical forms in Europe.
The property later passed through the Reiter family. Ferdinand Reiter (1661–1712), a licentiate of both laws and a Kastner, an official responsible for administering a territorial treasury or estate, also served as a toll official at Traunstein during the period from 1656 to 1676. He inherited Weikertsham, which subsequently passed to his daughter Anna Reiter.
The Copaur and Wager Families
In 1743, Anna Reiter married Carl Gottlieb Copaur, a Wasserburg councillor and merchant. Two years later, Elector Max III Joseph of Bavaria, who ruled from 1745 to 1777, raised Copaur to the hereditary nobility. Copaur then used the names von Puechschlag, Landtenham, and Weickertsham. Because the marriage remained childless, the property went to Copaur’s sister, Maria Barbara Franziska Copaur, and her husband, Joseph Anton Wager.
Wager held an advanced legal qualification in civil and ecclesiastical law. He had previously served as a legal adviser, chancellery director, and estates director in Munich to the reigning Imperial Count of Gronfeld and Törring-Jettenbach. An Imperial Count was a count holding an imperial title within the historical Holy Roman Empire. After Wager’s death, the estate probably passed to one of his children, Ignaz, Albert, Josef, or Crescentia.
Agricultural Use and Changing Ownership
Between the late eighteenth and early nineteenth centuries, Schloss Weikertsham was converted to agricultural use. This change substantially affected both its exterior appearance and its interior furnishings. A parish register stated in 1826 that Melchior Steidl had bought the small castle from Wager several years earlier.
Steidl left the property to his daughter Felizitas Steidl (1799–1871). In 1826, she married Lorenz Mürner, also recorded as Murner. Lorenz Mürner, or his son of the same name, added an agricultural extension to the building in 1869. Michael Hagl was recorded as the owner in 1911, after which Josef and Maria Unterhuber acquired the estate. The Unterhuber family had held the nearby Weikertsham farm estate since 1754. Ownership had therefore changed direction: the farm had once owed rent to the castle, while the farmers later became its owners.
Decline and Restoration
The building gradually deteriorated and was used as shelter for young cattle. One of its extensions eventually collapsed. After the Second World War, refugee families lived in the building, but in 1965 the last tenants had to leave because of fire-safety concerns. The castle was then abandoned to further decay.
Martina Pfeiffer acquired the estate in 1991 and rescued it from ruin through a comprehensive restoration completed in 1993. The work received the Hypo Cultural Prize for monument preservation in 1994. Schloss Weikertsham is listed as a protected architectural monument, while its grounds are also recorded as an archaeological monument containing subterranean early-modern remains associated with the castle and its farm estate. The restored building is used as its owner’s residence and also operates as a bed-and-breakfast hotel.
Remains
Structure and Facades
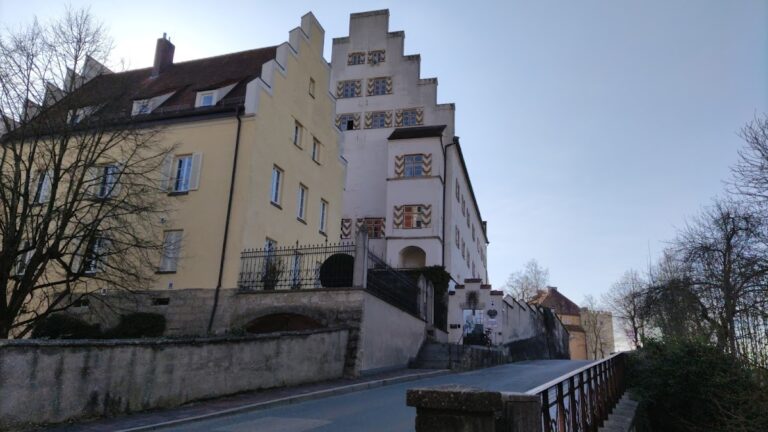
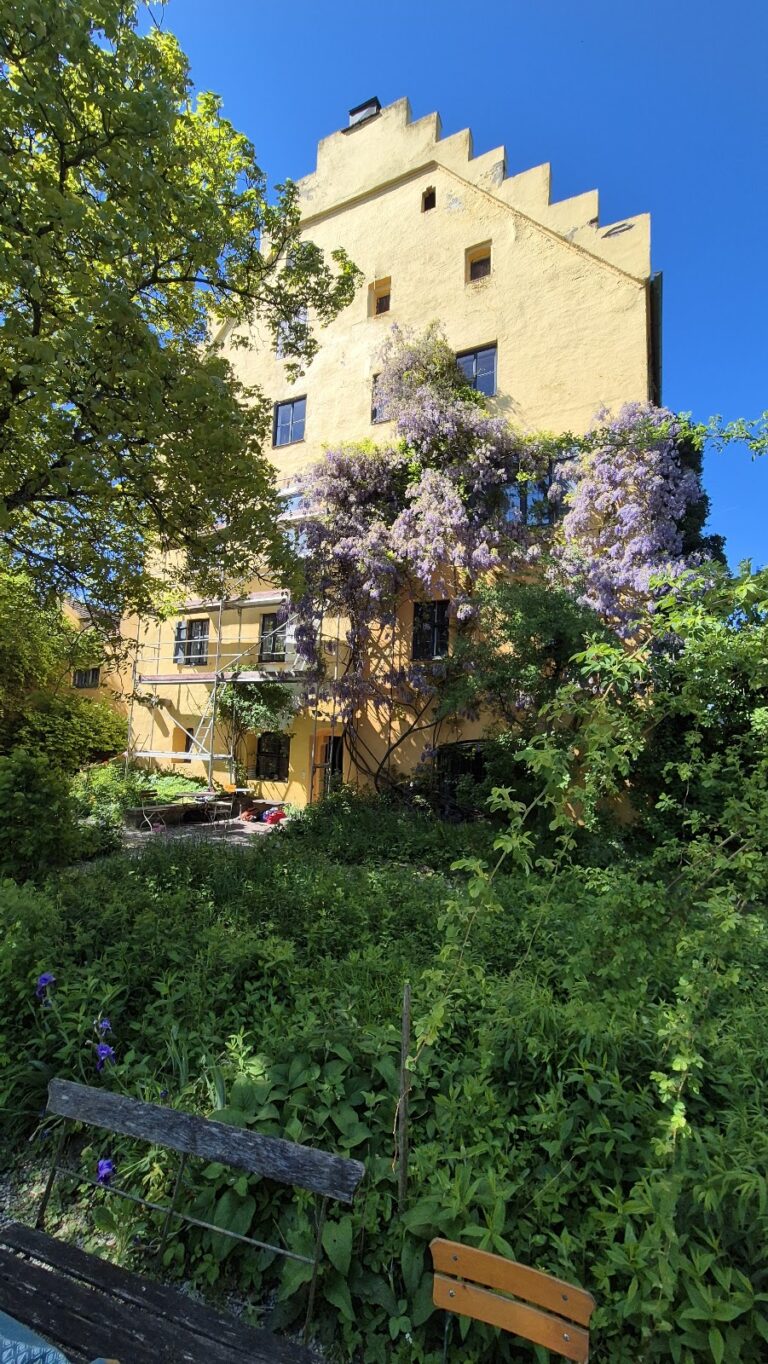
Schloss Weikertsham is a tower-like, three-storey building made of plastered brick. Its almost square ground plan measures approximately 7.80 by 8.21 metres. Above the main floors are two attic storeys, and a small cellar has a barrel-vaulted ceiling. The compact form reflects the scale of a private residence rather than a large fortified complex.
The south facade has four window axes, meaning four vertical groupings of windows, and formerly held the principal entrance. The east side has three window axes and has contained the main entrance since the nineteenth century. During the early seventeenth century, Adam Reiter and Maria Gumpeltsheimer commissioned elaborate facade paintings. A later agricultural owner covered the fresco decoration, which was restored during the final stage of the modern conservation work.
Early Building Phase and Interior
Evidence of the Earliest Use
Only a hearth against the west wall of the ground floor has been identified for the oldest building phase. This arrangement has led to the interpretation that the structure may originally have been a garden house used only during the summer months. The evidence therefore connects the earliest known interior feature with a seasonal residential function.
Renaissance Room
A room on the second upper storey contains Renaissance wood panelling, a coffered ceiling made of recessed panels, and a hall door. Armin Goettler restored the room. The interior also contains numerous antiques from France and England, while historic materials from the building, including doors and iron fittings, were reused in the restoration.
Conservation of the Building
The restoration plan was prepared by architects and monument-preservation specialists commissioned by the owner. It largely recreated the building’s earlier condition while retaining and reusing surviving historic materials. The work also restored the painted facade decoration, allowing the small residence to preserve both its early-modern architectural character and evidence of its later agricultural history.
Nearby sites