Palazzo Venera: A Historic Palace and University Building in Pisa


Site at a Glance
- Rating
- 4.5
- Popularity
- Very Low
- Country
- Italy
- Primary era
- Early Modern
- External website
- Open
- Eras represented
- Medieval, Early Modern, Modern
- Civilizations
- Grand Duchy of Tuscany, Republic of Pisa
- Site type
- Domestic
- Remains
- Elite Residence
On this page10 sections
History
Palazzo Venera is a historic palace in Pisa, Italy, in the Santa Maria district. Its principal structure dates to the medieval period, although its present configuration took shape in the eighteenth century and follows the Neoclassical style, an architectural movement inspired by ancient Greek and Roman forms. The palace developed through successive incorporations, giving it an irregular plan and a long architectural history.
Medieval origins and eighteenth-century ownership
The precise construction date of Palazzo Venera is uncertain. A possible early-medieval city wall immediately beside the building supports the interpretation that the palace grew by absorbing earlier structures over time. This process helps explain the irregular arrangement of its plan and the differing alignment of its windows.
During the eighteenth century, Palazzo Venera belonged to the Pisan Nervi family. Giuliano Franco Prini married Anna Nervi in 1765, and the wealthy Prini family inherited the palace in 1770. The Prini then restored and embellished the building. Some of the painted decorations created or retained during this phase were uncovered during restoration in the early twenty-first century.
The poet and dramatist Vittorio Alfieri lived at the palace during his second stay in Pisa, from November 1784 until July 1785, after leaving his wife in Bologna. While residing there, he wrote the Panegyric of Pliny to Trajan, the first book of his treatise On the Prince and Letters. Alfieri described the residence as exceptionally spacious, with numerous rooms, large glazed windows, a painted perspective opposite the entrance, a stable for up to six horses, and a quiet, fragrant garden.
Nineteenth-century enlargement
In the nineteenth century, the building was known as Palazzo Nervi-Prini. It underwent further restoration and enlargement, reaching its present height of four storeys. An engraving from 1801 depicts three storeys and a noble coat of arms on the first floor. Another engraving, dated 1834, shows four storeys, rustication on the ground floor, and no coat of arms.
Computing centre and university use
In 1963, Alessandro Faedo, then rector of the University of Pisa, acquired the palace for the new headquarters of the National University Centre for Electronic Computing of the National Research Council, Italy’s principal public research institution. Restoration and internal reconfiguration in 1963 and 1964 converted apartment areas into offices. Laboratories and workshops were installed on the ground floor, and space was created for an elevator. These changes disregarded much of the building’s historic and artistic heritage, causing the loss of many original artworks and painted decorations.
On 30 April 1986, researcher Antonio Bonito monitored a simple signal from the machine room. Carrying the message “OK,” it travelled to Roaring Creek in Pennsylvania and returned to Pisa through SATNET, an early packet-switched satellite computer network linking research and academic institutions across the Atlantic. The event is identified as Italy’s first Internet connection.
A further recovery and restoration project began in 2003 and ended in 2006. It prepared Palazzo Venera to house the Department of Linguistics at the University of Pisa. The project also incorporated the adjacent two-storey palace, which became the headquarters of Pisa’s Interdepartmental Language Centre and now forms a single building complex with Palazzo Venera. The building is currently used as a branch location of the University of Pisa’s Department of Philology, Literature and Linguistics.
Remains
Facade and irregular plan
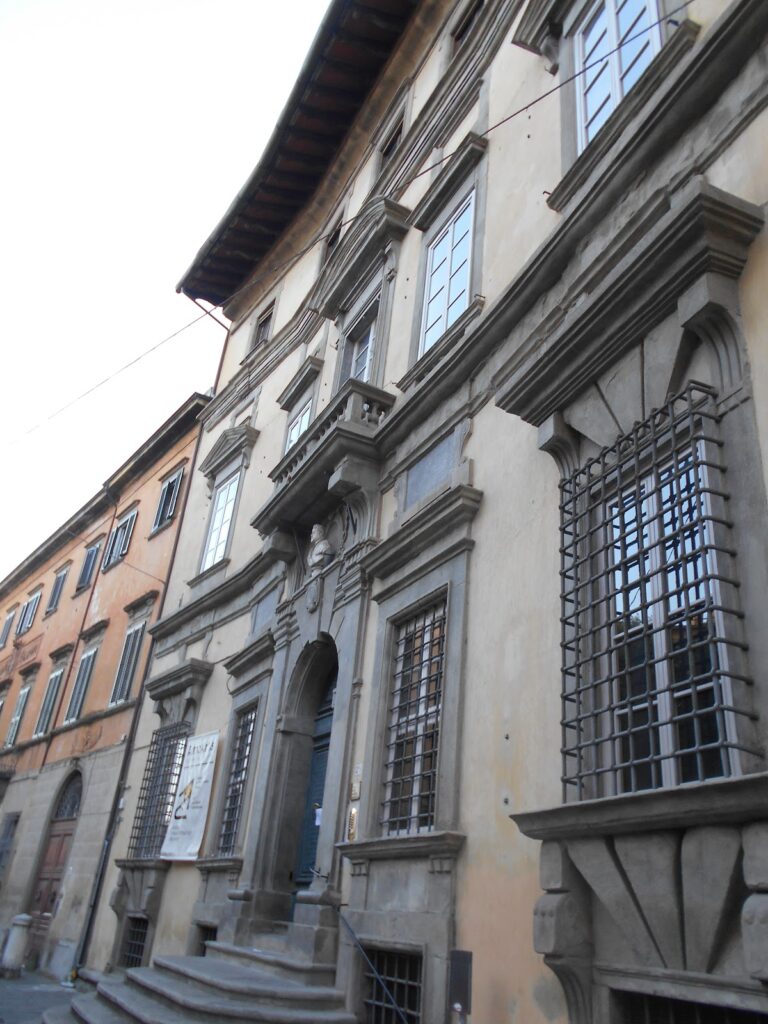
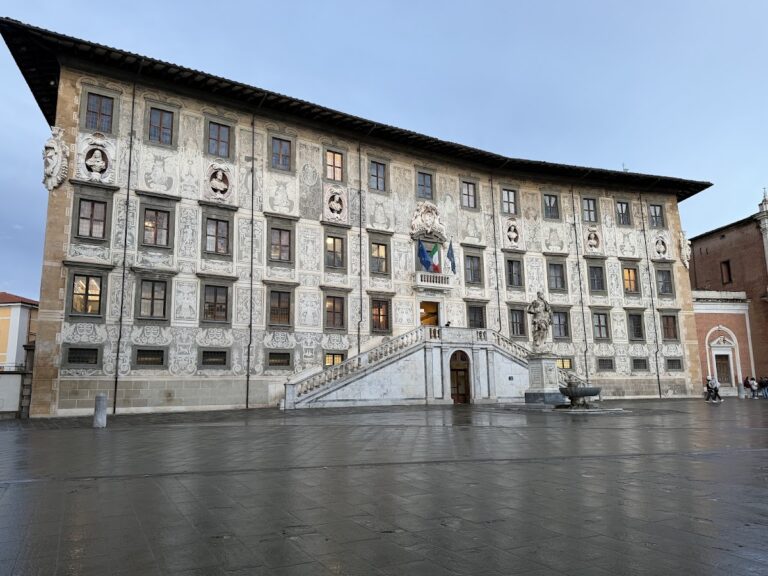
Palazzo Venera is a four-storey building with a plastered facade and a rusticated ground floor. Rustication emphasizes masonry through recessed joints, roughened surfaces, or projecting blocks. Each storey has eleven windows with moulded frames. Their shifting arrangement and out-of-axis alignment reflect the irregular plan created by the successive incorporation of earlier structures. The adjacent two-storey palace, incorporated during the restoration project of 2003 to 2006, now forms part of the same building complex.
Interiors and later adaptations
Painted interiors
Painted vaults on the first floor are among Palazzo Venera’s notable historical and artistic features. Restoration in the early 2000s recovered and repaired painted decorations on the ceilings and walls of several rooms. The intervention removed inappropriate elements, introduced lightweight materials, and renewed the floors in keeping with the palace’s original style. Numerous alterations over the centuries have nevertheless reduced the building’s artistic heritage, while many valuable interiors have been replaced by offices and technical rooms.
Twentieth-century conversion
The 1963 to 1964 reconfiguration radically changed the original internal arrangement. Apartment spaces became offices, while laboratories and workshops occupied the ground floor. The project also created a new elevator space, adapting the historic residence to its role as a computing and research centre.
University restoration
The early twenty-first-century restoration adapted the ground floor for teaching functions and reorganized the second and third floors. The attic on the fourth floor was expanded to provide additional space. These changes, together with the incorporation of the neighbouring two-storey palace, produced the building complex used by university departments today.