Royal Tenure of Quitapesares: A Former Royal Recreational Estate in Spain
Site at a Glance
- Rating
- 4
- Popularity
- Very Low
- Country
- Spain
- Primary era
- Modern
- Eras represented
- Modern
- Civilizations
- Spanish
- Site type
- Domestic
- Remains
- Palace
On this page11 sections
History
Royal Tenure of Quitapesares is a former royal recreational estate in Spain, near Palazuelos de Eresma in Segovia, whose principal buildings were developed during the reign of Ferdinand VII in the early nineteenth century in the Fernandine style. Its connection with the Spanish monarchy began earlier, when Charles IV visited the property for hunting while it belonged to Frutos de Álvaro.
Royal acquisition and reconstruction
On 7 September 1832, Ferdinand VII purchased Quitapesares from the heirs of Frutos de Álvaro for 14,000 duros, a large nineteenth-century Spanish coin or accounting denomination. He gave the estate to his fourth wife, Queen Maria Christina of Bourbon-Two Sicilies. On 15 March 1833, she added two parcels of land to regularize and improve its shape.
The estate was intended chiefly as a recreational property close to the Royal Site of San Ildefonso, where the royal couple spent part of the summer. From the Palace of La Granja de San Ildefonso, Ferdinand and Maria Christina used Quitapesares for walks and excursions before returning to the palace at night.
After Ferdinand VII died in 1833, Maria Christina became queen regent and continued to use Quitapesares for recreation. Tradition places here her declaration of love, on 18 December 1833, to Agustín Muñoz, a sergeant in the guardia de corps, the mounted royal guard responsible for protecting the monarch. They secretly married at the Royal Palace of Madrid on 28 December.
At the end of December 1833, the palace-house burned. Maria Christina ordered its immediate reconstruction. The estate then employed a caretaker, a gatekeeper, and a guard, although only the gatekeeper and guard normally lived on the property.
Transfer to private ownership
Before 1845, Maria Christina gave Quitapesares to her second daughter, Infanta Luisa Fernanda. An infanta was a daughter of the Spanish monarch who was not the heir apparent. In 1846, Luisa Fernanda contributed the estate, together with other property, as her dowry for her marriage to Prince Antonio of Orleans, Duke of Montpensier. Its value at that time was 2,854,010 reales de vellón, a historical Spanish monetary unit used in property valuations.
In 1855, the estate was sold to the banker José Ojesto Puerto. It later passed to his daughter Feliciana’s husband, Agustín Díaz Agüero, 2nd Count of Malladas. Although Quitapesares was no longer royal property, Alfonso XII and Maria de las Mercedes hunted there. During the early twentieth century, the Counts of Malladas used it mainly in summer, while Alfonso XIII and Victoria Eugenia often visited during their stays at La Granja.
Military and public use
During the Spanish Civil War, Quitapesares became a military field hospital for regular troops from Morocco. In 1942, the Segovia Provincial Council acquired the estate and converted it into a psychiatric sanatorium.
A fire on 25 August 1960 destroyed the Faisanera pavilion, which had been used as a ward for patients classified at the time as “agitated.” The main house and ancillary buildings are now occupied by the provincial council’s La Fuencisla Social Services Center. The estate also includes the La Faisanera golf course, and the restored Faisanera pavilion serves as its club house.
Remains
Quitapesares covered approximately 115.93 hectares and was enclosed by a wall about 2.5 metres high and 3.74 kilometres long. Three iron gates and one wooden gate provided entry. The palace-house stood in the northwestern part of the estate, while the Faisanera pavilion was farther east. A tree-lined avenue once connected the front of the main house with the principal entrance on the road between Segovia and La Granja de San Ildefonso. Two rows of trees from this avenue remain visible across the present golf-course grounds.
Palace-house and associated buildings
Main house
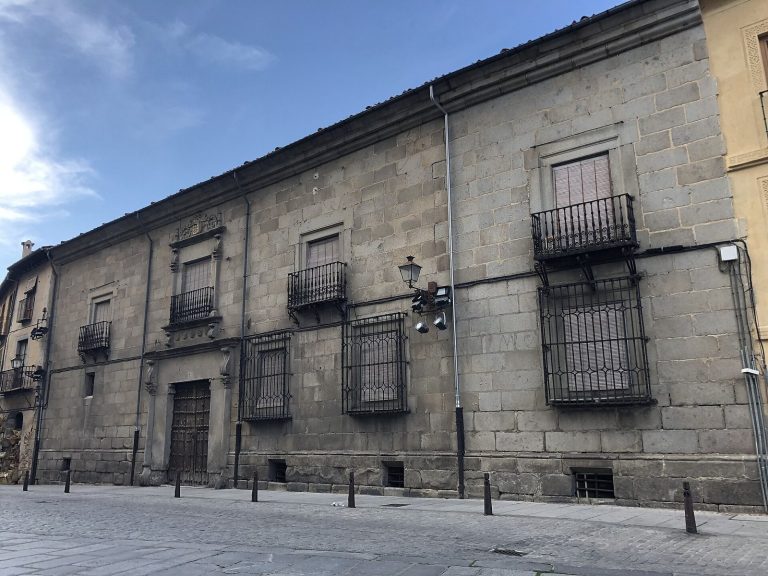
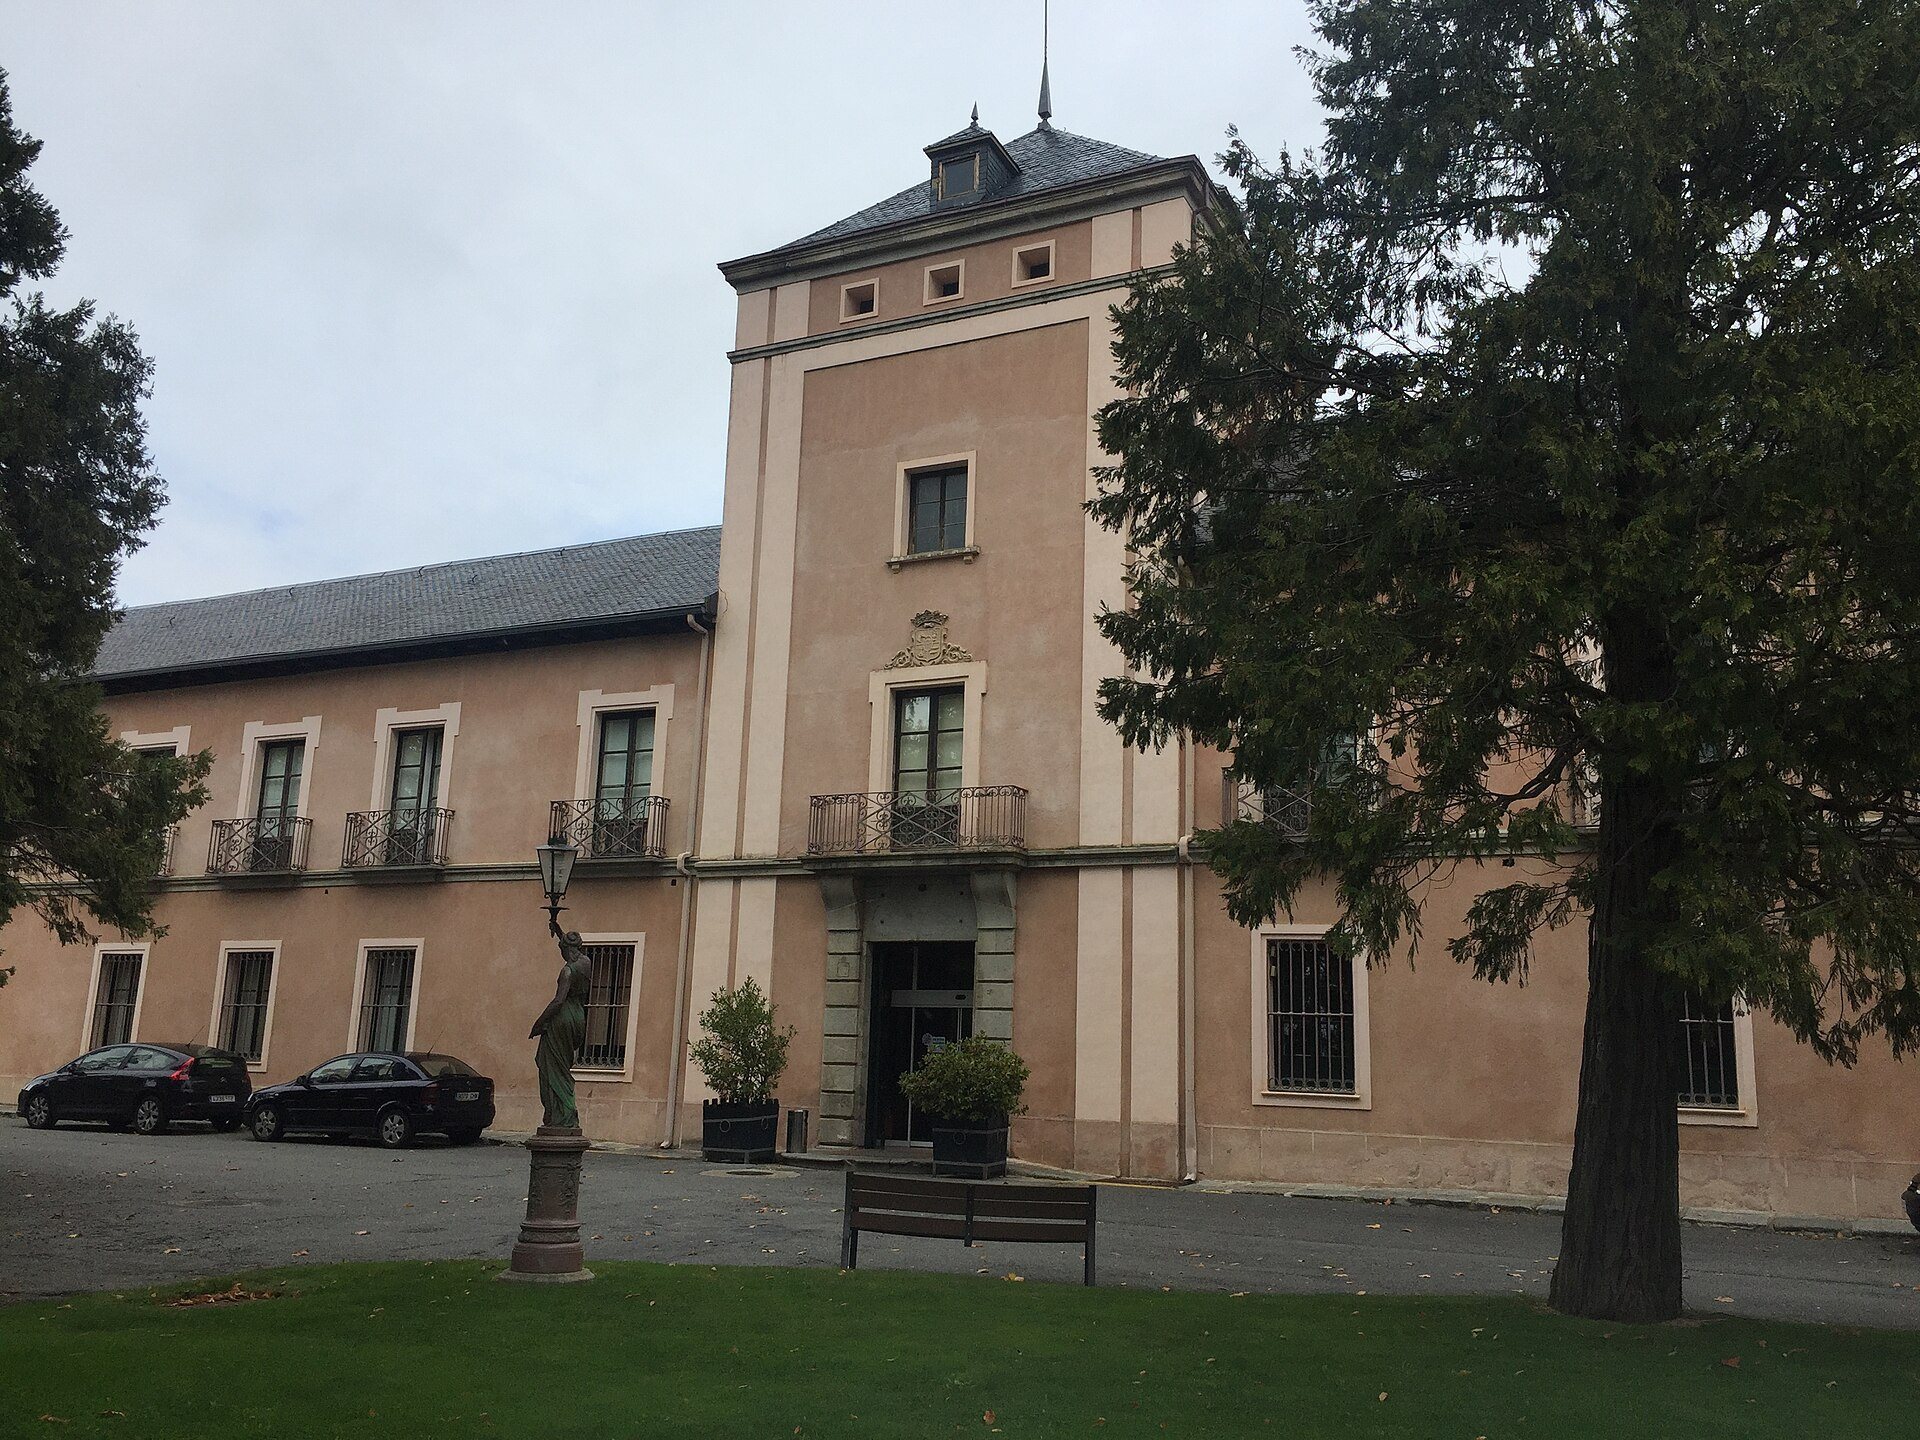
The principal house had a rectangular plan aligned from east to west. Its southern facade measured about 96 Spanish varas, approximately 80 metres. A central three-storey section formed a tower, with two-storey wings extending to the east and west. The central part contained the ground-floor entrance and balconies above, while each wing had seven ground-floor windows and seven upper-floor balconies.
Columns with Empire-style vegetal decoration marked the facade’s corners. The original Fernandine ornament included volute-shaped drip mouldings, classical forms, and substantial iron grilles with geometric and organic patterns. This decoration survived at least into the 1960s and was later replaced by austere surrounds of a different character. Inside, the palace included a principal walnut staircase. The present main facade generally follows the dimensions and structure of the southern facade of the former psychiatric sanatorium, although the buildings have been altered.
Farm buildings and chapel project
Near the main house stood a modern goat shed that could hold up to 500 goats and a cattle building for up to 90 animals. A Neo-Gothic chapel was also planned nearby by the architect Miguel Gálvez, with the painter Juan Gálvez involved in the project. Its walls rose no more than about 1.5 metres before Ferdinand VII’s death halted the work. Designs survive for parts of its liturgical furnishings, samples of the planned jasper and other stone decoration were prepared, and a large quantity of stone was quarried for the intended building.
Faisanera and landscape features
Faisanera pavilion
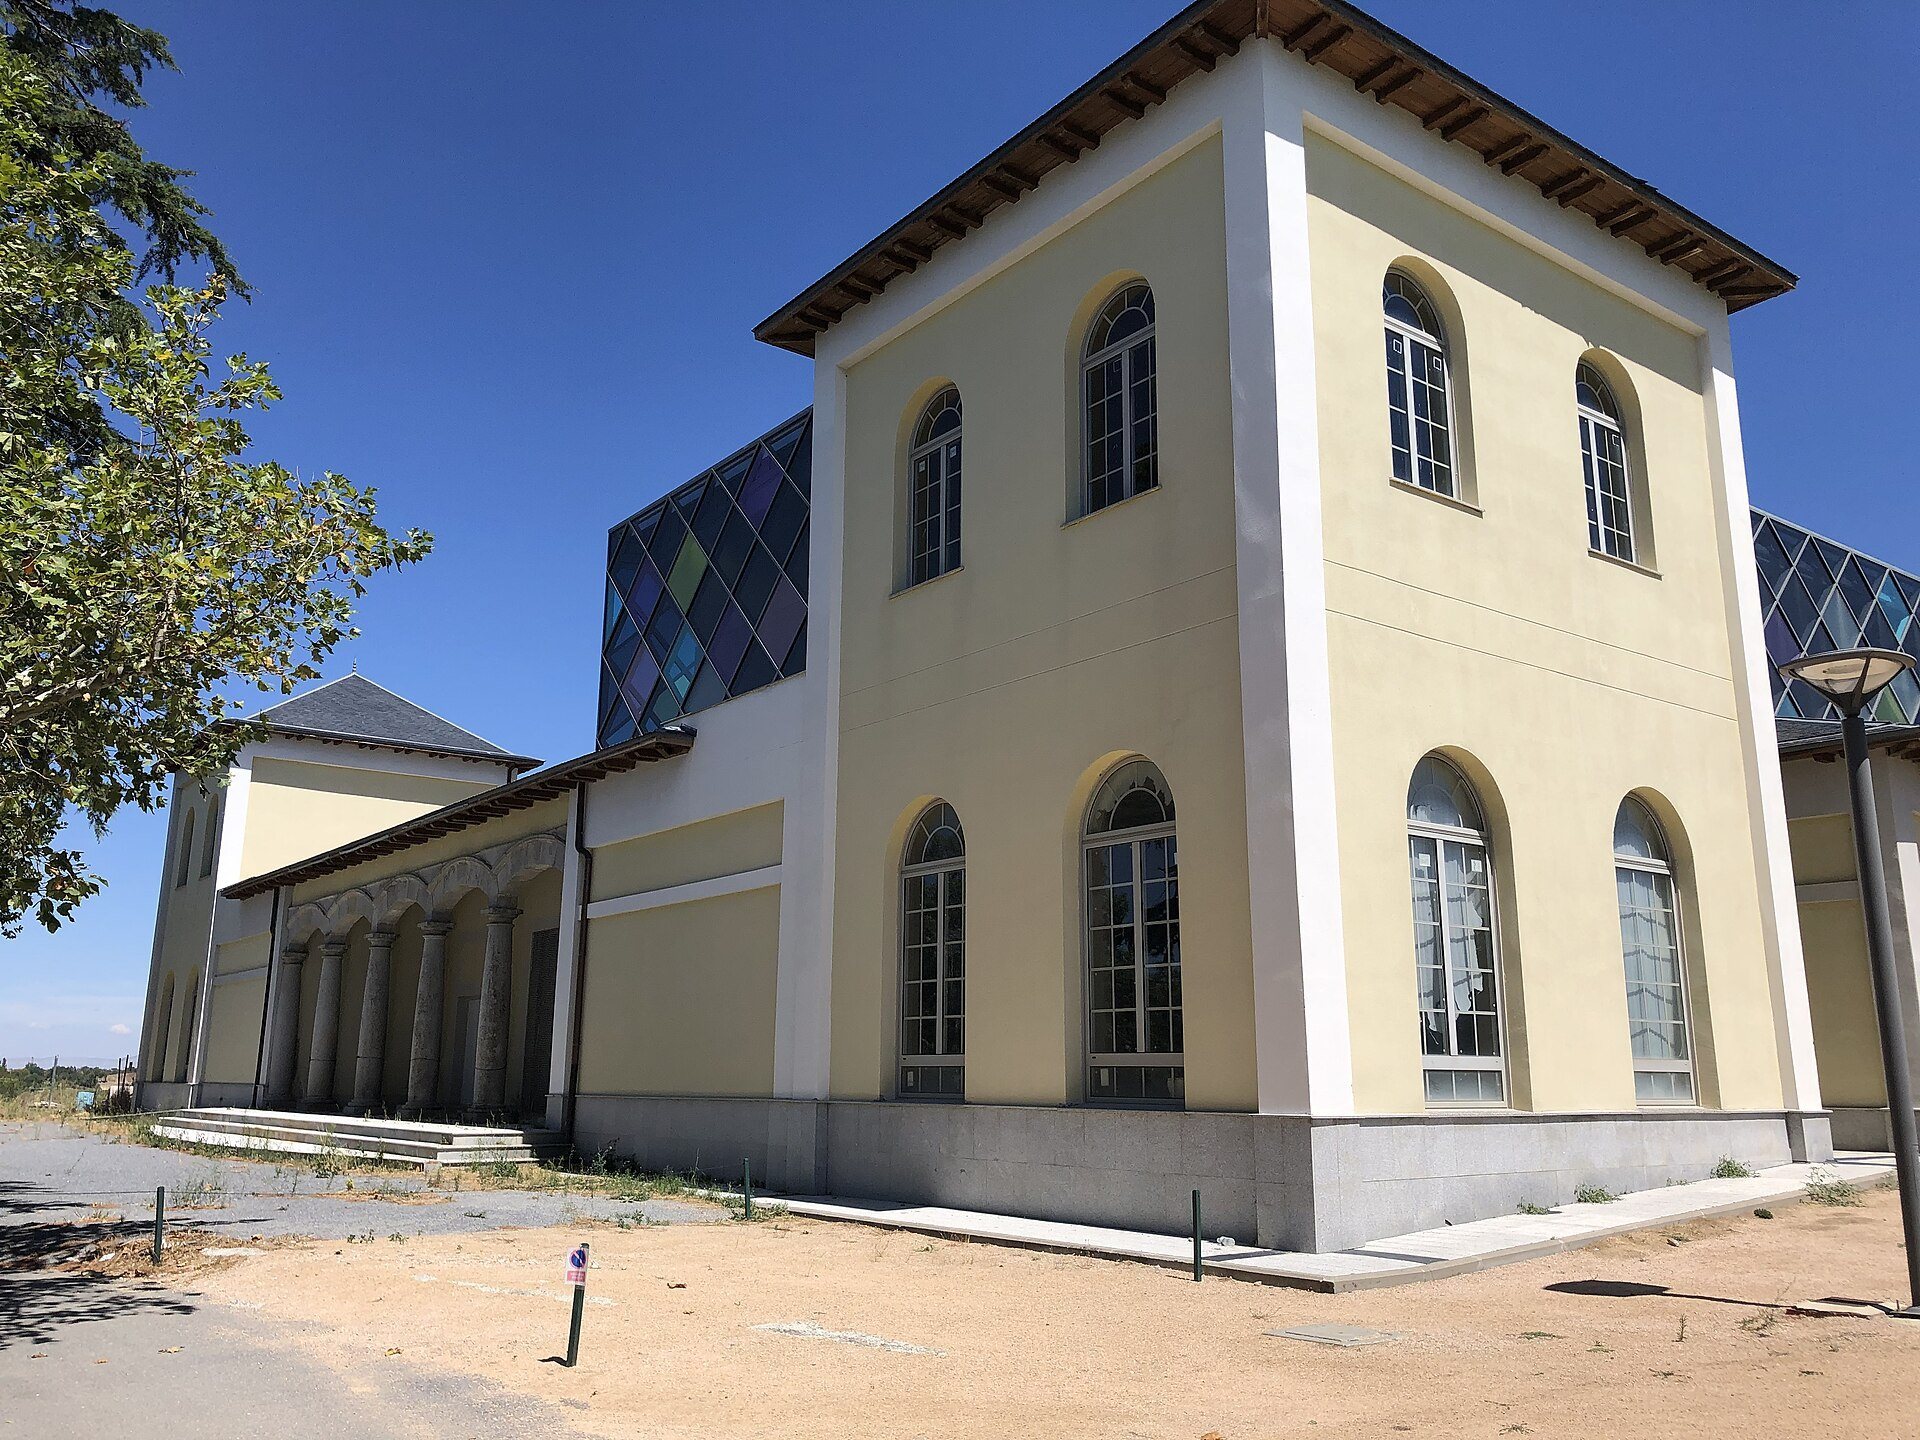
East of the palace-house, the Faisanera was a large square pavilion with towers at its corners and a portico of arches along one side. It was first intended for exotic animals, including camels and buffalo, but deer were eventually kept there before being transferred to Riofrío. A nearby aviary or bird cage formed another part of the estate. After the 1960 fire, the pavilion was restored and altered by inserting a modern dark-glass structure into its courtyard. It now functions as the club house of the La Faisanera golf course.
Water and planted grounds
The estate contained a canal supplied by the nearby Eresma River and notable European white elms, Ulmus laevis. Two matching fountains stood before the main facade, forming part of the approach to the palace-house.