Monastery of Santa María del Parral: A Hieronymite Monastery in Segovia, Spain


Site at a Glance
- Rating
- 4.7
- Popularity
- Low
- Country
- Spain
- Primary era
- Medieval
- External website
- Open
- Eras represented
- Medieval, Early Modern, Modern
- Civilizations
- Crown of Castile, Spanish
- Site type
- Religious
- Remains
- Monastery
On this page21 sections
History
The Monastery of Santa María del Parral is an enclosed Roman Catholic monastery of the Order of Saint Jerome in Segovia, Spain, built under fifteenth-century Castilian patronage in a combination of Gothic, Mudéjar, and Plateresque forms. The Hieronymites, whose communities traditionally followed an enclosed and contemplative way of life, still occupy the complex, which belongs to the Diocese of Segovia. It stands outside the city walls on the right bank of the Eresma, in the area known as La Alameda.
Foundation under Henry IV
The monastery’s foundation is associated with Henry IV of Castile. While still prince, Henry ordered its establishment in 1447 in the name of his chief chamberlain, Juan Pacheco, Marquis of Villena. A non-royal prince was not considered entitled to erect such buildings, so the foundation was formally connected with Pacheco. On 7 December 1447, Henry bought the existing Hermitage of Our Lady of Parral and its surrounding land from Segovia Cathedral for 10,000 maravedís, a medieval Castilian currency. He then transferred the property to Rodrigo of Seville, prior of the Monastery of San Blas at Villaviciosa, so that a new monastery could be founded there.
The hermitage had belonged to Segovia Cathedral and had been venerated by the city’s inhabitants since the thirteenth century. Its vineyard and orchards had been given to the cathedral by María Molina in 1301. Pope Nicholas V issued the foundation bull, granting the new monastery the same privileges as the Monastery of Guadalupe. Rodrigo of Seville became its first prior, while Nuño Fernández de Peñalosa established the community on behalf of Cardinal-Bishop Juan de Cervantes.
Construction and patronage
The monastic buildings began to rise at Henry IV’s expense after he became king in 1454. Construction continued from 1447 to 1503, following the requirements of the Hieronymite Order. The nave was not completed during Henry’s lifetime, partly because of difficulties within his kingdoms. Juan Gallego of Segovia was the first master builder. He designed the water-collection system and prepared the initial plans. Repeated images of Henry’s arms and pomegranate branches preserve the memory of his patronage.
After Henry died in 1474, construction halted during the succession war between Juana la Beltraneja and Isabella. Work resumed after Isabella became queen of Castile in 1479. Prior Pedro de Mesa obtained financial support from the Marquis of Villena, allowing the works to reach completion in 1503, when the nave was finally closed. Juan Pacheco had commissioned the major chapel in 1472. A contract for its retable, an architectural altarpiece behind the altar, was signed in 1528, while the tomb monuments of Pacheco and María de Portocarrero were commissioned by their son Diego López Pacheco.
Juan Guas, Egas Cueman, Juan de Ruesga, Martín Sánchez Bonifacio, Juan Rodríguez, Jerónimo Pellicer, Francisco González, Blas Hernández, Lucas Giraldo, Diego de Urbina, and other artists and builders contributed to the monastery’s construction and decoration. Juan Pacheco and María de Portocarrero were buried in the church, as was their daughter Beatriz Pacheco, Countess of Medellín. Together with the Dominican convent of Santa Cruz and the Franciscan convent of San Francisco, whose cloister survives, Santa María del Parral formed part of a group regarded as among the finest architecture produced in fifteenth-century Segovia.
Fire, confiscation, and decline
A fire in 1654 destroyed much of the monastic buildings. They were rebuilt under the direction of Fray Pedro de Huete, and the monastery continued to expand for more than three centuries. A new crisis came in 1808, when French troops under Generals Lasalle and Frère entered Segovia and looted the sacristy. The archive was dispersed the following year. The monks returned in 1813, but the community was dissolved again in November 1820 and restored in July 1823.
The community was finally dissolved on 10 November 1835 under the confiscation laws associated with Mendizábal. At that time it consisted of 27 monks, four servants, and four students. The confiscation led to the abandonment of the buildings and the dispersal of the monastery’s art, library, documents, and treasures. Part of the library went to Trinity College, Dublin, while its shelving was transferred to the Chapel of the Old Men in Segovia. The choir stalls were divided between Madrid’s National Archaeological Museum and the Basilica of San Francisco el Grande.
The painting The Fountain of Grace, associated with the workshop of Jan van Eyck, first went to the Museum of the Trinity and later to the Prado Museum. A relic identified as a bone of Saint Thomas Aquinas went to the Dominican convent at Ocaña. The bronze lecterns and the major chapel’s wrought-iron screen were sold as scrap, while paintings by Ricci and many chapel retables were lost. A proposed transfer of the major retable to Segovia Cathedral was prevented by the Academy of History.
Protection and restoration
The buildings deteriorated so severely that demolition was considered in 1839. Bernardino Fernández de Velasco, Duke of Frías and a descendant of the Villena family, claimed the monastery in 1844 as a family foundation, halting that threat. A royal order of 1847 placed the complex under the superintendent of the Mint and required repairs to the church. The work followed a project by Vázquez de Zúñiga. Fray Julián Casado later maintained the complex alone, installed a community of Conceptionist nuns in the abandoned buildings, moved vestments, altars, and sculptures to other churches in Segovia, and preserved the organ by depositing it at La Fuencisla.
By the beginning of the twentieth century, many roofs had collapsed and numerous walls were damaged. The monastery was declared a National Monument in 1914, after which restoration of the church began. In 1916, under Ricardo Velázquez Bosco, water running through the nave was channelled and the wooden roof structure was replaced with a masonry one. Eladio Laredo’s 1917 project proposed adapting the complex as a seminary, with an assembly hall in the Apothecary Cloister. The chapter-house ceiling collapsed in 1919.
The Hieronymite Order had been without members since the end of the nineteenth century, although it was not yet legally considered extinct, and began its restoration process in 1915. After a papal decree and the transfer of the complex to the Diocese of Segovia in 1925, the first postulants arrived at El Parral in August of that year. From 1926 to 1928, Luis Saínz de los Terreros directed the recovery of the Main Cloister and other buildings. Reconstruction was interrupted in 1931, when five monks remained, and resumed in 1940 under Francisco Javier Cabello Dodero. It was completed in 1943, with the Main Cloister and chapter house among the restored spaces.
In 1941, after the Civil War, the five monks formed the basis for the revival of the order. Santa María del Parral became the mother house of the restored Hieronymites, sending monks to Santiponce in 1956, Yuste in 1958, and Jávea in 1964. The order received its Rule at the monastery in 1969. Later interventions included work on the major chapel’s vault in 1947, the church portal’s mullion in 1958, and the Main Cloister pavement and northern chapels in 1961. From 1965 to 1967, extensive work in the church and sacristy altered historic fabric, including the stripping of walls, removal of the marble presbytery staircase, installation of choir stalls from San Pedro de la Ñora in Murcia, construction of a new altar table in the crossing, and removal of the sacristy vault decoration. The Guest Cloister was partly demolished in 1972, gardens and ponds were created in 1974, and the galleries of the Infirmary or Apothecary Cloister were recovered.
The monks have continued to recover possessions dispersed after the confiscation, including an eighteenth-century library formerly held in Segovia’s Municipal Archive. In 2020 the monastery was the only surviving monastery of the Hieronymite Order and had a resident community of six, mostly elderly, monks. Its connection with The Fountain of Grace has also remained important. A cartulary records the painting as a gift from Henry IV in 1454. Its attribution to Jan van Eyck has been debated, with explanations including a hurried copy of a lost original and a work connected with an original commissioned by Pope Eugene IV for a chapel in Brussels. Its current attribution places it in Van Eyck’s workshop rather than securely assigning it to Van Eyck himself. Further investigation took place between 2000 and 2003.
Remains
The monastery combines Gothic, Mudéjar, and Plateresque architecture around four cloisters: the Porter’s Cloister, Guest Cloister, Apothecary or Infirmary Cloister, and Main or Processions Cloister. Mudéjar architecture incorporates forms, techniques, or craftsmen associated with Islamic artistic traditions in medieval Iberia, while Plateresque is a richly ornamented form of late Gothic and early Renaissance architecture. A perimeter wall encloses the monastic zone, orchard, woodland, and dry-farming land. The church lies between the mountain to the north and the conventual enclosure to the south.
The church
Façade and entrance
The church’s atrium is bounded by a low wall topped with stone balls in the manner associated with Juan Guas. The austere façade remains unfinished, with decoration concentrated on the portal and the Renaissance bell tower at the right. White-stone jambs frame the portal. One carries a high relief of the Virgin with a scroll, while the other bears an angel of the Annunciation. Both figures are mutilated, and their supporting corbels are missing. Two flat arches leading into the nave display Henry IV’s arms and the inscription “Agridulce es el reinar,” meaning “To reign is bittersweet.”
Two buttresses frame the central façade. Above the unfinished portal is the choir window, surmounted by the arms of Diego López Pacheco, second Marquis of Villena, and his wife Juana Enríquez. Francisco Sánchez de Toledo made the heraldic sculptures. Remains of a pebble pavement form geometric designs and are interspersed with a later pavement bearing the arms of the Hieronymite Order.
Nave and choir
The nave rises 22 metres. The entrance passes beneath a choir supported by a granite three-centred arch with hanging ornament. The choir has two bays, the second twice the size of the first, with geometrically arranged ribs and the arms of the Villena marquises at their springing points. Juan de Ruesga built it in 1494 in collaboration with Juan Guas. Two arcosolia, or arched wall recesses for tombs, beside the entrance contain a Villena tomb slab and a cenotaph, a commemorative monument without the deceased’s body.
The choir projects along both sides of the nave like a balcony and carries the arms of Diego López Pacheco and Juana Enríquez. Its original organs disappeared during the nineteenth-century confiscation. Bartolomé Fernández made the original choir stalls between 1526 and 1528 under a contract valued at 300,000 maravedís. They comprised 34 lower and 47 upper seats. The upper series represented commonly venerated saints, including Segovia’s Saint Frutos, while the lower series used apocalyptic imagery influenced by Dürer’s Apocalypse with Figures. Vine-leaf canopies formed the cresting, reflecting the monastery’s symbol. The stalls are now divided between Madrid’s National Archaeological Museum and San Francisco el Grande.
Crossing and major chapel
A late-fifteenth-century limestone pulpit stands between the crossing and the first chapel. Its decoration includes representations of the Virtues and a Pacheco coat of arms. Beside it is the Plateresque tomb of Francisco González de la Cuadra, framed by pilasters.
The major retable, begun in 1528, is a polychromed wooden Renaissance work arranged in three main streets, four levels, and a lower section occupying the wall. Juan Rodríguez, Jerónimo Pellicer, Francisco González, and the carpenter Blas Hernández, all associated with Ávila, worked on it. Diego de Urbina gilded it in 1553 and painted a grisaille cloth, a monochrome image designed to resemble sculpture, that covered it during Holy Week. Dedicated to the Virgin Mary, the retable presents episodes from her life, including the Nativity of the Virgin, the Visitation, the Annunciation, the Meeting at the Golden Gate, the Circumcision, Pentecost, and the Assumption. Alabaster tombs of Juan Pacheco and María de Portocarrero stand on either side of the major altar. Juan Rodríguez and Lucas Giraldo made the present monuments in 1528.
Sacristy
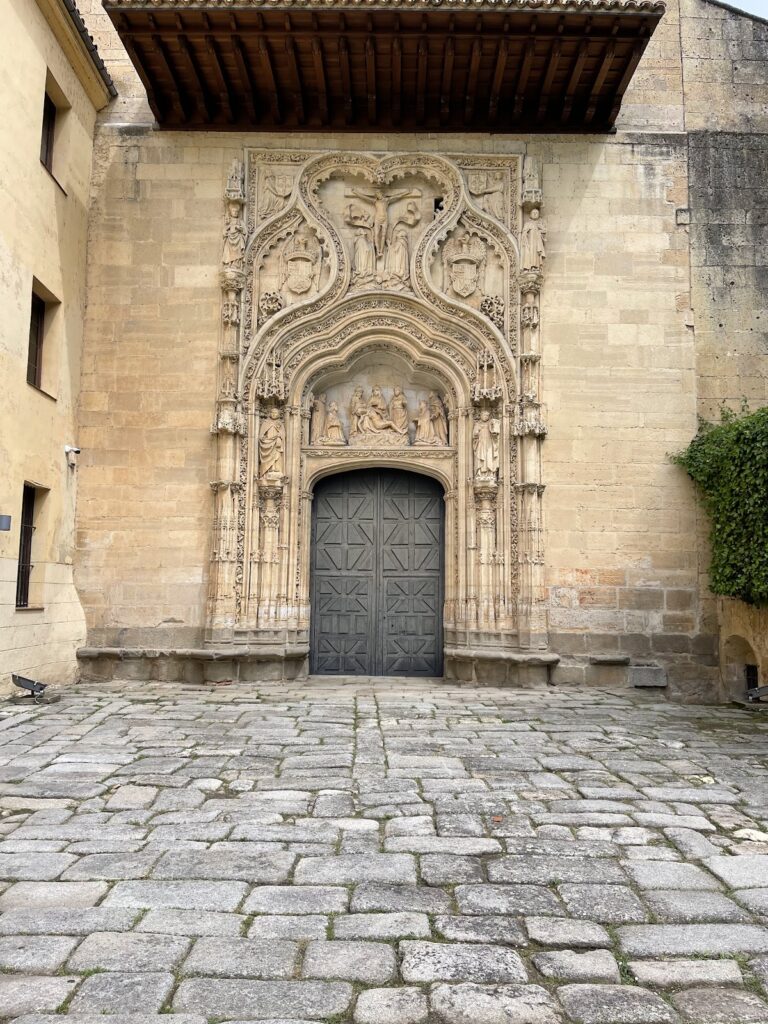
The portal to the antechamber of the sacristy occupies the southern arm of the crossing. It is a richly decorated fifteenth-century work by Juan Guas and Egas Cueman. The antechamber is thought to have originally framed the tomb of Beatriz Pacheco, Countess of Medellín, who died in 1461. Its present form reflects a seventeenth-century reform by Fray Bartolomé de Yebra. The room contains two paintings of Saint Jerome, Luisa Pacheco’s tomb slab, and a sixteenth-century wooden balcony leading to the oratory.
The sacristy is entered through a sixteenth-century lintelled doorway superimposed on an earlier Gothic one. It follows the Spanish sacristy type, with chests set into deep niches. A 1965 restoration removed the plaster frame around The Fountain of Grace. The painting is now in the Prado, and a photographic reproduction occupies its former position beside a Gothic basin.
Former-hermitage chapels
A chapel associated with the former hermitage was built before the church to meet the basic needs of Hieronymite monks arriving from Guadalupe. Alonso González de la Hoz, secretary and accountant to John II, Henry IV, and the Catholic Monarchs, ordered it built in 1482. Its double-tierceron vaults carry heraldic decoration. Beneath depressed arches are five funerary urns damaged by damp, and five tomb slabs lie in the pavement beside the remains of a former stone altar. The window contains a stained-glass panel by Carlos Muñoz de Pablos.
A second former-hermitage chapel is associated with Saint Jerome and has an organ balcony above its portal. Its wooden screen uses balusters and bands resembling Kufic script. A ribbed vault carries heraldic shields, while five funerary recesses are heavily deteriorated. The chapel also contains the 1547 slab of Sancho García del Espinar. It was formerly called Saint Peter’s, and Pedro de Mesa sold it to Sancho García del Espinar in the fifteenth century.
Family chapels
The Chapel of the Crucifix, or Calvary, belonged to the Coronel-Solís family. Abraham Senneor, a Jewish convert who adopted the name Hernán Pérez Coronel, founded it. Its white-limestone portal has a depressed arch with an ogee surround, a badly damaged family shield, and jambs prepared for images. Inside, trefoil and complex arches frame a former retable niche and a square bay. A star vault covers the head, with angels bearing the family arms.
The Chapel of Saint James, also called the Heredia Chapel, was the last to be built. Two bays are covered by star vaults on supports with angels bearing the family heraldry. The chapel retains traces of a former retable and the 1583 slab of Francisco de Heredia. A Baroque tomb of Juan Díaz de Arellano, who died in 1640, occupies the entrance angle.
Cloisters and enclosure
Guest Cloister
Henry IV commissioned the Guest Cloister and used it to communicate with the monks. A fire destroyed it in 1566, after which it was rebuilt. It later fell into ruin, and traces of its supporting columns remain. Its centre has become a pond, while part of the cloister was demolished in 1972.
Porter’s Cloister
The Porter’s Cloister has a pond at its centre. Its entrance is a simple moulded three-centred arch crowned by a trefoil niche containing a modern image of Our Lady of Parral. The original 1643 metalwork survives. A three-bay portico from the early sixteenth century opens westward through semicircular arches and leads to a small garden with views toward Segovia and the ruins of the Guest Cloister.
Main or Processions Cloister
The Main Cloister, also called the Processions Cloister, has two galleries. The lower gallery contains seven semicircular arches on chamfered brick piers painted white and red. The upper gallery has fourteen pointed arches. Its central fountain replaced a Baroque fountain made by Pedro de Brizuela in 1618. During the Mendizábal confiscation, that earlier fountain was moved to Alameda, opposite the ruins of Santa Ana.
Beside the stair to the upper gallery is the Gothic Chapel of Saint Bernardino. It contains a figure of Saint Anthony and a sixteenth-century grisaille cloth depicting the Crucifixion, with Segovia’s aqueduct included in the background. The chapel was adapted as a pantheon of “Illustrious Men” in the early twentieth century and contains a 1929 memorial slab to Eduardo Callejo y de la Cuesta, Minister of Public Instruction and Fine Arts.
Apothecary or Infirmary Cloister
The Infirmary or Apothecary Cloister has two levels, trefoil arches, and a cornice decorated with balls, a feature associated with the circle of Juan Guas. An octagonal Gothic fountain occupies the cloister.
Community spaces
Chapter house
The chapter house, also called the Chapel of the Count of Encinas, was founded by Antonio del Río in 1583 and reformed in 1703. The community conducts its daily worship there. The room contains a sixteenth-century penitential image of Saint Jerome and a fifteenth-century Christ. The pavement holds the tombs of Antonio del Río, who died in 1591, and Isabel de Cascales, who died in 1581.
Refectory and upper cloister
The refectory has a three-panel decorated timber ceiling and a wooden-and-stone pulpit. The upper cloister contains monastic cells and a chapel with the original image of Our Lady of Parral. These spaces remain part of the monastery’s enclosed communal environment.