Royal Palace of La Granja de San Ildefonso: A Bourbon Royal Residence in Spain
Site at a Glance
- Rating
- 4.6
- Popularity
- Very High
- Country
- Spain
- Primary era
- Early Modern
- External website
- Open
- Eras represented
- Medieval, Early Modern
- Civilizations
- Crown of Castile, Spanish
- Site type
- Domestic
- Remains
- Palace
On this page24 sections
History
The Royal Palace of La Granja de San Ildefonso is a Spanish royal residence begun in 1721 in the Baroque and Rococo traditions. It stands on the forested northern slopes of the Sierra de Guadarrama, in a hunting area valued by the kings of Castile for its game and its proximity to Segovia. The palace grew from an earlier hunting lodge, shrine, monastic farm, and guesthouse, and later became one of the principal residences of the Bourbon dynasty.
From hunting lodge to monastic estate
In the fifteenth century, Henry IV of Castile built a hunting lodge and a small shrine dedicated to Saint Ildephonsus in this wooded landscape. Isabella I of Castile later granted both buildings to the Hieronymites, a Catholic monastic order, whose community at the Monastery of El Parral in Segovia took responsibility for the site.
The monks established a farm, guesthouse, and almshouse beside the lodge and shrine. The farm served as a place of meditation and recreation, and its name, La Granja, became associated with the settlement that developed around the royal site. Before the construction of the present palace, Philip II undertook the last major renovation of the earlier royal building, transforming it into a sumptuous residence. That building remained in royal use until the reign of Charles II, when a major fire destroyed its western section in 1682.
Philip V and the creation of the palace
Philip V acquired the farm, shrine, guesthouse, and surrounding land from the monks in 1719. His nearby summer palace at Valsaín had burned, and he ordered a chapel to be built near the existing structures during the same year. The decision to retain the older buildings rather than demolish them helped produce the irregular composition that still characterizes the palace.
Work on a new palace began in 1721. Philip V first imagined La Granja as a private retreat where he could withdraw after his planned abdication in 1724. The death of his successor, Louis I, required him to return to the throne, however, and the character of La Granja changed. It became a centre of royal government and a place where the king met his ministers and court.
From 1724, La Granja served as the summer residence of the Spanish monarch and court. The surrounding settlement expanded to accommodate courtiers and the people who served them. Barracks, a collegiate church, and a royal glass factory were established for the needs of the royal site. A collegiate church is served by secular clergy organized as a college rather than by a monastic community.
The palace and gardens were conceived in imitation of Versailles, reflecting Philip V’s upbringing at the court of Louis XIV of France. The residence eventually became one of the principal Bourbon palaces and remained the court’s main summer residence for approximately 120 years.
Design and eighteenth-century enlargement
Teodoro Ardemans prepared the original plans and project, while Juan Román directed the execution of the building. During a second phase, approximately from 1728 to 1734, Andrea Procaccini and Sempronio Subisati enlarged the chapel and the initial scheme. Filippo Juvarra and his assistant Giovanni Battista Sacchetti later contributed to the palace’s definitive character.
The gardens were designed alongside the palace. René Carlier directed their initial layout, and Étienne Boutelou continued the work after Carlier’s death in 1722. Étienne Marchand directed the earthworks and supervised construction from 1725. Sculptors including René Frémin, Jean Thierry, Hubert Dumandré, Pedro Pitué, and Santiago Bousseau produced the statues and fountain sculpture.
Philip V died on 9 July 1746 and was buried in the collegiate church. During the reign of his stepson Ferdinand VI, Isabella Farnese withdrew to San Ildefonso and commissioned an enlargement of the palace from Italian artists under Andrea Procaccini’s supervision. She died on 11 July 1766 and was buried beside Philip V.
The Bourbon summer court
Under Charles III, the royal site received its definitive organization. During the eighteenth and nineteenth centuries, the palace served as the Bourbon summer residence and hosted royal marriages, burials, diplomatic receptions, and the signing of the Treaty of San Ildefonso between Spain and France. Royal infants were born and baptized there, and major political events also took place at the site. These included the proclamation of the Constitution of 1812 under pressure from mutinous sergeants.
Philip V’s choice of the collegiate church as his burial place broke with the burial practice of his Habsburg predecessors. His remains and those of Isabella Farnese lie in a crypt behind the high altar, rather than inside the Royal Cenotaph or in the royal crypt at El Escorial. A cenotaph is a memorial monument that does not contain the body it commemorates.
Decline in use, fire, and protection
From the 1880s, the court increasingly preferred seaside palaces in the Basque Country, and La Granja was used less often. On 2 January 1918, a devastating fire damaged roofs throughout the palace and the Canons’ House. It destroyed upper-floor ceiling frescoes, some glass and bronze chandeliers, furniture, and valuable wall hangings. Frescoes by Giambattista Tiepolo, completed by Francisco Bayeu, were also badly damaged. The palace was repaired afterward, although much of its interior decoration and contents had been lost.
Today the Royal Palace of La Granja de San Ildefonso is administered by Patrimonio Nacional, the Spanish institution responsible for managing and conserving royal palaces, former Crown lands, and associated heritage collections. The palace, its dependencies, and its gardens received cultural-heritage protection in 1925. The gardens were separately designated as a historic garden in 1931.
Remains
Palace complex and interiors
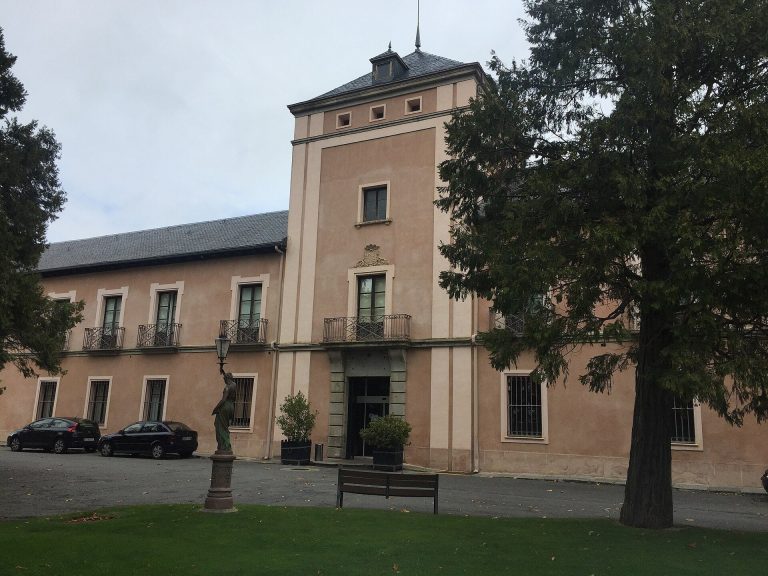
The palace and its associated buildings form a U-shaped ensemble around the Jardines del Medio Punto. The complex covers approximately 25,000 square metres and combines Baroque architecture, known for dramatic forms and rich ornament, with the lighter decorative character of Rococo. Its irregular appearance reflects the incorporation of earlier structures and a succession of additions. Two open courtyards were added between approximately 1727 and 1737.
Courts and principal palace
The front of the palace contains two courtyards. The Court of the Carriages lies on the left, while the Horseshoe Court occupies the right. The Horseshoe Court was added during the eighteenth-century enlargement and now serves as the principal entrance. The original project placed a chapel at the centre of one facade, while the retained earlier buildings and later additions produced the complex’s uneven plan.
Royal Collegiate Church
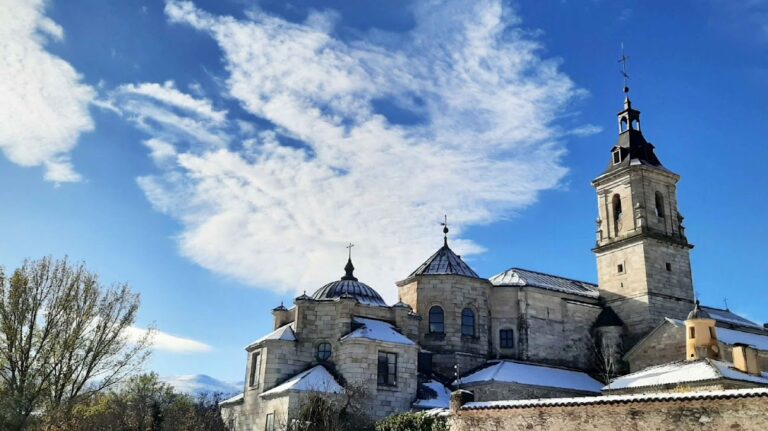
The Royal Collegiate Church of the Holy Trinity is attached to the palace. It includes the Chapel of the Relics and the Royal Cenotaph, while the royal burials occupy a crypt behind the high altar. The San Ildefonso royal pantheon combines seventeenth-century Roman funerary art with French art and served as a model for the tombs of Ferdinand VI and Barbara of Braganza in the Salesas Reales convent in Madrid. Hubert Dumandré designed the tomb and its sculptures, apart from the medallions, which were made by Lebasseau.
Palace dependencies and collections
The former House of the Ladies stands perpendicular to the palace on its left side. It houses the Tapestry Museum, where large Flemish tapestries with dense iconography are displayed. The House of Offices is another dependency connected to the main building on the left side of the square, and the complex also includes the House of Flowers, which covers 655 square metres.
The interiors contain ceiling frescoes, polychrome wooden mouldings finished in gold, Carrara marble, Japanese lacquerwork, paintings, portraits, and glass chandeliers made at the Royal Glass Factory of La Granja. The former ground-floor collection of ancient sculptures assembled by Queen Christina of Sweden during her exile in Rome was acquired for La Granja by Philip V and Isabella Farnese. The sculptures’ Italian-made bases remain in their original palace locations. The sculptures themselves were moved to the Prado Museum in the nineteenth century and replaced on the bases by plaster reproductions.
Formal gardens and water system
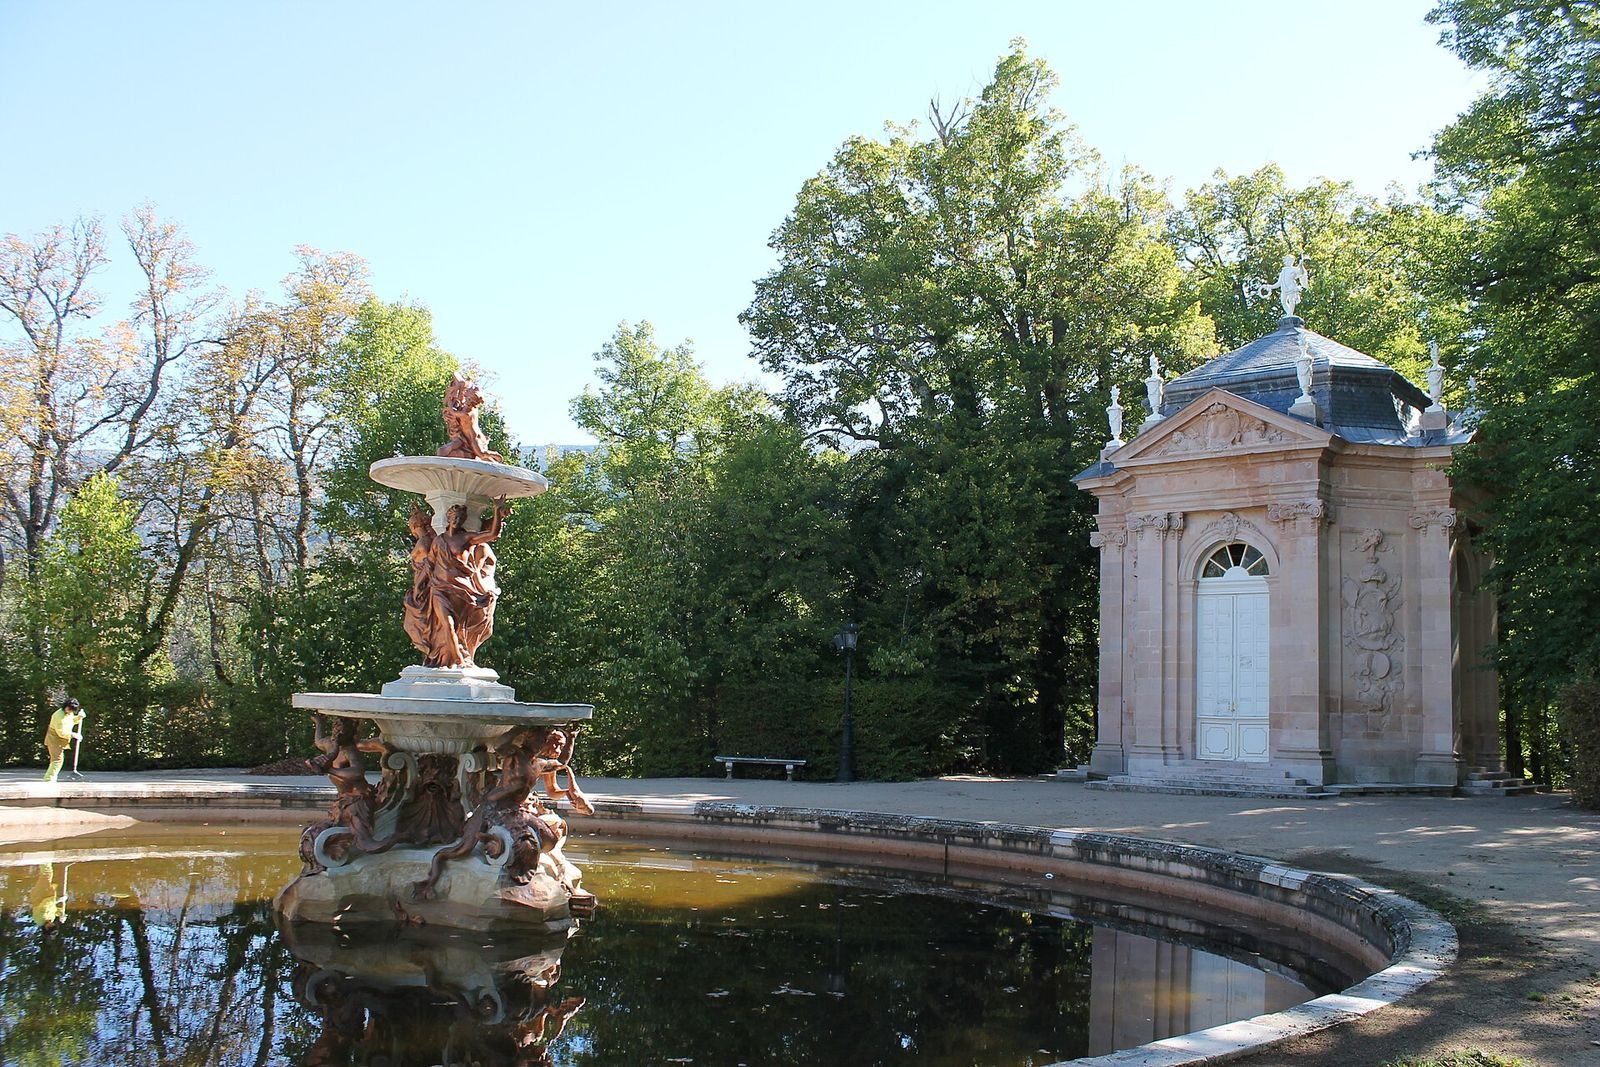
The gardens cover approximately 146 hectares around the palace. They are a major Spanish example of eighteenth-century European formal garden design in the French style, combining a principal axis centred on the palace, patterned parterres, wooded areas, and concealed garden features. A parterre is a formally arranged garden bed. Carlier used the natural slopes of the surrounding hills to strengthen visual perspective and to create the pressure required to operate the fountains.
The gardens contain 29 fountains and more than 300 water jets, some rising more than 40 metres. Water comes from the Morete and Carneros streams and from the Cacera de Peñalara, also called the Chorranca. Pipes and channels carry it to El Mar, the principal reservoir at the gardens’ highest point, which holds approximately 216,000 cubic metres.
Eight further ponds and reservoirs regulate the water at different elevations: El Chato, El Cuadrado, Las Ranas, El Medio Celemín, Las Llagas, Las Ocho Calles, El Nuevo, and the Common-Use Reservoir. Their varying levels create separate pressures for the fountains. The roughly 300-year-old hydraulic network has about 13 kilometres of piping, mostly cast iron, with pipes as wide as 50 centimetres. Main pipes have air valves, and each fountain has a valve chamber or service box.
The fountains operate solely by gravity. When all of them run, they use approximately 9,000 cubic metres of water per hour, so they were historically activated selectively, particularly when the king approached. The complete system operates only on designated feast days, while a smaller number function during the summer season.
Mythological fountain groups
The fountain sculptures draw on classical mythology, presenting gods, allegories, and mythological scenes. They were cast in lead to resist corrosion and painted to resemble bronze; some received white oxidized lead treatment to imitate marble. The sculptural vases have been attributed to designs by Gilles-Marie Oppenord.
Great Circular Plaza
Around the Great Circular Plaza is a related group of eight fountains. Each has an arch beneath which stands a sculptural group dedicated to Victory, Hercules, Minerva, Mars, Neptune, Ceres, Saturn, or Cybele. At the centre, a marble Mercury holds a caduceus and lifts Pandora or Psyche. Water from El Canastillo reaches the figure and falls into a small basin that supplies smaller jets of the Fame Fountain. Mercury is the Roman messenger god, while the other figures represent major classical deities or allegorical subjects.
Fame Fountain
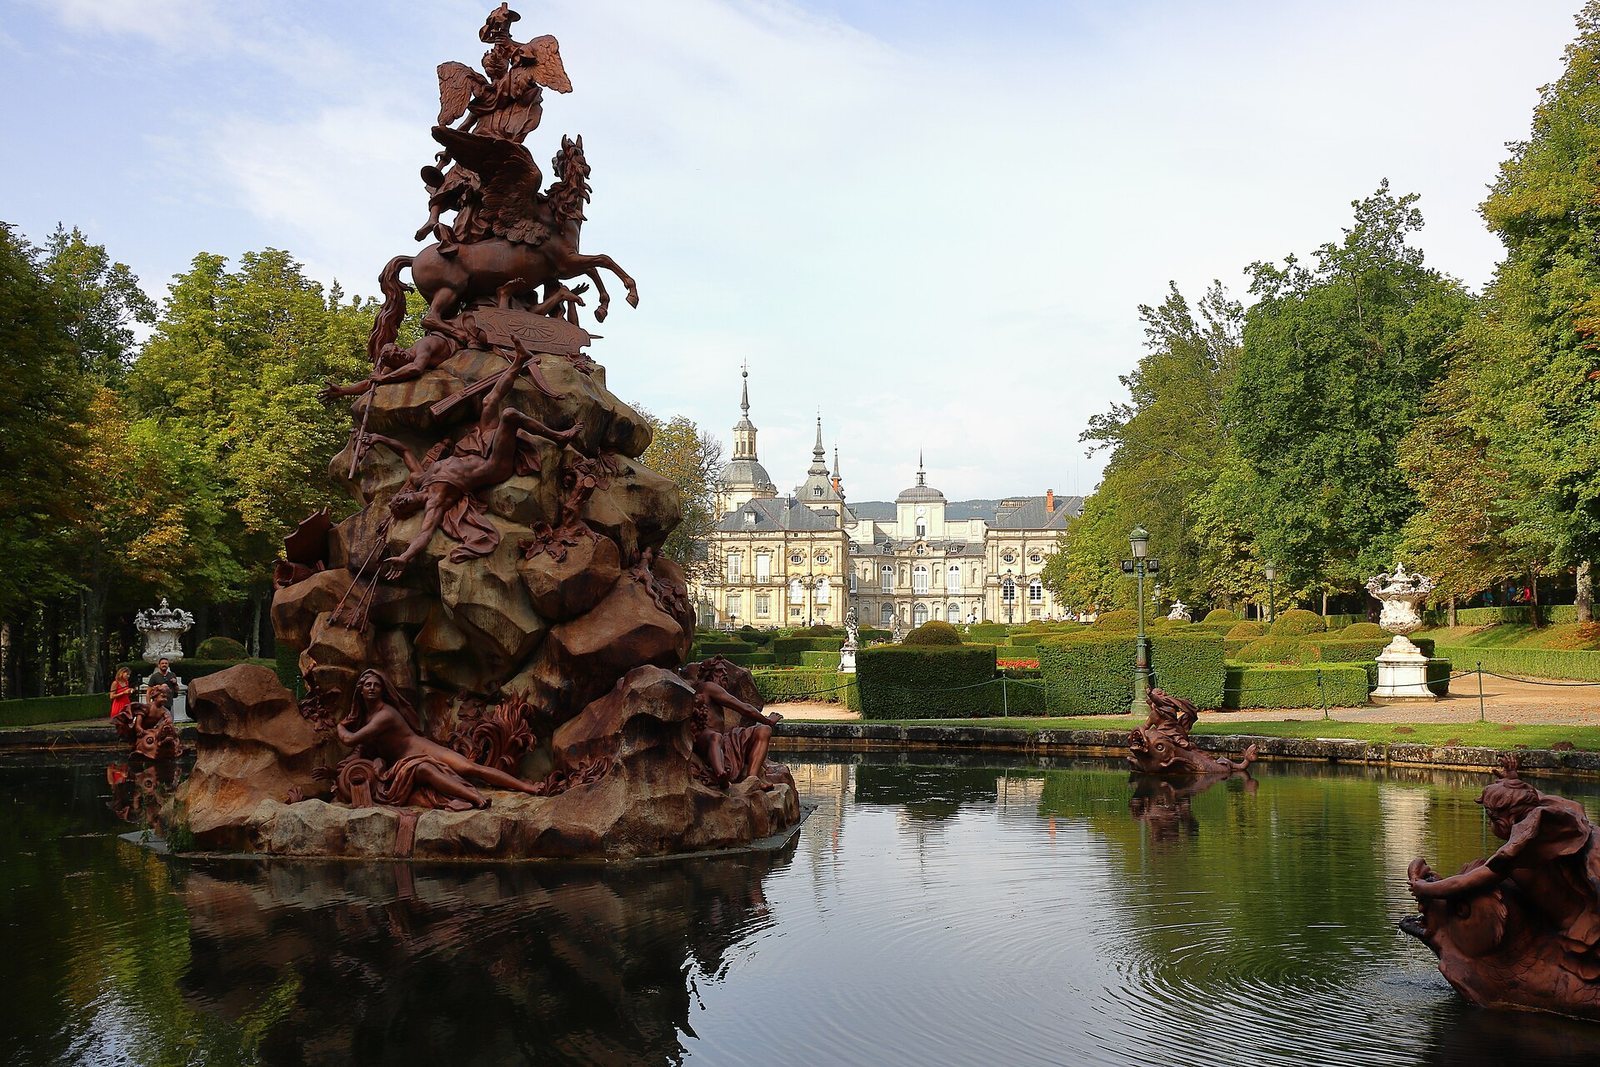
The Fame Fountain stands west of the palace at the end of the Fame parterre. Its oval basin contains a six-metre lead rock painted to imitate marble. Fame rides a winged horse at the summit and produces a jet more than 42 metres high. The horse tramples four warriors representing envy, baseness, evil, and ignorance.
Four river figures represent the Douro, Ebro, Guadiana, and Pisuerga, while small figures riding dolphins create additional jets. The fountain has 21 jets, consumes approximately 360 litres of water per second, and cannot operate continuously for more than ten minutes.
Eastern fountain and garden watercourse
An eastern fountain on a sloping esplanade has an oval basin divided into four subsidiary basins connected by cascades. Its sculpture includes a personification of the Douro, a nymph, a small figure offering fruit, and nine bundles of rushes or cereals with vertical jets. Pomona and Vertumnus appear among children, flowers, fruit, and horticultural implements. Water passes toward La Ría through four mascarons around a bridge. A mascaron is an ornamental sculpted face or mask.
Fountain of Andromeda
Made by Jean Thierry, the Fountain of Andromeda has a high rock at the centre of its basin. Andromeda is chained to the rock while small figures attempt to free her. Perseus attacks the monster with the head of Medusa, and Minerva stands behind him. The dying monster sends a jet approximately 37 metres high from its mouth.
Eight statues stand in Andromeda Square, where eight streets converge. They represent a partly clothed Silenus, Honor, Aeolid, a Nereid with a dolphin, Jupiter Tonans with an eagle and thunderbolts, Cybele with a towered crown and cornucopia, Erato with a lyre and bow, and a faun with a flute.
Fountain of Leto
The Fountain of Leto, commonly called the Fountain of the Frogs, has more than 60 jets and its own reservoir. It represents Leto’s punishment of the Lycian farmers who refused her water and polluted the lake. Apollo and Artemis transformed them into frogs. Leto stands on an octagonal marble structure surrounded by six frogs, while additional frog figures and mascarons send water around the basin.
The Horse Race
The Horse Race is a coordinated group comprising the fountains of Neptune, the Mascaron, and Apollo. The Fountain of Apollo has four basins arranged like a staircase. Apollo, crowned with laurel and playing the lyre, sits on the serpent Python, which sends a vertical jet 23 metres high. Minerva kneels opposite on a figure representing ignorance, while smaller figures play with dragons in the other basins.
Mascaron and Neptune fountains
The Mascaron Fountain occupies a vertical wall between a large staircase and the fountains of Neptune and Apollo. Water emerges from the mouth of a mask into a large shell held by figures representing the Tagus and Guadalquivir rivers.
The large Fountain of Neptune has a rectangular basin and three aligned sculptural groups. Neptune stands with his trident on a chariot drawn by two hippocamps, mythical horse-like sea creatures. A triton at the front holds a dolphin that produces a central jet nearly 30 metres high, while two smaller figures mounted on sea horses flank Neptune.
New Cascade
The New Cascade, made by Jean Thierry, stands opposite the palace and was the first garden feature visible from the king’s room. It consists of a broad marble staircase down which water falls from the upper level.
The lower basin contains the Fountain of Amphitrite, where the goddess appears in a shell chariot drawn by dolphins and surrounded by small figures and river deities. At the upper level, the Fountain of the Three Graces shows tritons supporting a circular dish bearing Aglaea, Thalia, and Euphrosyne. Above them, a child embracing a dolphin stands on a smaller dish. The fountain was reconstructed around 1847 because of deterioration.
Baths of Diana
The Baths of Diana was the last fountain constructed and consumes the most water. It consists of a high wall with a niche, pilasters supporting cascades of four bowls, and a large vase decorated with flowers. Lions hold winged dragons, while Actaeon plays the flute and Diana appears seated as if emerging from her bath, surrounded by five nymphs. Additional nymphs, swans, dogs, and deer animate the marble basin with water jets.
El Canastillo and the Shell Fountains
The Fountain of El Canastillo consists of a basket filled with fruit and surrounded by four naiads. Its water comes directly from El Mar. More than 70 jets produce four displays, including a large central jet, smaller streams around the basket, and 42 outward-pointing jets that can project water as far as six metres beyond the basin.
The Fountain of the Fan and Zephyrs takes its name from the fan-like shape of its principal jet. It shows a seated nymph with two small figures caressing a dolphin, whose mouth also emits water. Two small Shell Fountains flank it. Each represents Cupid or another small figure holding a cornucopia in which fruit has been replaced by shellfish, including snails, and each has a vertical jet.
Fountain of Aeolus and dragon group
The Fountain of Aeolus has a circular basin and a central rock-like mound. Aeolus faces west with a sceptre, while a vertical jet rises approximately 12 metres from the mound. Sixteen heads represent the winds, and eight mascarons around the rim direct jets toward Aeolus.
Another fountain group created by Jean Thierry consists of two fountains with four highly realistic dragons. The gardens also contain exceptionally large exotic conifers, including sequoias and firs. Some are more than 300 years old and are described as gifts to the king.