Schloss Ottmanach: A Historic Castle Residence in Austria
Site at a Glance
- Rating
- 5
- Popularity
- Very Low
- Country
- Austria
- Primary era
- Early Modern
- Eras represented
- Early Modern
- Civilizations
- Habsburg, Holy Roman Empire
- Site type
- Domestic
- Remains
- Castle
On this page7 sections
History
Schloss Ottmanach is a historic castle residence in Austria, at the southern foot of the Magdalensberg in Carinthia. The settlement of Ottmanach was first recorded in 980 as the royal estate of Otmanica, in a charter issued by Otto II, a tenth-century German king and Holy Roman Emperor. The estate later passed through the control of the Counts of Tyrol, the Counts of Gorizia, and the Schenken von Osterwitz.
From royal estate to noble residence
No castle is recorded at Ottmanach before 1587, when the estate belonged to Christof von Mooshaim. At that time, the building was described as a noble residence rather than a military installation. In 1671, Ehrenreich von Mossheimb owned the property and sold it to Heinrich Älbl von Albenburg. Ownership changed frequently during the following decades.
The eighteenth-century transformation
During the third quarter of the eighteenth century, the estate belonged to Baron Franz Johann von Gailberg. The earlier building was probably transformed into the form of the present castle during this period, although later alterations also shaped the complex. Theresia von Sternfeld acquired the castle and estate in 1796. By 1891, the property belonged to Franz Sales Englhofer.
Later owners and protected status
From 1930, Schloss Ottmanach belonged to the Bockelmann family, an affluent Austrian banking family. The Austrian singer and actor Udo Jürgens, the stage name of Udo Jürgen Bockelmann, spent part of his childhood at the castle. The Bromovsky family acquired the castle and estate in 1957. The property now incorporates an agricultural operation and a riding stable. Schloss Ottmanach is protected as an Austrian monument under monument number 12529.
Remains
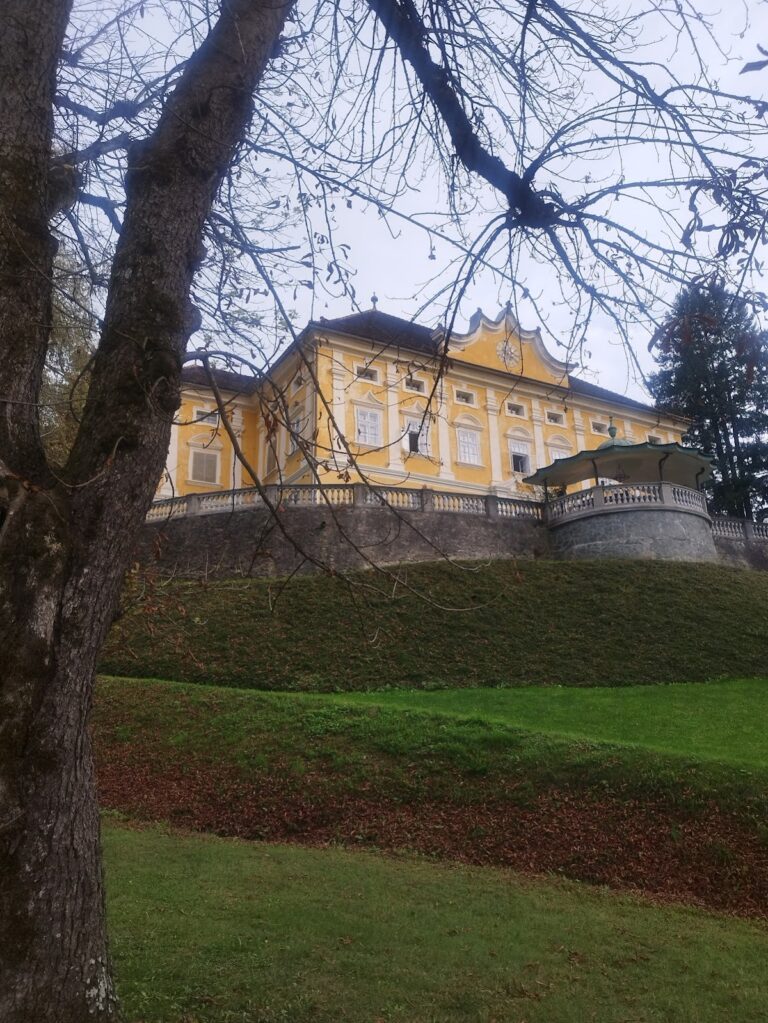
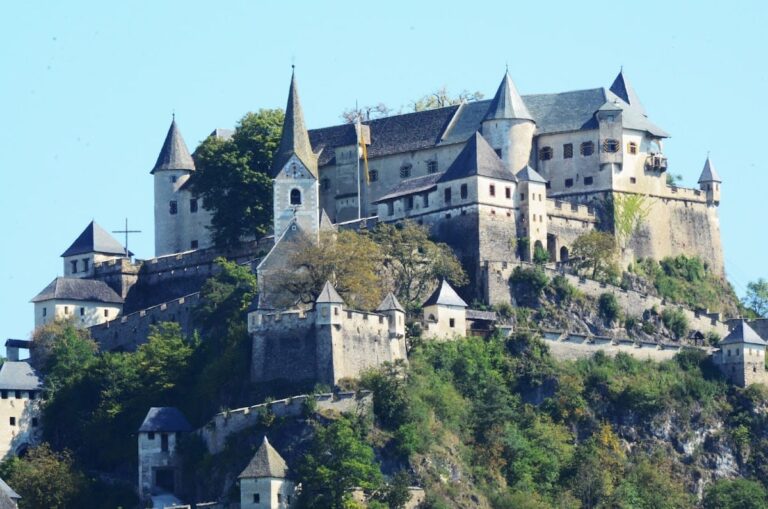
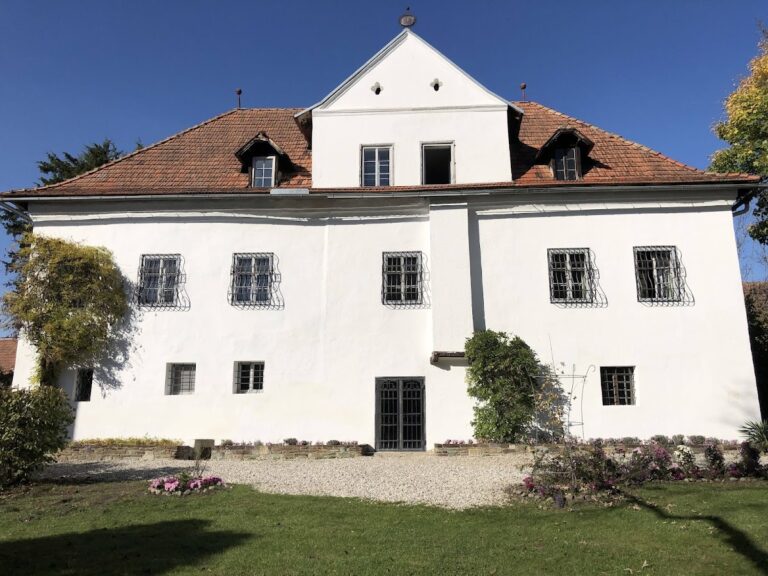
Schloss Ottmanach is a large two-storey building on an irregular, hook-shaped plan. Its separate wings are covered by high hipped roofs, which slope upward on all sides toward their ridges or central areas, and some roofs contain habitable attic rooms. The yellow façades date from the third quarter of the eighteenth century. Rustication, a treatment that emphasizes the joints or courses of masonry or plaster, marks the ground floor, while simple and paired pilasters, shallow attached supports, organize the upper façades.
Castle wings and courtyard
A narrow rectangular courtyard lies between the substantially larger southern wing and the narrower northern wing. Entry is through a round-arched portal topped by a curved pediment. The windows have plaster panel framing and projecting hoods, some round-arched and others angular, with parapet panels beneath them. A Roman-period funerary tablet, a stone inscription or monument commemorating a deceased person, is embedded in the wall facing the courtyard and provides evidence of the region’s Roman-era cultural history.
Service buildings and park
Additional service buildings occupy the eastern side of the complex. They include a large barn with ventilation openings formed from brick and another agricultural building. A niche in the western gable contains a figure of a saint. The surrounding garden is enclosed by a perimeter wall and arranged as terraces on different levels, with several stone statues placed within the park.
Nearby sites