Schloss Bokeloh: A Medieval Lowland Castle and Administrative Seat in Germany


Site at a Glance
- Rating
- 5
- Popularity
- Very Low
- Country
- Germany
- Primary era
- Early Modern
- Eras represented
- Medieval, Early Modern, Modern
- Civilizations
- Holy Roman Empire
- Site type
- Military
- Remains
- Castle
On this page9 sections
History
Schloss Bokeloh is a medieval lowland castle in Wunstorf, Germany, established in 1242 by Minden Bishop Wilhelm I. Also called Veste Bokeloh, meaning a fortified house, it combined residential and defensive purposes. Its foundation formed part of the territorial activity of the Minden bishops and the regional Counts of Roden.
Foundation and territorial role
Wilhelm I established the castle in 1242, and his successor, Bishop Johann, continued its fortification and is said in the Minden episcopal chronicles to have built a castle tower. The fortress is partly identified with the Castrum Novum, or “new castle,” established in the same year at a place called Karnewinkel. Other proposed identifications place that fortress at Bordenau or Liebenau, or equate it with Kranenburg in Lake Steinhude, so the connection remains uncertain.
The chronicles mention the fortress as Castrum Novum, while the name castrum Boklo appears explicitly in 1317. During the mid-thirteenth century, the castle had an important territorial role in relation to the Counts of Roden in the Wunstorf area. Two retainers of the Counts of Roden were stationed there, showing that the site was not exclusively an episcopal possession.
The Counts of Roden granted the Minden bishop the right to quarry building stone on Tienberg, north of Bokeloh, and to cut timber in the forest. Their cooperation with the bishop was apparently intended to create a coalition against the Counts of Schaumburg and their plans to clear the Dülwald. The castle may also have protected Minden’s possessions around Idensen, including the Sigward Church.
Pledges and administrative transformation
In the fourteenth century, Minden Bishop Ludwig pledged the castle to the Dukes of Brunswick-Lüneburg, who later pledged it again. At an unknown date in the fifteenth century, the site passed to the Counts of Schaumburg. They also held it as pledged property and established the seat of the Amt Bokeloh there. An Amt was a territorial administrative district, and the castle consequently became an administrative centre as well as a fortified residence.
When the Counts of Schaumburg became extinct in 1640, the Dukes of Brunswick-Lüneburg took over the Amt. A drawing from 1681 shows the complex after this change, with a loose group of buildings and a freestanding castle tower. The Amt Bokeloh was merged with the Amt Blumenau in 1819, after which the former administrative seat became a tenant farm.
Demolition, later use, and investigation
The dissolution of the Amt in 1819 brought the demolition of numerous buildings, including the administrative office, outwork building, horse stable, pig house, carriage sheds, drying house, and a barn. The Amtshaus, the official building of the district, and one ancillary building remained. The Amtshaus later became the official post of the chief forester, while the ancillary building served officials of the Amt Blumenau working in Bokeloh and was partly used for grain storage.
Alterations and extensions were made to the surviving castle buildings during the 1910s. The complex is privately owned and used as a residence. In 1976, comparative petrographic studies by the Lower Saxony State Office for Soil Research examined whether the castle’s building stone came from Tienberg. Similar stone was not found until the Bodenwerder area, and transport from there was considered unlikely, making a Tienberg origin probable.
Remains
Lowland setting and layout
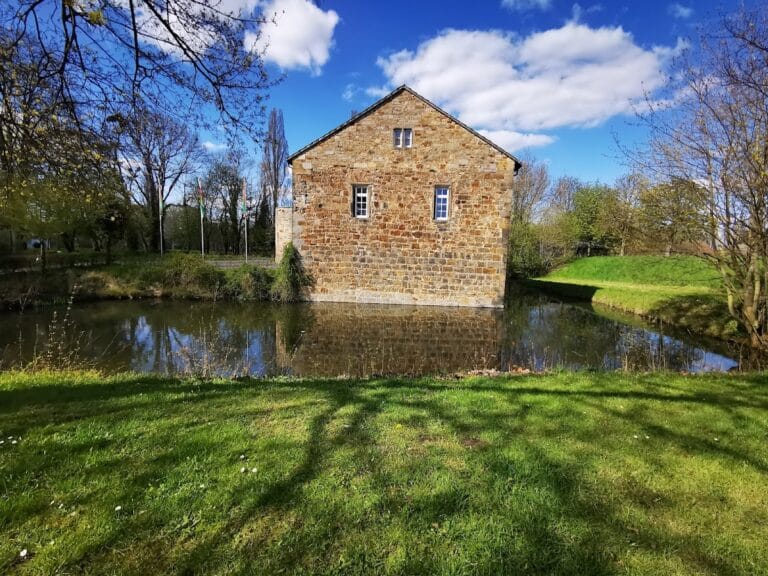
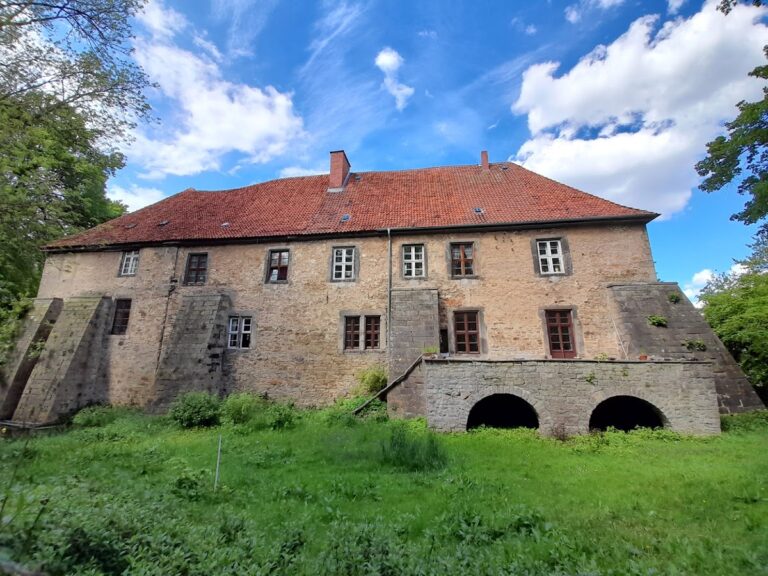
The former castle complex occupies the southwestern edge of Bokeloh in the broad lowland of the Westaue. The castle site and outer-bailey area stand slightly higher than the surrounding ground. Moats once enclosed these areas, and their remaining depressions still define parts of the former layout.
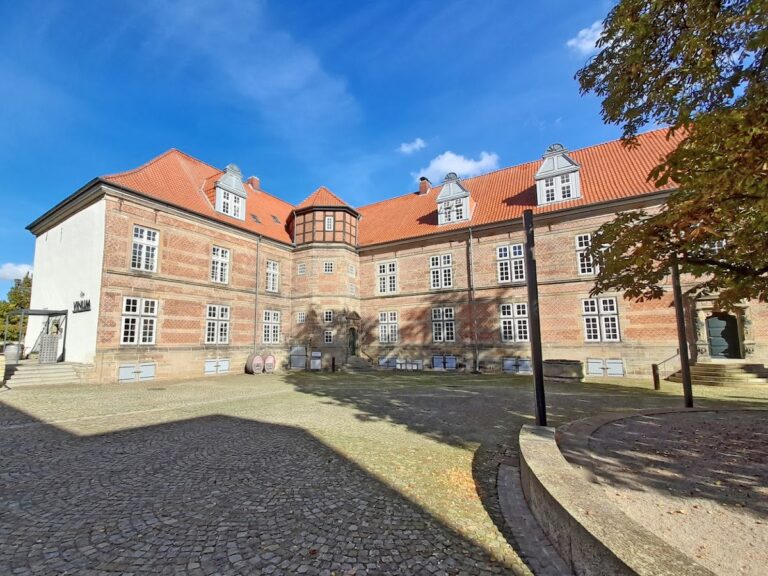
The surviving complex is built partly on medieval foundations. A map from approximately the seventeenth or eighteenth century depicts a three-wing arrangement open toward the southwest. The adjoining buildings included a brewery, two residential buildings, a building wing, a horse stable, and a peat shed. The complex was constructed in distinctive red sandstone, classified petrographically as Middle Buntsandstein and probably quarried at Tienberg.
Surviving buildings and tower remains
Amtshaus
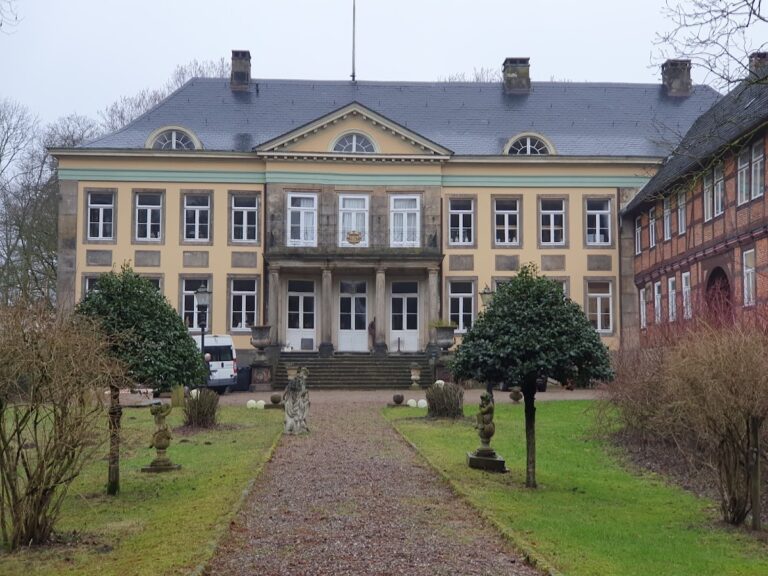
The surviving Amtshaus dates from the end of the sixteenth century. Parts of the present buildings date from the sixteenth century and stand over medieval foundations and a vaulted cellar. Its later use as the seat of the Amt and, after 1819, as the chief forester’s official post reflects the transformation of the castle from a fortified residence into an administrative complex.
Castle tower foundations
Building work in the nineteenth century revealed the foundations of a square tower. The tower corresponds to the freestanding castle tower shown in the 1681 drawing and relates to the tower attributed to Bishop Johann in the Minden episcopal chronicles. Its foundations provide physical evidence for a major vertical element within the earlier complex.
Nearby sites