Fürstbischöfliche Residenz in Augsburg: Episcopal Residence and Government Seat


Site at a Glance
- Rating
- 4.6
- Popularity
- Very Low
- Country
- Germany
- Primary era
- Early Modern
- Eras represented
- Medieval, Early Modern, Modern
- Civilizations
- Holy Roman Empire
- Site type
- Religious
- Remains
- Palace
On this page12 sections
History
The Fürstbischöfliche Residenz in Augsburg, Germany, is a late Baroque building complex constructed between 1740 and 1752 for the prince-bishops of Augsburg. A prince-bishop combined episcopal authority with secular rule as a territorial prince, and these bishops governed both the Diocese of Augsburg and the Hochstift Augsburg, their secular principality. The residence therefore served as the administrative and representative centre of both jurisdictions.
Medieval predecessors and the Augsburg Confession
The main building developed from three adjoining medieval houses. One of them included a palatine tower built in 1507 and 1508. Before 1680, Prince-Bishop Johann Christoph von Freyberg united the three structures into a single building. The earlier complex also contained the cathedral chapter room, which later occupied the site of the Rococo Hall.
On 25 June 1530, the Confessio Augustana, known in English as the Augsburg Confession, was proclaimed in the predecessor building’s cathedral chapter room. It was the principal Lutheran statement of faith presented at the Imperial Diet of Augsburg in 1530. The event placed the site within the religious conflicts that reshaped the political and ecclesiastical history of the Holy Roman Empire.
The eighteenth-century residence
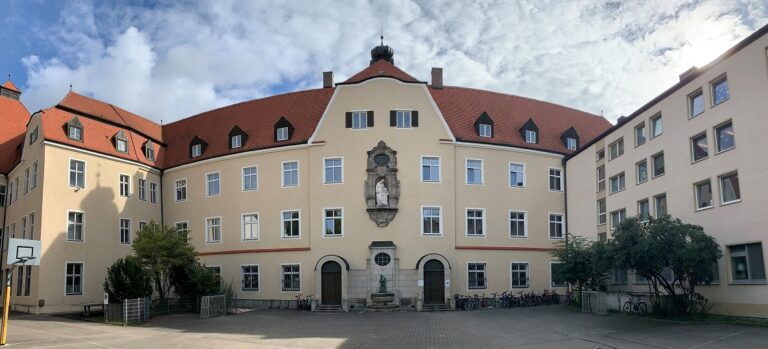
Under Prince-Bishop Joseph, Landgrave of Hesse-Darmstadt, the medieval structures were transformed into a unified three-storey late Baroque complex. The main wing was remodeled in 1743 by Johann Benedikt Ettl according to plans by Gabriel de Gabrieli, the construction director in Eichstätt. Franz Xaver Kleinhans remodeled the north wing by 1752. The rebuilding retained the medieval palatine tower while giving the residence a consistent facade and a more coherent princely appearance.
A balcony above the east portal was added between 1784 and 1789 to commemorate the visit of Pope Pius VI in 1782. Pius VI was pope from 1775 to 1799. The complex was enlarged again in 1902, when a southwest extension was built over the former palace chapel and a separate guards’ building was added.
Changes after secularization
Until the secularization of the Hochstift Augsburg, the Hofgarten west of the residence belonged to the prince-bishops. The garden passed to the Bavarian state in 1817 and has been open to everyone since 1965. Since 1817, the former residence itself has served as the seat of the Government of Swabia.
The Fronhof, east of the residence, was partly used as the cemetery of Augsburg Cathedral before becoming a tournament and military-exercise ground for centuries. It was converted into a public garden in 1878. The former residence is protected as a listed monument in Augsburg under register number D-7-61-000-277.
Remains
The surviving complex is organized as a three-storey late Baroque residence formed from three medieval structures behind a consistent facade. The retained palatine tower preserves part of the earlier building history, while the east portal, the southwest extension, the former chapel area, and the separate guards’ building reflect later changes to the complex. The Fronhof lies to the east, and the landscaped Hofgarten adjoins the western side.
Representative interiors
Prunkaufgang
The representative main staircase, called the Prunkaufgang, was frescoed in 1752 by Johann Georg Bergmüller, a painter and director of Augsburg’s Imperial City Art Academy. Its side walls carry allegories of the three principal rivers of the Hochstift Augsburg, the Danube, the Lech, and the Wertach. Coat-of-arms cartouches and drawings of the builder add to the painted programme.
Four corner mirrors contain representations of the Platonic cardinal virtues, prudence, justice, courage, and temperance. The ceiling presents Divine Providence, extending the staircase decoration from local territorial imagery to a broader religious theme.
Rococo Hall
A small vestibule decorated with putti leads into the Rococo Hall, the former dining room from the reign of Joseph of Hesse-Darmstadt. Rococo was an eighteenth-century style known for delicate ornament and decorative motifs such as putti. Eight oil paintings integrated into the wall paneling portray contemporary princely figures, including Emperor Franz I, Empress Maria Theresa, Karl Theodor, Elisabeth Auguste of Palatinate-Sulzbach, Josepha of Bavaria, and Maria Anna Sophia of Saxony.
Fronhof and Hofgarten
Peace Monument
The Fronhof garden is arranged around a Peace Monument erected in 1876 by the Viennese sculptor Caspar von Zumbusch. It commemorates the peace settlement at the end of the Franco-Prussian War and emphasizes peace rather than military victory or the glorification of military fame. An over-life-size bronze figure of an ancient warrior crowns the monument, showing him lowering his sword into the scabbard attached to his belt.
Mozart monument
A monument to Leopold Mozart and Wolfgang Amadeus Mozart was donated by the Mozartgemeinde Augsburg in 1991, on the 200th anniversary of Wolfgang Amadeus Mozart’s death. The monument consists of reliefs of Leopold Mozart and his son on a stele. Leopold was a composer and music teacher, while Wolfgang Amadeus Mozart was an Austrian composer.
Hofgarten
The Hofgarten is the landscaped garden adjoining the western side of the residence. Its present public character follows the transfer of ownership to the Bavarian state in 1817 and its opening to everyone in 1965. Together with the Fronhof on the eastern side, it forms the principal garden setting of the former episcopal residence.
Nearby sites