Andersch Palace in Poznań: A Nineteenth-Century Urban Palace


Site at a Glance
- Rating
- 4.6
- Popularity
- Very Low
- Country
- Poland
- Primary era
- Modern
- Eras represented
- Modern
- Civilizations
- German
- Site type
- Domestic
- Remains
- Elite Residence
On this page10 sections
History
Construction and Commercial Use
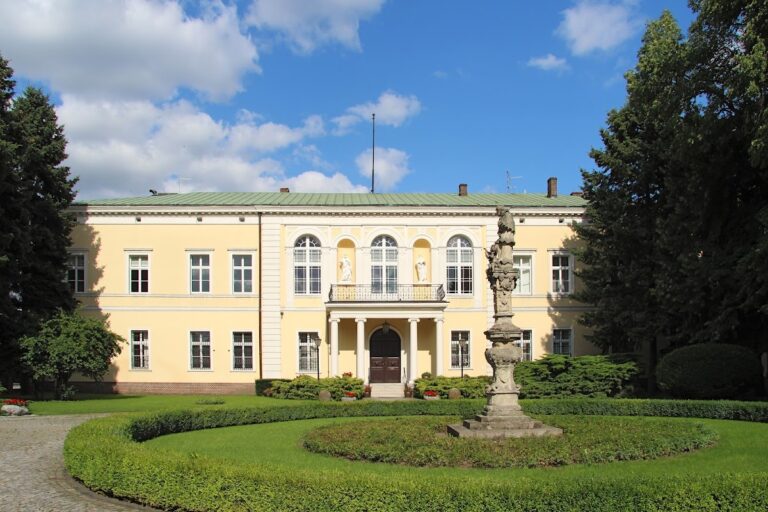
Andersch Palace is a nineteenth-century urban palace in Poznań, Poland, built in 1856 for Wilhelm Ernst and Carl Andersch, wine merchants in the city. Designed by Gustav Schultz, it was the architect’s first significant work. The building drew on the Renaissance, a European cultural and artistic period that revived classical forms, particularly the palace architecture associated with fifteenth-century Venice.
The palace served several functions at once. It accommodated the Andersch family, contained rented apartments for wealthy entrepreneurs, and provided representative commercial warehouses. The chemical manufacturer Roman May also sold his goods there. The building had 40 rooms, not including the warehouses, making it both a family residence and a substantial commercial property.
Later Ownership and Institutional Use
Andersch Palace was sold in 1896, after which its outbuildings were expanded. Countess Konstancja Mielżyńska acquired the property at the beginning of the twentieth century. During the interwar period, the building housed several institutions, including the House of the Postal Worker, an organization associated with postal employees.
Schultz became particularly popular among Poznań’s German community. His grand façades later earned him the nickname “Fasaden Schulz.” The palace is listed in the historic-monument register, an official legal record protecting cultural heritage, under number 228, dated 20 March 1980.
Remains
Palace Structure and Setting
Andersch Palace stands at 20 Aleje Marcinkowskiego in central Poznań. Podgórna Street runs perpendicular to its main façade. The building is situated near Plac Wolności, the Saint Adalbert Printing House and Bookshop, the National Museum, Saint Martin’s Church, the Piekary high-rise buildings, and Branch 1 of PKO BP, a local branch of the Polish bank.
Façade and Venetian Renaissance Forms
The palace’s architecture refers to fifteenth-century Venetian Renaissance designs. Its central projection, a section that extends outward from the main wall, imitates a loggia, an open gallery-like space integrated into a building and commonly articulated by columns or arches. The first-floor window pediments contain carved heads representing allegories of professions and social groups.
Original Staircase
The original staircase survives inside the building. Its structure includes cast-iron columns, preserving an important element of the palace’s nineteenth-century interior.
Historic Features and Former Forecourt
Coin-Operated Weighing Scale
A historic red coin-operated personal weighing scale is attached to the palace façade. Probably manufactured in the 1930s or 1950s, it is one of the few surviving devices of its type in Poland. The scale was restored in 2018 and has its own entry in the historic-monument register.
Hygieia Well
The Hygieia Well stood in front of the palace until 1971. It now decorates Plac Wolności. An adjoining tenement was demolished in the 1970s to create the Piekary arterial route, and Galeria MM opened on that site in 2013.
Nearby sites