Château de Charly: Medieval Fortified Castle in France


Site at a Glance
- Rating
- 4
- Popularity
- Very Low
- Country
- France
- Primary era
- Medieval
- Eras represented
- Medieval
- Civilizations
- French
- Site type
- Military
- Remains
- Castle
On this page8 sections
History
Château de Charly is a medieval fortified castle in France, built as a seigneurial residence, although its precise initial construction date is uncertain. Formerly known as Charleu, it stands in the commune of Charly south of the Lyon metropolitan area, in the Auvergne-Rhône-Alpes region. Its history reflects successive ecclesiastical and noble ownership, military use, eighteenth-century remodelling, and later educational use.
Ecclesiastical ownership and medieval defense
In 1239, the Chapter of Saint-Just, a body of clergy attached to a church, acquired the land in freehold from Hugues de Chavannes. Between 1244 and 1251, the castle is said to have served as a residence of Pope Innocent IV, the thirteenth-century bishop of Rome and head of the Catholic Church.
In 1314, the Charly châtellenie, a territorial lordship administered from a castle and exercising authority over surrounding land, was held by Pierre Miriboilli. In 1323, Guillemet undertook construction after the abbot of Ainay, the head of an abbey, had returned the jurisdiction. The fortress resisted an attack in 1362 by the Tard-Venus, mercenary bands active in France during the fourteenth century.
Noble families and the seigneury
The fief passed by marriage to the Bocsozel family during the fifteenth century. Antoine Bocsozel had married Catherine Jossard before 1460, while André Bocsozel had married Anne de Monestier before 1476. In 1501, the Thurin family took possession. André Thurin, lord of Jarnosse and an esquire, was followed in the mid-sixteenth century by his son François, lord of Jarnosse and first panetier of the kingdom from 1560 to 1582. A panetier was a court official responsible for aspects of the ruler’s bread and table service. François was married to Jeanne Faye.
Thomas Gadagne, lord of Beauregard and lieutenant general of the king in Bourbonnais, purchased the seigneury in 1559. His son Claude, known as the “cadet of Beauregard,” served as a standard-bearer of the king’s guards in the early seventeenth century.
Seventeenth-century administration and later changes
During the first half of the seventeenth century, the seigneury was held by Luc Sève, who was an alderman in 1623. In 1648, his daughters Anne and Marie divided it between themselves with their husbands, Charles de Serre and Raymond d’Adveillon. Antoine Serre held the seigneury from 1686 to 1723 and served as an honorary councillor of the Court of the Mint, a royal institution concerned with coinage and monetary affairs. Jean-Baptiste Pianelli de la Valette became associated with the seigneury in 1707 after marrying Claudine de Serre. Laurent Pianelli de la Valette, also lord of Maubec, held it from 1759 to 1760.
Paul Barbier des Landes, a merchant, held the seigneury from 1760 to 1793. In 1793, the castle was seized and placed under sequestration. It was remodelled during the eighteenth century and mutilated in the nineteenth century. In 1829, the Sisters of Saint-Charles converted the estate into a school. The buildings are now occupied by the private Saint-Charles nursery school. Château de Charly was listed as a historic monument by an order dated 7 June 1926.
Remains

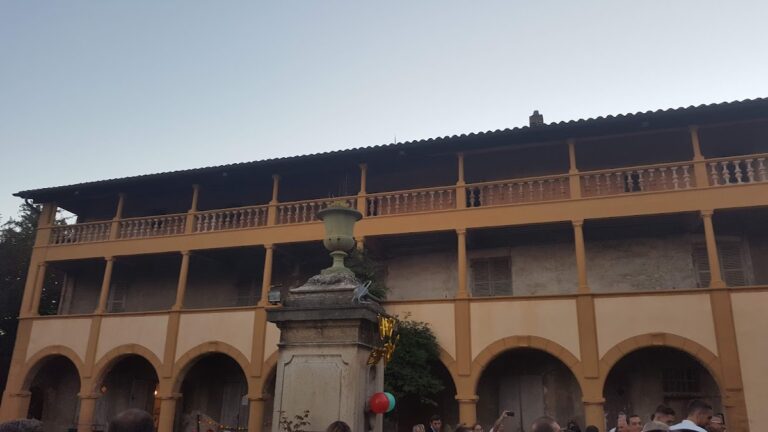
Château de Charly forms a fortified complex of two square keeps joined by a rectangular residential building. The surrounding arrangement is preceded by an enclosure, while defensive towers and former water defenses define the approach. The surviving architectural composition combines medieval fortification with later residential adaptation.
Keep and residential buildings
One square keep has crenellations. The other is crowned with machicolations, projecting openings or galleries used to defend the base of a wall, and carries small corner pepper-pot turrets on corbels. Pepper-pot turrets are small turrets with conical roofs, while corbels are projecting stone or masonry supports. The two keeps are connected by the rectangular residential building, which forms the central built part of the complex.
Entrance defenses
On the north side of the enclosure, two round corner turrets with machicolations flank the entrance. Above the entrance is a bretèche, a projecting defensive structure designed to protect the gateway. Two further round towers formerly guarded a drawbridge, and the moats associated with the castle have since been filled in.
Estate and agricultural features
A sixteenth-century description presents the castle as part of a larger moated estate. It included four towers, bridges, a dovecote, a wine press, stables, barns, a garden, an orchard, a fishpond, meadow, vineyards, and arable land. These features placed the fortified residence within an agricultural landscape managed as part of the seigneury.
Nearby sites