Palais Ephrussi: A Neo-Renaissance Ringstrasse Palace in Vienna


Site at a Glance
- Rating
- 5
- Popularity
- Very Low
- Country
- Austria
- Primary era
- Modern
- Eras represented
- Modern
- Civilizations
- Habsburg
- Site type
- Domestic
- Remains
- Palace
On this page10 sections
History
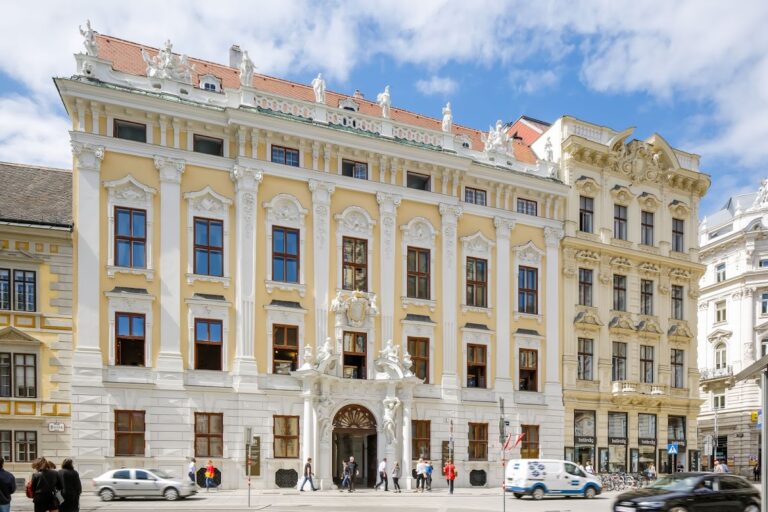
Palais Ephrussi is a five-storey urban palace in Vienna, Austria, built for the Odessa-born banker Ignaz von Ephrussi in 1872–1873 during the development of the Ringstrasse. Designed by Theophil von Hansen in the late nineteenth-century neo-Renaissance style, it became the residence of the Viennese branch of the Ephrussi family.
Construction and family residence
The palace formed part of Vienna’s Ringstrasse expansion, the nineteenth-century boulevard created along the line of the former city fortifications. Unlike Hansen’s Heinrichhof, which was organized around a residential courtyard, Palais Ephrussi was conceived as a grand urban palace. Its representative rooms accommodated the family’s public and domestic life, while commercial premises occupied the ground floor.
The building remained associated with the Viennese Ephrussi family, most recently Viktor von Ephrussi and his wife, Emmy, née Schey von Koromla. Their household included a collection of 264 Japanese netsuke, small carved objects originally used as toggles for securing containers or pouches to traditional clothing. The collection had been given to Viktor and Emmy as a wedding present by their Parisian relative Charles Ephrussi.
Nazi confiscation and wartime destruction
After the Anschluss, Nazi Germany’s annexation of Austria in March 1938, the palace was subjected to “Aryanization,” the forced transfer of Jewish-owned property to non-Jewish or Nazi-controlled ownership. Because of the family’s Jewish ancestry, Viktor Ephrussi and his son Rudolf were arrested by the Gestapo and compelled to surrender the building and its contents.
Other members of the family were confined to two rooms at the rear of the palace. They were allowed to leave Austria only after relinquishing additional property, including the Ephrussi Bank. The family fled, financially ruined. The Nazi administration took over the building and used it for offices. Its most representative floor was assigned to the Rosenberg Office, associated with Alfred Rosenberg’s work imposing Nazi racial doctrines and administering related cultural and political measures in annexed Austria.
Palais Ephrussi was heavily damaged during the Second World War, and an entire wing was destroyed. After the war, the surviving part stood in the American sector of Vienna and was used by the American headquarters for its Legal Council Property Control.
Restitution and later uses
Following legal proceedings, the palace was restituted in 1950 to Elisabeth de Waal, née Ephrussi, a British lawyer and member of the family. She and other surviving relatives later sold the building. Its damaged condition and Vienna’s depressed postwar economy contributed to a sale price below its true value.
Almost the entire interior inventory was looted or permanently lost, including furniture, valuable artworks, and a library containing rare incunabula, books printed in Europe before 1501. The netsuke survived and are now held by the family’s descendant Edmund de Waal. The tradition that a household servant named Anna hid them in her mattress during the Nazi period and returned them to Elisabeth de Waal in December 1945 has not been verified. A later search did not establish Anna’s fate.
The palace was renovated before serving as the headquarters of Casinos Austria from 1969 to 2009. The destroyed wing was replaced by a modern building that housed OPEC, the Organization of the Petroleum Exporting Countries, for a period. Palais Ephrussi is listed as an Austrian historic monument.
Family memory and public attention
Edmund de Waal’s book The Hare with Amber Eyes: A Hidden Inheritance, published in 2010 and followed by a German edition in 2011, renewed public attention to the palace, the Viennese Ephrussi branch, and the surviving netsuke. The Jewish Museum Vienna held a special exhibition on the Ephrussi family and the collection during the winter of 2019–2020.
Remains
Palais Ephrussi stands at Universitätsring 14 in Vienna’s first district, an address formerly known as Franzensring 24. The five-storey building is a late nineteenth-century neo-Renaissance palace facing the University of Vienna and the former headquarters of the Creditanstalt-Bankverein. It is near Schottenstift and faces the area of the Votivkirche.
Palace layout and interiors
Representative rooms
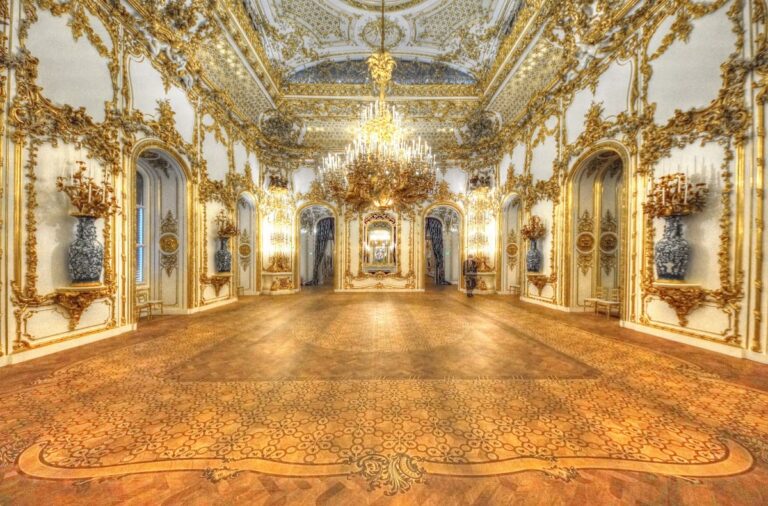
The palace’s ceremonial character is organized around a grand vestibule, a formal staircase, and large residential rooms. The family’s principal apartments occupied the bel étage, the main residential floor, while the ground floor was intended for commercial use. Interior decoration was executed by the painter Christian Griepenkerl.
Covered courtyard
An interior courtyard is covered with glass and contains a fountain with a terracotta figure of Apollo. These elements belong to the palace’s internal architectural composition and remain part of its physical identity.
Altered architectural ensemble
Palais Ephrussi originally formed an architecturally coordinated ensemble with neighboring buildings. The demolition of the building at Universitätsring 10 in 1964 and its replacement by a modernist structure weakened that ensemble. The palace’s wartime loss of one wing and the later construction of a modern replacement also changed its original form, while the surviving part was renovated before its use by Casinos Austria.
Nearby sites