Palais Dietrichstein: A Government Palace in Vienna


Site at a Glance
- Rating
- 5
- Popularity
- Very Low
- Country
- Austria
- Primary era
- Early Modern
- External website
- Open
- Eras represented
- Early Modern, Modern
- Civilizations
- Habsburg, Holy Roman Empire
- Site type
- Civic
- Remains
- Palace
On this page8 sections
History
Palais Dietrichstein is a late Baroque palace in Vienna, Austria, remodeled around 1755 from two seventeenth-century early Baroque buildings. The work, associated with the architect Franz Anton Hillebrandt, gave the property a unified facade and new interior arrangement while preserving the division between the two earlier houses. The complex later received Neoclassical alterations.
Acquisition and Baroque remodeling
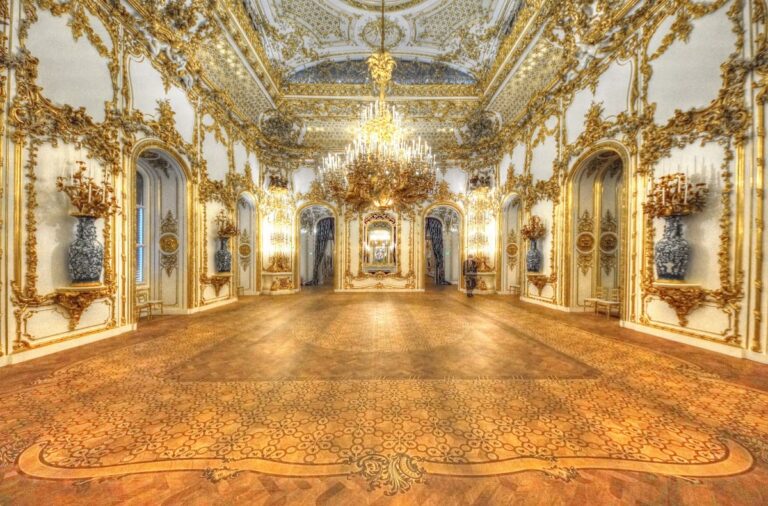
The property was acquired in 1753 by Count Anton Cortiz Ulfeld, when it was still identified as house no. 41 under the former numbering system of Minoritenplatz. Around 1755, Hillebrandt transformed the two predecessor buildings into a single palace. Their separate internal structure remained discernible, although the rooms were reorganized and the street-facing sequence included a formal reception hall arranged as an enfilade, a line of rooms connected by aligned doorways.
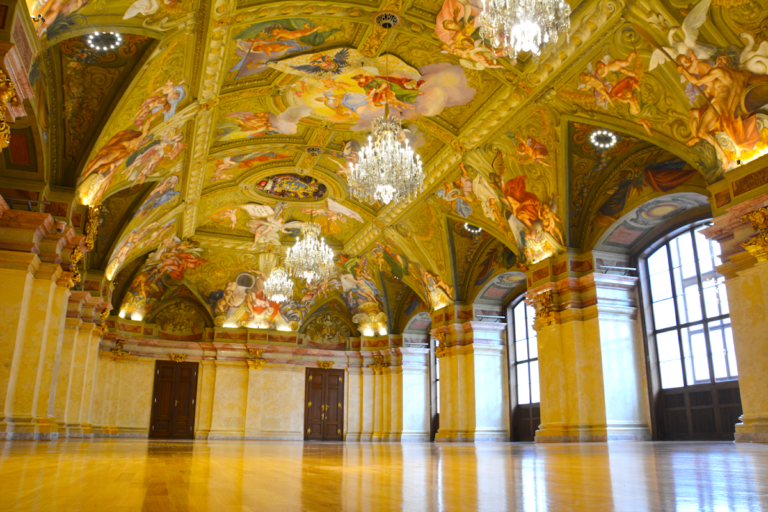
The same period produced the palace’s formal banqueting hall, a ceremonial room for receptions and gatherings. Later changes introduced more restrained Neoclassical elements to the Baroque building.
Ownership and state administration
In 1783 the palace passed to Ulfeld’s daughter, Elisabeth, Countess Waldstein. She sold it to the state in 1799. The government established the Polish Chancellery there, and the building became an Imperial-Royal state property for an extended period. The 1799 arrangement divided its use between the Polish Chancellery and the residence of Marie Beatrice of Este, an Italian-born Habsburg archduchess, and her husband, Ferdinand of Austria-Este.
The palace later returned to private ownership. Nicolaus Baronowsky was among its early private owners, and Prince Franz Joseph Dietrichstein purchased it in 1853. In 1875 the rear wing was demolished, probably on the side toward Löwelstraße, because the land was needed for construction of the new Burgtheater, Vienna’s national theatre.
Use by the Austrian state
Austrian state institutions have used Palais Dietrichstein since 1908. It first accommodated the Foreign Ministry and later also the Federal Chancellery, Austria’s central government office. The Austrian state has owned the palace since 1955.
From 8 January 2018, during the Kurz I federal government, the building housed the Federal Ministry for the Civil Service and Sport and the office of the Federal Chancellery Minister. Since 3 March 2025, it has served as the seat of the Federal Ministry for Women, Science and Research.
Remains
Facade and roof zone
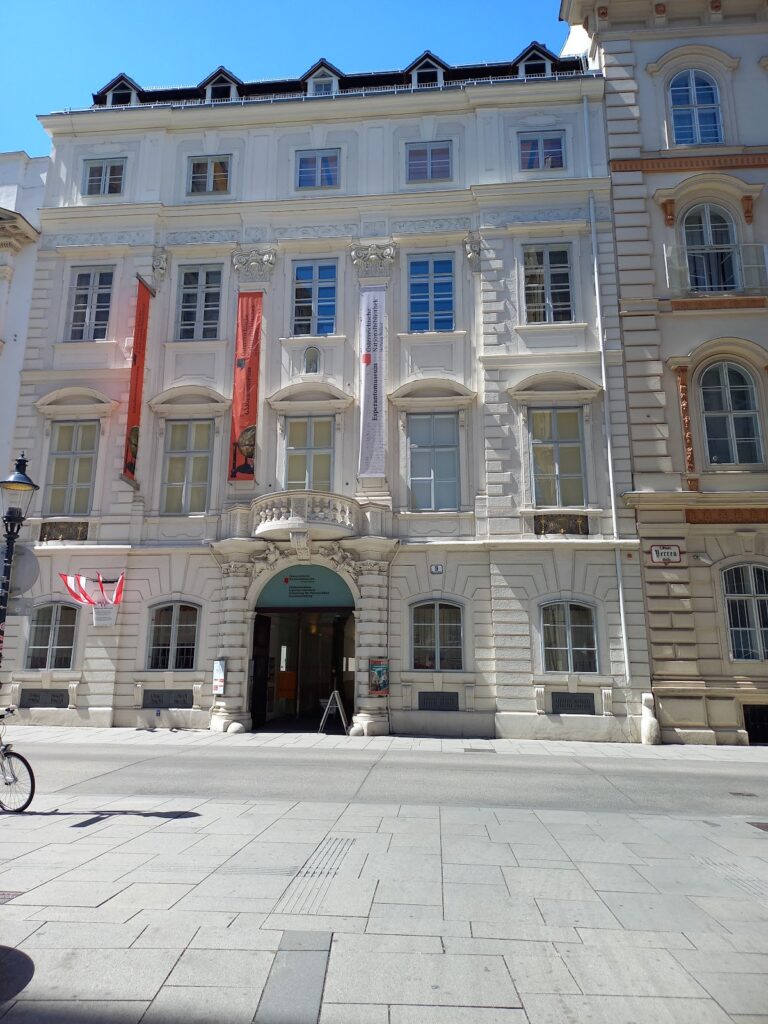
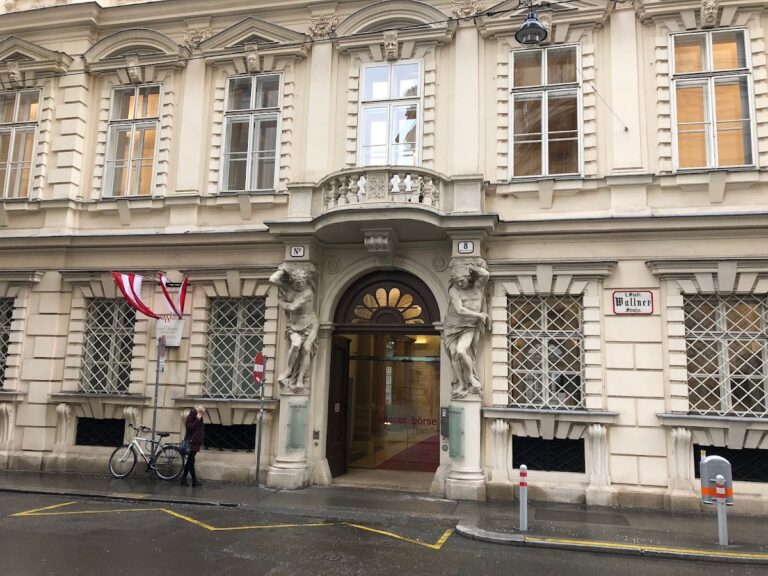
Palais Dietrichstein stands at Minoritenplatz 3 in Vienna’s Innere Stadt. Its building volume turns toward the square through three successive chamfers. The exterior combines Baroque ornament with Classicist restraint. A rusticated base supports the main facade, whose windows alternate between segmental and triangular pedimented surrounds.
The central axes rise to an attic gable decorated with a relief of a putto, a childlike figure used as a European decorative motif. Figures representing Chronos, the personification of time, and Memoria, the embodiment of memory, stand beside it. Dormer windows and attic balustrades with vases complete the roof ornament.
Staircase and ceremonial rooms
The staircase dates from 1755 and has a pier-supported flight, a wrought-iron railing, and lanterns. It leads to an upper floor articulated by pilasters and fitted with a stuccoed ceiling. The arrangement reflects the palace’s transformation from two houses into a unified aristocratic residence while retaining elements of their earlier division.
A preserved Empire salon, an early nineteenth-century reception room in a monumental classical style, contains mythological reliefs above its doors. These include scenes of Bacchus and Diana with her companions. The room also retains decorative wood paneling, a stucco-clad corner niche, and a stucco ceiling. Two full-length portraits of Empress Maria Theresa and her husband, Emperor Francis I Stephen of Lorraine, are attributed to the circle of Martin van Meytens. Maria Theresa governed the Habsburg monarchy from 1740 to 1780, while Francis I Stephen was Holy Roman Emperor from 1745 to 1765.
The 1755 banqueting hall faces the courtyard and has a stucco ceiling executed in Rococo forms. An antechamber contains a portrait of Emperor Francis Joseph I painted by Carl von Blaas in 1879. Francis Joseph I was Emperor of Austria from 1848 to 1916.
Underground connections
Passageways beneath Ballhausplatz connect the palace with the Federal Chancellery and with the official residence of the Federal President in the Hofburg, Vienna’s former imperial palace complex.