Palazzo Belimbau: A Genoese Rolli Palace in Italy


Site at a Glance
- Rating
- 4.3
- Popularity
- Very Low
- Country
- Italy
- Primary era
- Early Modern
- Eras represented
- Early Modern
- Civilizations
- Genoese
- Site type
- Domestic
- Remains
- Palace
On this page10 sections
History
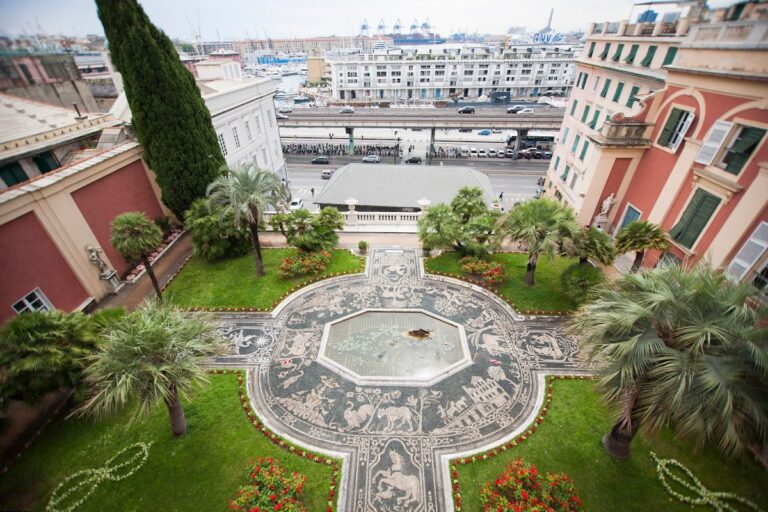
Palazzo Belimbau is a Mannerist palace in Genoa, Italy, commissioned by the Genoese nobleman Antoniotto Cattaneo and completed in 1594. Also known as Palazzo Antoniotto Cattaneo and Palazzo Francesco De Ferrari, it became one of the Palazzi dei Rolli, aristocratic residences selected by the Republic of Genoa to accommodate distinguished state visitors. Its present form reflects several later expansions, renovations, and changes of ownership.
The Cattaneo and De Ferrari phases
Francesco De Ferrari and his wife, Delia Giustiniani, acquired the palace and remodelled it between 1604 and 1611, probably under the direction of Andrea Ceresola, known as Il Vannone, an architect associated with Genoese palace design. They joined the original residence to an adjoining building, creating the palace’s present architectural and volumetric configuration.
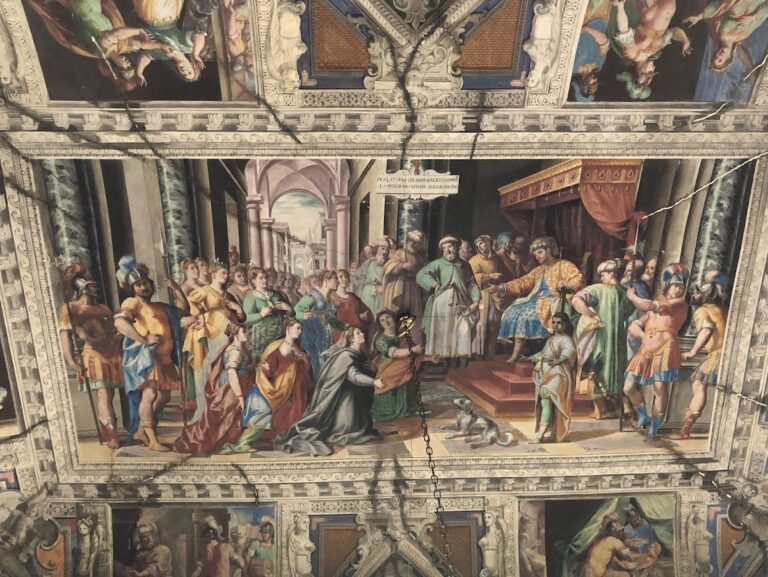
During the first decade of the seventeenth century, the De Ferrari family commissioned the Genoese painter Lazzaro Tavarone to decorate the vestibule, monumental staircase, and reception rooms of the piano nobile. This principal residential floor contained the palace’s most elaborate rooms. The resulting fresco program celebrated both the family’s status and the histories associated with its patrons.
A few years after 1611, the palace passed through the female line to the Chiavari family. After 1768 it came into the possession of the Cambiaso family, who ordered a general renovation from 1780. Giovanni Battista Pellegrini and Bartolomeo Bernasconi directed the work in 1785, including the remodelling of the monumental staircase and changes to the facade.
Later owners and changing uses
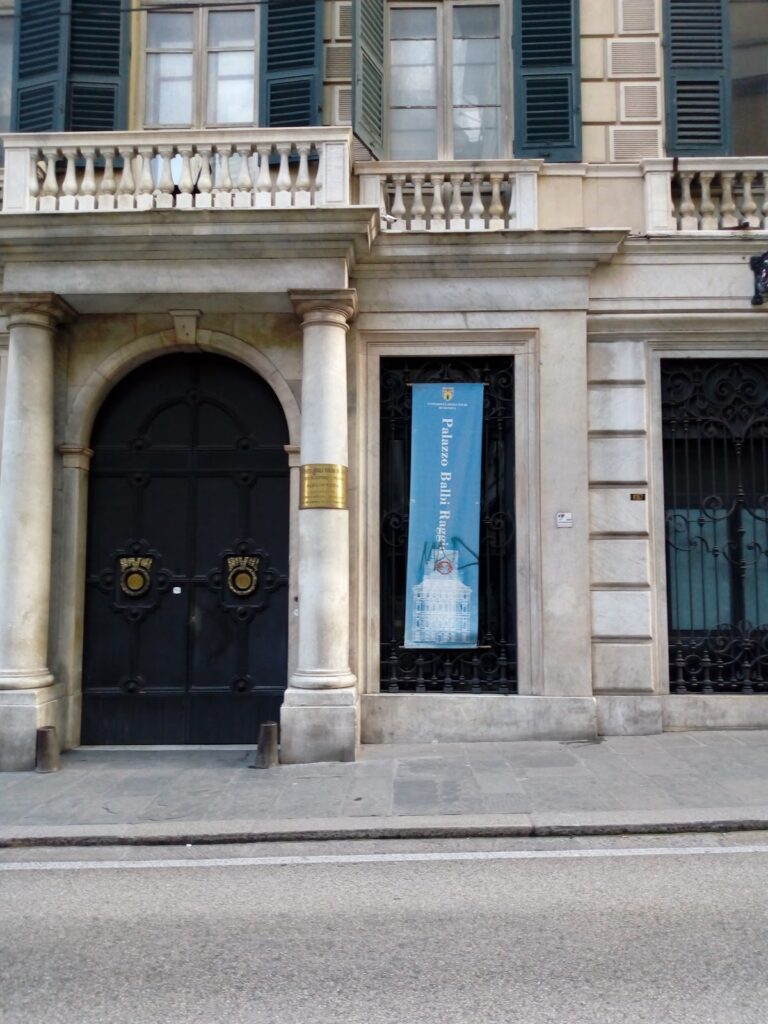
In 1815, during the Napoleonic conflicts, Palazzo Belimbau served as the residence of Pope Pius VII while Napoleon Bonaparte held him prisoner during his passage through Genoa. An inscription on the entrance portal of the piano nobile commemorates the pope’s stay. Following the marriage of Marina Chiavari and Giovanni Battista Negrotto Cambiaso in 1824, ownership passed to the Negrotto Cambiaso family.
In 1890 the palace passed to the Cohen Belimbau family, beginning with the Genoese banker Enrico Belimbau and continuing through his son Eugenio and grandson Enrico Luigi. Under their ownership, the residence was progressively converted into office space. In the twentieth century, inadequate maintenance led to rapid deterioration.
Allied bombing in October 1943 severely damaged the palace, its fresco cycles, and the art collections it contained. The neighbouring Palazzo Nicolò Lomellini and the right aisle of the Basilica of the Santissima Annunziata were also seriously damaged. During the second half of the twentieth century, the building housed the French consulate, university student-welfare offices, and later the Centre for Lifelong Learning, known as PerForm.
University ownership and conservation
After Enrico Luigi Belimbau died without children in 1991, his widow and sole heir, Rossana Iannoni, donated the palace to the University of Genoa in 2000. The terms of the donation prevented the university from selling the building until her death in September 2007. The university restored the roof and facade with joint financing from the Municipality of Genoa and the Carige Foundation, completing the work in 2004.
After Iannoni’s death, the university considered selling the property but ultimately retained it. A 2009 plan to transfer administrative offices from the nearby Palazzo Cristoforo Spinola and Palazzo Filippo Lomellini was not carried out because the necessary funds for interior refurbishment were unavailable. In August 2016, the government allocated 1.4 million euros for renovation of the interior spaces.
Palazzo Belimbau forms part of the UNESCO World Heritage property “Genoa: Le Strade Nuove and the system of the Palazzi dei Rolli,” inscribed in 2006. It is one of the 42 Rolli palaces included in that designation. The building remains in use by the University of Genoa, with university offices and commercial activities on the ground floor.
Remains
Layout and exterior
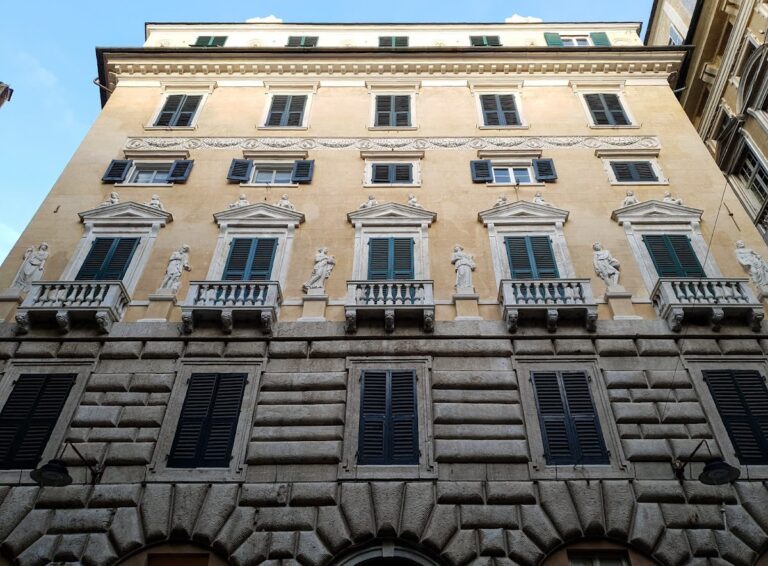
The palace has an internal surface area of approximately 3,300 square metres and presents its principal facade toward Piazza della Nunziata. Its fabric incorporates the original 1594 residence and the adjoining residence united during Francesco De Ferrari’s remodelling between 1604 and 1611. The building is a Mannerist work, a late Renaissance style marked by elaborate decoration, complex compositions, and deliberately artificial forms.
The facade facing the piazza was remodelled in the eighteenth century with painted architectural illusion, known as quadrature, a technique that creates the appearance of structural elements or expanded space. The design also includes a classically styled architectural order and frescoed panels. The monumental staircase was remodelled during the renovation directed by Giovanni Battista Pellegrini and Bartolomeo Bernasconi in 1785. The roof and facade were restored by 2004 after deterioration and wartime damage.
Decorative interiors
Vestibule and monumental staircase
The entrance vestibule leads to the monumental staircase, whose surviving decorative program includes frescoes devoted to Cleopatra VII, the last active ruler of Ptolemaic Egypt. A central vault panel shows Cleopatra sailing on the waters of the Cnidus River in a large ship with a golden stern and silver oars. The cycle continues on the staircase with a scene of the meeting between Cleopatra and Antony, the Roman military and political leader associated with her.
Painted mock architecture, late-Mannerist grotesque decoration, and full-length portraits of commanders surround the principal scenes in the vestibule. The imagery draws on literary accounts of Cleopatra and Antony, including the tradition associated with the Greek author Plutarch. In the palace’s wider decorative program, the Cleopatra cycle refers to Delia Giustiniani’s membership in one of Genoa’s oldest noble families.
Columbus hall
At the top of the staircase, a second vestibule leads to a monumental hall facing the balcony over Piazza della Nunziata. Its frescoes celebrate the exploits of Christopher Columbus, the Genoese navigator whose Atlantic voyages are represented throughout the room. The scenes derive from Historie della vita e dei fatti di Cristoforo Colombo, written by Fernando Columbus and published in Venice in 1571.
The central vault panel shows Isabella of Castile and Ferdinand of Aragon receiving Columbus after his return from the New World. Twelve lunettes on the walls present episodes from his life, with each scene accompanied by putti holding explanatory cartouches. Trompe-l’oeil paintings, an illusionistic technique intended to make depicted scenes appear three-dimensional, represent Riviera landscapes, fictive architecture, and several figures probably including Tavarone and his patron.
Above the architraves, painted Indians and putti hold the coats of arms of the De Ferrari and De Ferrari Giustiniani families. The frescoes also display Tavarone’s ability to represent nude figures. The Columbus cycle was connected to Francesco De Ferrari’s rise to noble status through the leges novae, Genoese laws enacted in 1575 that altered the city’s system of noble status.
Present institutional use
The palace’s principal current use is office accommodation for the University of Genoa. The Lifelong Learning Service occupies the second floor, with its administrative section on the first floor. The Extraordinary Interventions Service is also on the first floor, while the Planning and Building Development Service occupies the fourth floor. A single-service office for Social Sciences students operates at 9R Piazza della Nunziata, at the corner of Via delle Fontane.
Nearby sites