Mansencôme Castle: A Gascon Medieval Château in France

Site at a Glance
- Rating
- 3.5
- Popularity
- Very Low
- Country
- France
- Primary era
- Medieval
- Eras represented
- Medieval
- Civilizations
- Unclassified
- Site type
- Military
- Remains
- Castle
On this page6 sections
History
Mansencôme Castle is an early fourteenth-century Gascon-type château in France, near Valence-sur-Baïse in Gers. Its regional medieval form reflects the castle-building traditions of Gascony in southwestern France. The Lasseran family held the castle for several centuries, linking it to the local feudal history of the area.
The Lasseran family and the barony
In 1319, Vital de Lasseran rendered homage to the Count of Armagnac. This formal feudal act acknowledged allegiance to a superior lord and placed the castle within the political relationships of medieval Gascony. In 1636, Louis XIII, king of France from 1610 to 1643, raised the lands of Mansencôme to the status of a barony. A barony was a territorial lordship held by a baron.
Transfer, repurchase, and abandonment
In September 1736, François de Poyanne de Lasseran-Mansencôme-Monluc, Marquis de La Garde, sold the castle and its estate for 20,000 livres to Marquis Gaspard de Maniban, who had inherited Le Busca. Maniban started improvement works, but financial difficulties soon brought them to a halt. The Lasseran-Monluc family then exercised its right of repurchase, requiring Maniban to transfer the estate back about twelve years later to François’s son, Denis-François de Lasseran-Monluc.
After the French Revolution, the castle passed through successive owners and gradually fell into abandonment. It was listed as a historic monument on 5 November 1927 and remains privately owned.
Remains
Main block and roof
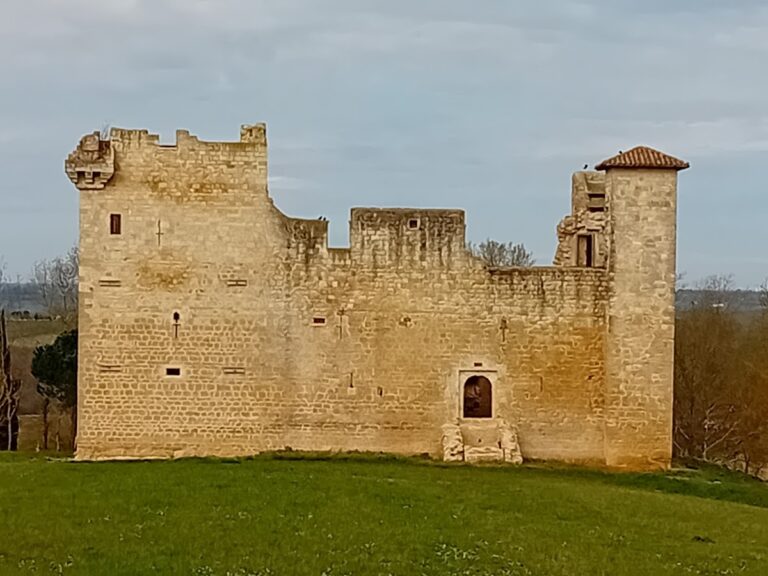
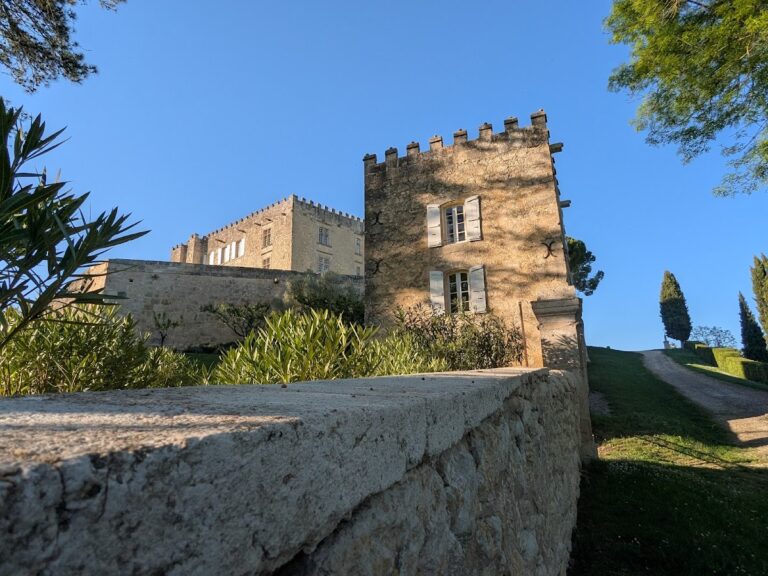
The surviving castle is organized around a rectangular main block measuring approximately 15 by 18 metres and rising through three levels. Its ground floor originally had no openings, reinforcing the defensive character of the lower part of the building. A tiled saddleback roof, formed by two sloping sides, covered the structure.
Towers and openings
Two towers flank the main block. The larger is square in plan and occupies the western corner, while the eastern tower has a low doorway. Cruciform arrow slits, narrow defensive openings shaped like a cross, survive from the original construction. Later changes introduced openings into the residential floors, first including a twin window and subsequently larger mullioned bays, whose sections are divided by vertical stone members.
Nearby sites