Domus of Cieutat: A Roman Aristocratic Residence in France


Site at a Glance
- Rating
- 4.4
- Popularity
- Low
- Country
- France
- Primary era
- Classical
- External website
- Open
- Eras represented
- Classical
- Civilizations
- Roman
- Site type
- Domestic
- Remains
- House
On this page7 sections
History
The Domus of Cieutat is a Roman archaeological site in France, within the ancient city of Elusa at Eauze. Built in the third century AD, it was a domus, an urban residence for an affluent Roman family, arranged as a peristyle house around open courtyards. Its scale and position in the aristocratic quarter reflect the prosperity of the people who lived there.
Around AD 350, the owner enlarged the residence during a period of prosperity. The house grew from approximately 1,600 square meters to nearly 2,700 square meters. Successive owners invested heavily in the decoration of its reception rooms, using the floors and walls to display their wealth and social power.
Excavation and interpretation
Excavations carried out at Eauze between 2001 and 2012 uncovered the remains of the residence within an archaeological reserve of nearly 20 hectares. Since 2008, the Domus of Cieutat has formed part of the ELUSA Capitale Antique archaeological complex. An interpretation center in the former Eauze railway station presents the history of the three sites in the complex through interactive displays and a film of a virtual reconstruction.
Remains
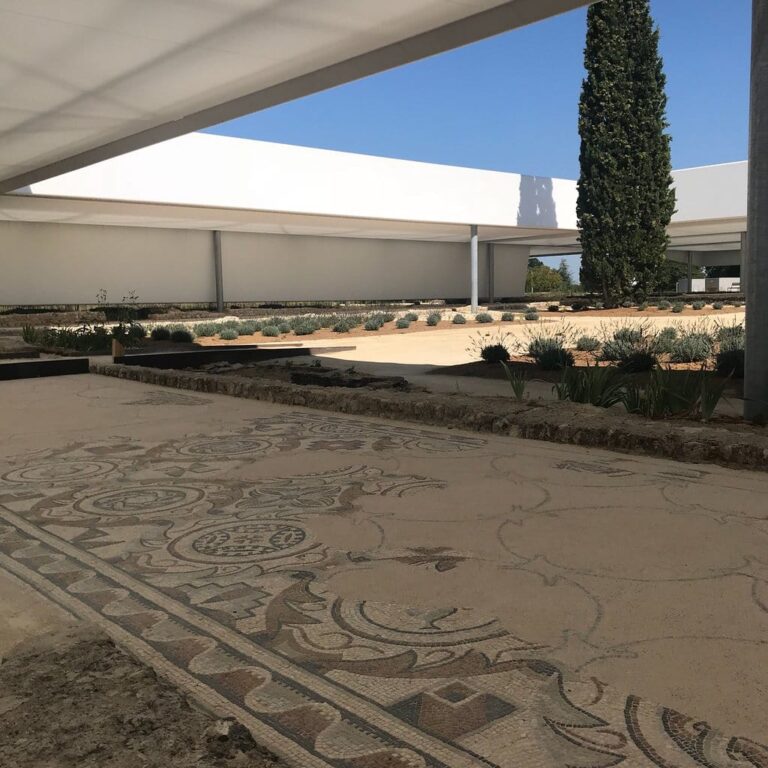
The surviving remains show a large, carefully planned residence set slightly above the surrounding streets. Its layout was organized around two peristyle courtyards, meaning open spaces surrounded by colonnades, with gardens and interior courts shaping access to the adjoining rooms. Porticoes, or covered walkways, bordered the northern and eastern facades.
Residential and ceremonial spaces
Peristyle courtyards
The two courtyards formed the central organizing elements of the house. Their colonnades connected the gardens with the surrounding rooms and gave the residence its inward-looking plan. The orientation toward gardens and interior courts was characteristic of the peristyle form used in affluent Roman urban homes.
Private baths and reception hall
A small private bathing area served the household, while a large reception hall provided space for formal gatherings. These rooms belonged to a residence whose design was deliberately ostentatious. The floors and walls of the reception spaces received particular decorative attention from successive owners, expressing the status of the household.
Porticoes
Covered sidewalks ran along the northern and eastern sides of the house. They formed sheltered edges to the facades and connected the residence’s principal interior spaces with its surrounding circulation areas.