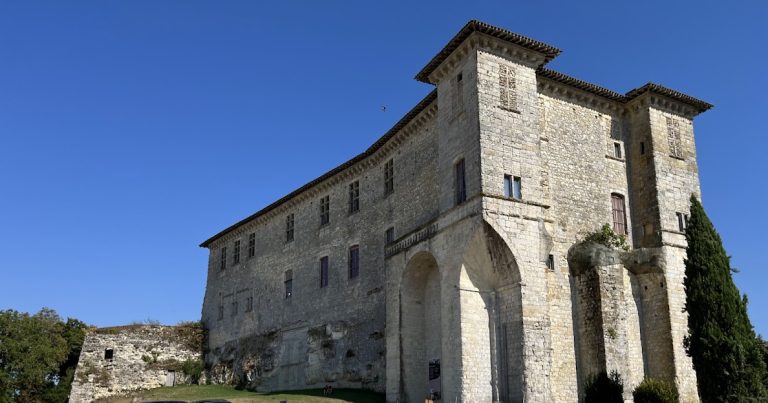
Château de Lagardère: A Gascon-Type Castle in France


Site at a Glance
- Rating
- 4.4
- Popularity
- Very Low
- Country
- France
- Primary era
- Medieval
- External website
- Open
- Eras represented
- Medieval, Early Modern
- Civilizations
- Duchy of Aquitaine, English
- Site type
- Military
- Remains
- Castle
On this page9 sections
History
Château de Lagardère is a medieval castle in France, built shortly after 1270 as a Gascon-type fortified residence. Its construction followed a grant made in 1270 by Géraud V, Count of Armagnac, to Auger, Abbot of Condom, who received the territory of La Gardère and permission to build there. The count retained the right to occupy the castle with his soldiers when circumstances required.
Foundation and Ecclesiastical Ownership
Guillaume de Nérac constructed the castle for Abbot Auger. It remained in the possession of the abbots of Condom and later the bishops of Condom. An abbot governed an abbey or monastery, while a bishop was the senior Christian official responsible for a diocese. This ecclesiastical ownership continued until 1571, when the castle was sold to Pierre de Lavardac.
Private Ownership and Decline
Jean de Maniban acquired Château de Lagardère in 1621, and the castle remained with his family until 1791. It was then abandoned and fell into ruin. Alterations made during the sixteenth and seventeenth centuries affected the interior and access arrangements, while much of the original exterior remained coherent.
Study and Protection
An association later undertook the study and restoration of the castle and commissioned the historian Christian Corvisier to prepare a study. Château de Lagardère was classified as a French historic monument in 1922, a legal heritage-protection status granted to buildings or sites recognized for their historical or architectural importance.
Remains
Château de Lagardère survives as a substantial ruin with a slightly trapezoidal plan. The main building measures 25 metres in length, is 12 metres wide at the north end, and narrows to 10 metres at the south. A tower of the same width extends the structure to the south. Two tall square turrets rise on the north façade, and a square sentry turret projects from the south-east corner of the southern tower. A sentry turret is a small projecting defensive structure used to observe and defend approaches or walls.
Castle Layout
Entry was originally made through a ground-level doorway on the west side. This level served as a cellar and received light and ventilation through four narrow loopholes. It also contains a sink set into a niche. At an uncertain date, partition walls were added inside, and a mezzanine divided the five-metre-high lower level into two parts. A doorway was later opened two metres above ground level and equipped with a drawbridge supported by an access structure.
Defensive Turrets and Interior Features
North Turrets
The two northern turrets are solid at ground level and probably functioned as buttresses. Their two upper levels contain firing chambers, defensive rooms from which an archer or crossbowman could use a weapon. These features preserve the castle’s defensive arrangement within its compact plan.
Upper-Floor Ovens
The first floor contained two ovens, including one used for baking bread. Together with the cellar arrangements and internal divisions, these features show how the castle’s rooms supported domestic activity as well as defense.
Although the building was altered during the sixteenth and seventeenth centuries, its exterior remains relatively homogeneous because the original openings were scarcely changed.