Palazzo Martini di Cigala: A Baroque Aristocratic Palace in Turin

Site at a Glance
- Rating
- 4.6
- Popularity
- Very Low
- Country
- Italy
- Primary era
- Early Modern
- External website
- Open
- Eras represented
- Early Modern
- Civilizations
- Duchy of Savoy
- Site type
- Domestic
- Remains
- Palace
On this page6 sections
History
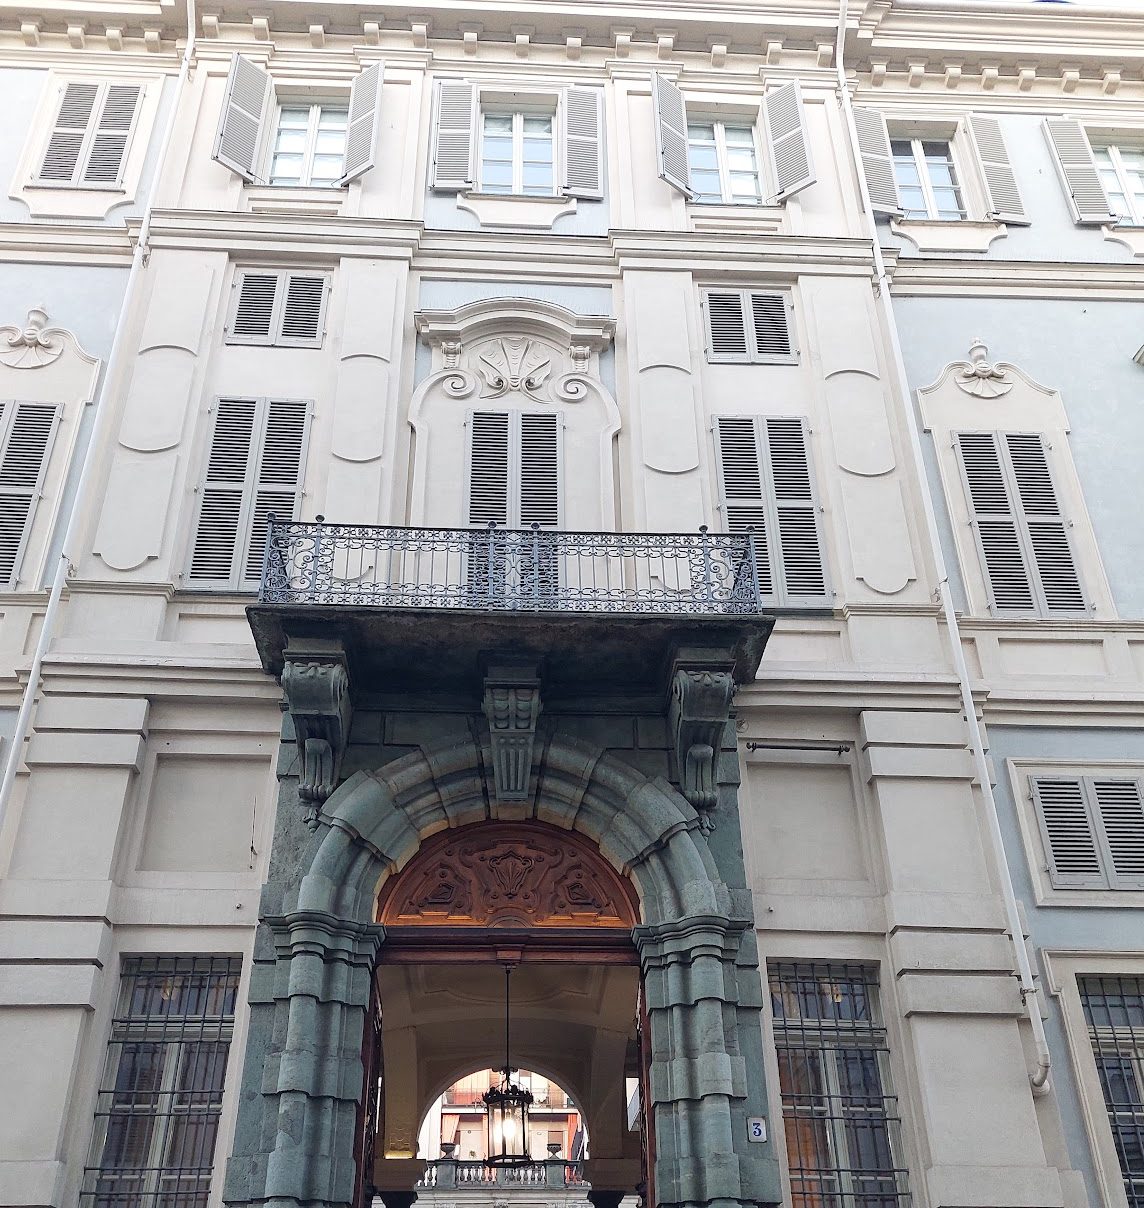
Palazzo Martini di Cigala is a Baroque historic palace in Turin, Italy, built in 1716 during the city’s third urban expansion. Designed by Filippo Juvarra for Carlo Francesco Martini Cortesia, Count of Cigala, it occupies the central block of 18 new blocks in the San Dionigi section, facing Piazza Savoia and entered from Via della Consolata 3. The palace is regarded as one of the most prestigious examples of eighteenth-century aristocratic architecture and as one of the few private palace projects undertaken by Juvarra, an architect whose work strongly shaped the architecture of the Savoyard court and Turin.
Construction and the Martini family
The plot was acquired on 12 June 1716 by Carlo Francesco Martini Cortesia during a sale of building sites administered by the Azienda Fabbriche e Fortificazioni. This institution managed building and fortification works in the Savoyard state, the political territory ruled by the House of Savoy before the creation of the modern Kingdom of Italy. Juvarra designed the palace for Martini Cortesia, making it his second commission for a private palace in Turin.
The new residence was planned in alignment with the adjacent Palazzo Saluzzo di Paesana, completed in 1717. Its urban setting followed the square layout of Piazza Savoia, designed by Michelangelo Garove in 1713. The Martini family had originated in Carignano in the early seventeenth century. Earlier members included Carlo Martini, who served as mayor of Turin in 1661, worked as a banker, and collected taxes for King Charles Emmanuel I, as well as Melchiorre Maria Martini, who became Count of Cocconato in April 1699.
Residence, tenancy, and later ownership
Carlo Francesco Martini Cortesia served as secretary of state in the Savoyard state’s Foreign Secretariat and as censor of the Royal University of Turin. The owners occupied the first floor, while the remaining floors were rented to professional, bureaucratic, and artisan families. By the middle of the eighteenth century, this rental income reached 3,720 lire each year. A son of the family was born in the palace on 12 December 1758 and later received the feudal title of Count of Cigala.
The palace later passed to the Massimino di Ceva family. After the Second World War, it was acquired by Compagnie Riunite d’Assicurazione, and from 1993 it belonged to AXA, serving as the company’s Italian headquarters until 2000. Royal Air Force aircraft bombed the building during the nights of 8 December 1942 and 8 August 1943, using large-calibre bombs.
A major renovation in 2014 created approximately 40 apartments within the palace. It remains in private use as an active building, retaining its place within the historic urban setting of Piazza Savoia.
Remains
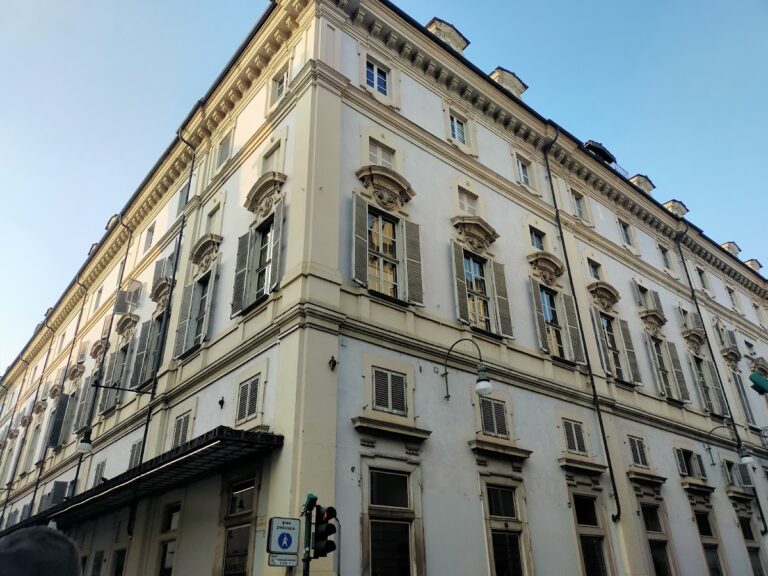
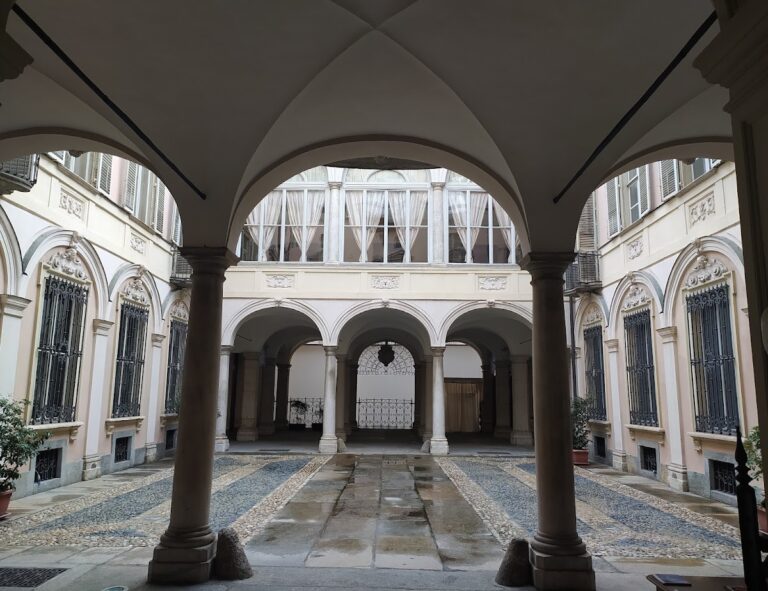
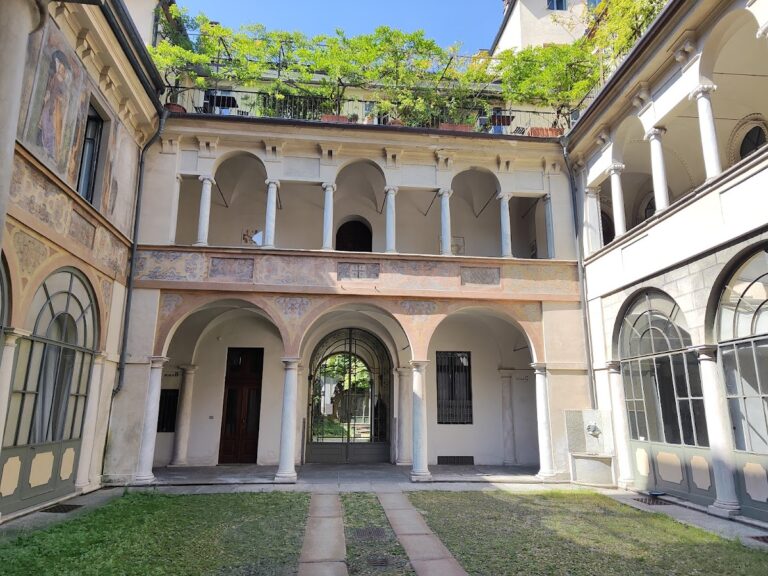
Palazzo Martini di Cigala is a four-storey Baroque building arranged on a U-shaped plan around an internal courtyard. Its entrance, vestibule, and courtyard form a scenic axis aligned with the corresponding axis of the building opposite it. The arrangement connects the palace to the planned geometry of Piazza Savoia and to the central block it occupies in the San Dionigi section.
Façade and ground-floor spaces
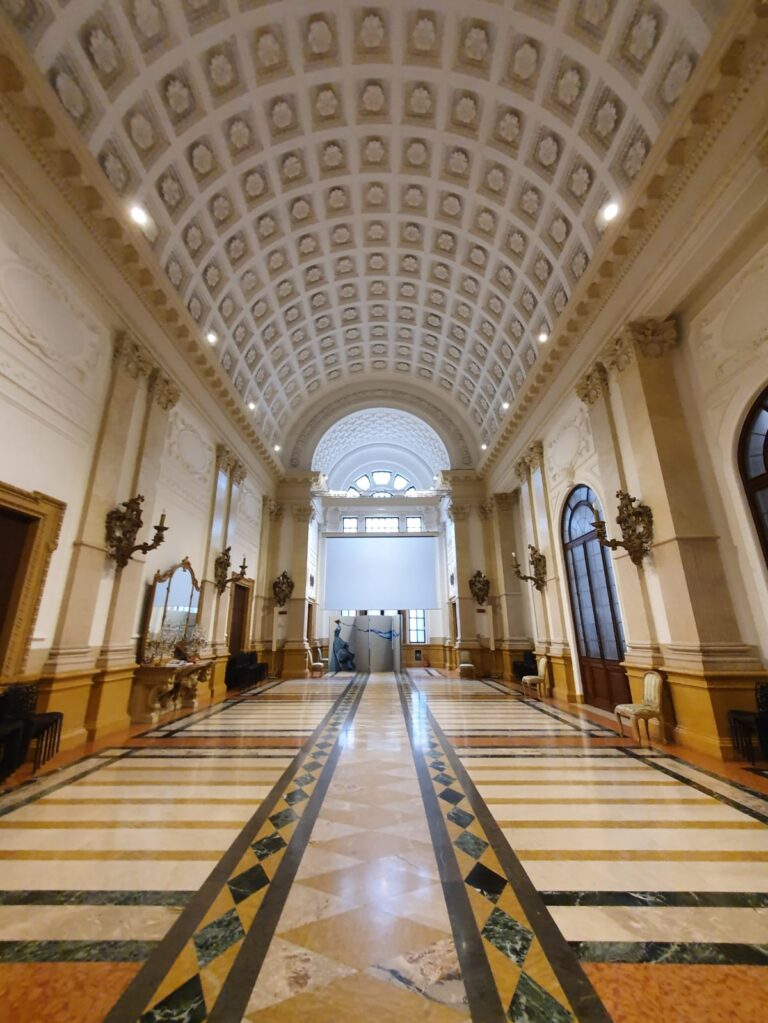
The exterior is enriched with elegant architectural elements. On the Piazza Savoia side, the ground floor contains commercial premises, while the upper levels express the palace’s aristocratic character. The first floor contains the owners’ apartments, reception rooms, and richly decorated spaces, reflecting the division between the family residence and the rented accommodation on the other floors.
Staircases and internal circulation
An honor staircase adjoins the entrance vestibule. Two service staircases occupy the wings, and a gallery on the second floor connects them. Together, these elements organize movement through the U-shaped building while separating the ceremonial circulation of the residence from its service routes.
Nearby sites