Schloss Hochberg: From Medieval Castle to Renaissance Palace in Germany


Site at a Glance
- Rating
- 4.8
- Popularity
- Very Low
- Country
- Germany
- Primary era
- Early Modern
- Eras represented
- Medieval, Early Modern
- Civilizations
- Holy Roman Empire
- Site type
- Domestic
- Remains
- Palace
On this page12 sections
History
Schloss Hochberg is a former medieval castle and later Renaissance palace in Remseck am Neckar, Germany. Originally known as Burg Hohenberg and later as Burg Hochberg, it became the seat of the lordship of Hochberg and developed through several changes of ownership and use.
Medieval origins and the Nothaft lordship
Local nobles called the Lords of Hochberg were recorded in Hochberg during the thirteenth century and are believed to have established the medieval core of the castle. In 1337, Werner II Nothaft received Burg Hohenberg as a fief, an estate granted by a superior lord in return for service and loyalty. His family thereafter used the name Nothaft von Hohenberg.
During the sixteenth century, Hochberg became part of the Kocher Imperial Knights’ Canton, a regional association of nobles who held their territories directly from the Holy Roman Emperor rather than from a territorial prince. Under the Nothaft family, the castle formed the center of an imperial-knightly lordship that also included Kirschenhardthof and, for a time, Hochdorf.
A local legend tells of a kindly young woman who supposedly lived in an underground chamber beneath the castle. She was said to provide farmers working nearby with wine and bread, but disappeared into the forest after a boy stole the knife she used to cut the bread.
Renaissance transformation and ducal use
In 1593, the Württemberg seneschal Wolf Jacob Nothaft commissioned Heinrich Schickhardt, a prominent Württemberg architect and civil engineer, to remodel the rectangular castle. The work created a Renaissance palace known as the New Castle. Renaissance architecture drew on classical forms, symmetry, geometric planning, and ordered façades. The project added a four-storey gatehouse and redesigned the southeastern main front around the stone house of the earlier castle.
Philipp Jacob Nothaft had no male heirs, so in 1684 he transferred the family estate, including Schloss Hochberg, to Uriel von Gemmingen, his granddaughter’s husband. The Gemmingen family modernized the palace again around 1700.
In 1779, Friedrich Eugen of Württemberg purchased Schloss Hochberg and enlarged it as a summer residence. From 1781, the dukes of Württemberg used the palace for hunting.
Industrial use and private ownership
Württemberg sold the palace in 1831 to the Ludwigsburg entrepreneur Nast, who established a lamp factory there. Caroline, Countess of Marpalu, bought the property in 1837 and sold it four years later to Karl Eugen von Hügel, the Württemberg foreign minister and privy legation councillor.
The von Hügel family retained Schloss Hochberg until 1936, when the property passed into private ownership through a forced auction. It remains privately used and is protected as a historic monument.
Remains
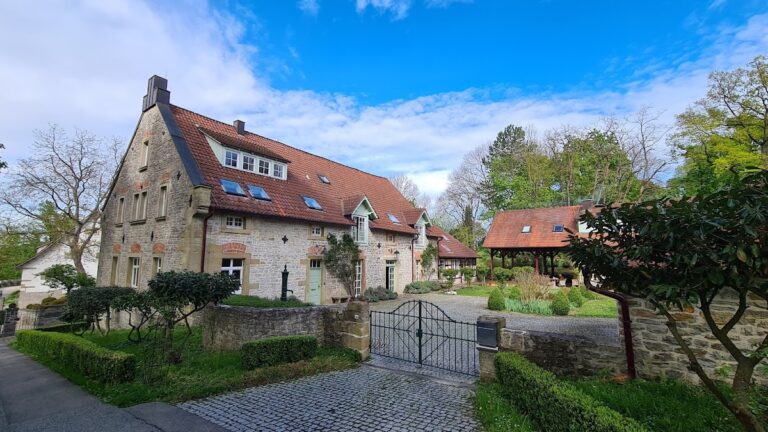
The surviving complex combines the main palace with an attached stair tower, a small connecting structure, a four-storey gatehouse, and a stone bridge over the neck ditch. Ring walls and ditches define the defensive setting, while gardens, courtyard areas, and a palace park form part of the grounds. The palace church is also included in the Schloss Hochberg complex.
Palace and defensive approach
Main palace
The main palace building incorporates the former castle’s stone house within the southeastern front reshaped during the Renaissance rebuilding of 1593. An attached stair tower and a small connecting structure form part of the surviving palace arrangement.
Gatehouse and bridge
A four-storey gatehouse was built during the conversion of the medieval castle into the New Castle. A stone bridge crosses the neck ditch and connects the approach with the fortified complex.
Outer enclosure and associated buildings
Castle barn and press house
The outer defensive enclosure contains the castle barn and the press house. A large vaulted cellar extends beneath these buildings. The press house, a building used for pressing grapes and producing wine, was built in 1752 and continued in that role until 1917. It was renovated in 1990 and 1991 and converted into a community hall.
Former administrative office
The former administrative office building dates from 1778. Its associated features include a washhouse and bakehouse added in 1798, a fountain from 1844, and a walled administrative garden. From 1784 to 1821, the building served as the seat of the Hohenberg administrative office. Since 1821, it has been used as an Evangelical parsonage.
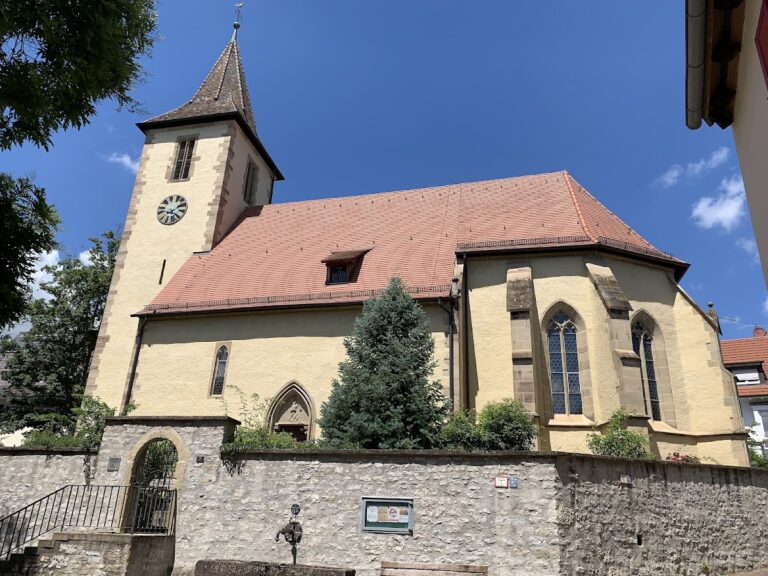
Palace church
The palace church forms part of the Schloss Hochberg complex and belongs to the group of historic buildings associated with the palace.