Schloss Aldingen: A Renaissance and Baroque Noble Residence in Germany


Site at a Glance
- Rating
- 4.3
- Popularity
- Very Low
- Country
- Germany
- Primary era
- Early Modern
- Eras represented
- Early Modern
- Civilizations
- Holy Roman Empire
- Site type
- Domestic
- Remains
- Castle
On this page9 sections
History
Schloss Aldingen is a Renaissance and Baroque castle in Aldingen, Germany, built in 1580 as the residence of the Protestant branch of the Lords of Kaltental. Also known as the New, Outer, or Evangelical Castle, it was commissioned by Heinrich von Kaltental at the edge of the village after the family divided into Catholic and Protestant lines. The residence served the Protestant Aldingen branch for almost 170 years.
From the Kaltental family seat to the Outer Castle
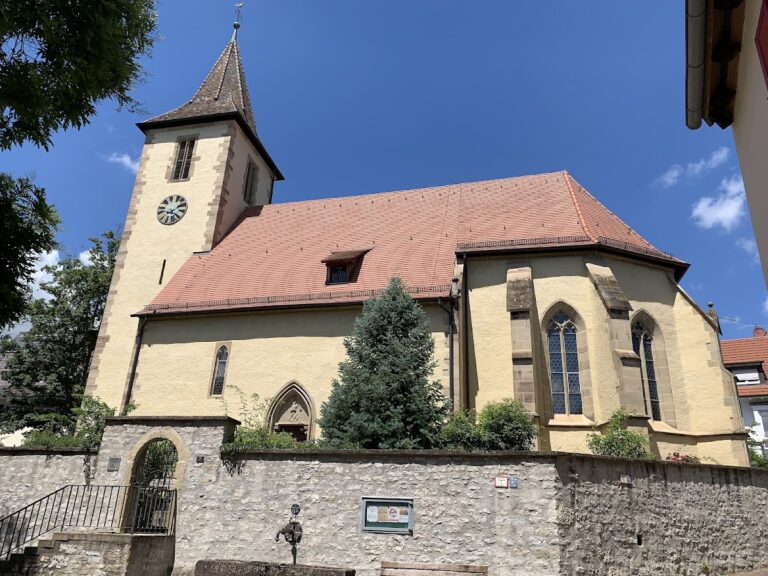
The earlier Kaltental residence, popularly called the Little Castle, stood near Margaret Church in the village center. Together with the church, it formed a defensive complex, but the building no longer survives. After the Reformation divided the family’s Catholic and Protestant branches, the old residence was considered too small for the Protestant line. Heinrich von Kaltental therefore ordered a new house, known as the Outer Castle because it stood beyond the older center of the village. Several master builders took part in the work, including Thomas Busch of Schorndorf.
An inscription above the entrance states that Heinrich von Kaltental began the construction in 1580. The building became the home of the Protestant Aldingen branch and remained associated with the family until the eighteenth century. Its later appearance reflects a transformation from a Renaissance residence into a more richly decorated Baroque noble house.
Georg Wolf von Kaltental and the Baroque remodeling
Georg Wolf von Kaltental was the last Kaltental lord to occupy the castle. From 1719 he served as a councillor in the Kocher Knights’ Circle, a regional association of imperial knights. He became its director in 1731 and, from 1733, served as a senior Württemberg administrative and judicial official in several surrounding jurisdictions.
To express his social position, Georg Wolf had the castle remodeled and embellished around 1726 or 1728. This work introduced the portal with the Kaltental coat of arms, stucco decoration, and painted ceilings in two ground-floor rooms. The surviving roof structure probably also belongs to this remodeling phase. The imagery of the rooms linked the castle to the Neckar and presented the Kaltentals as imperial knights, nobles who held their status directly from the Holy Roman Empire rather than from a territorial prince.
Georg Wolf died without children in 1746. The Aldingen fief then reverted to Württemberg, which also retained the Kaltental family’s private property in Aldingen, including the castle. The property’s location near the Württemberg residence at Ludwigsburg was one factor in this decision. Georg Wolf’s cousins received financial compensation in 1750.
From noble residence to civic building
Württemberg sold Schloss Aldingen to two Aldingen citizens in 1755. A brewery began operating in the castle in 1816 under Friedrich Jüngling. His son, David Gottlob, later emigrated to America and founded D. G. Yuengling & Son.
In 1836 the municipality of Aldingen purchased the eastern half of the castle for 2,775 gulden. The building then housed a school, a residence for the schoolmaster, and a room for the municipal council on the second upper floor. The school remained there until 1912, when it moved to a purpose-built building beside the Aldingen wine press.
Schloss Aldingen continued to serve as Aldingen’s town hall until 1975. It then became a branch office of the Remseck town hall, a role it retained until the end of the twentieth century. The castle is now privately owned, and rooms containing the ceiling paintings have been put to commercial use. During the Second World War, shelters for protection against air raids were installed in the vaulted cellar.
Painted rooms and later conservation
The two decorated rooms were restored in 1958, 1989, and 2012–13. During the second restoration, the conservator Horst Wengerter attributed the ceiling paintings to Paul Ambrosius Reith. A building contract from 1741 calls the rooms “French chambers.” Their paintings are thought to date from around 1727, after Reith had signed a ceiling painting in Esslingen in 1726 and may have encountered Georg Wolf there through the Kocher Knights’ Circle.
Remains
Castle layout and surviving buildings
The former castle complex was arranged as a four-wing enclosure around a courtyard. It contained the manor house, a manorial farm complex, barns, stables, and carriage sheds. Two gates stood at the northern and eastern corners of the courtyard. The manor house, the former farm building on the northwest side, and the cellar of the former castle barn are the surviving parts of this arrangement.
Manor house
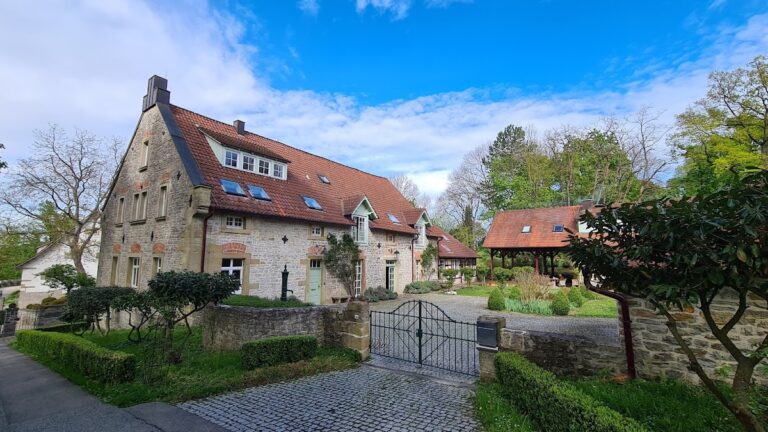
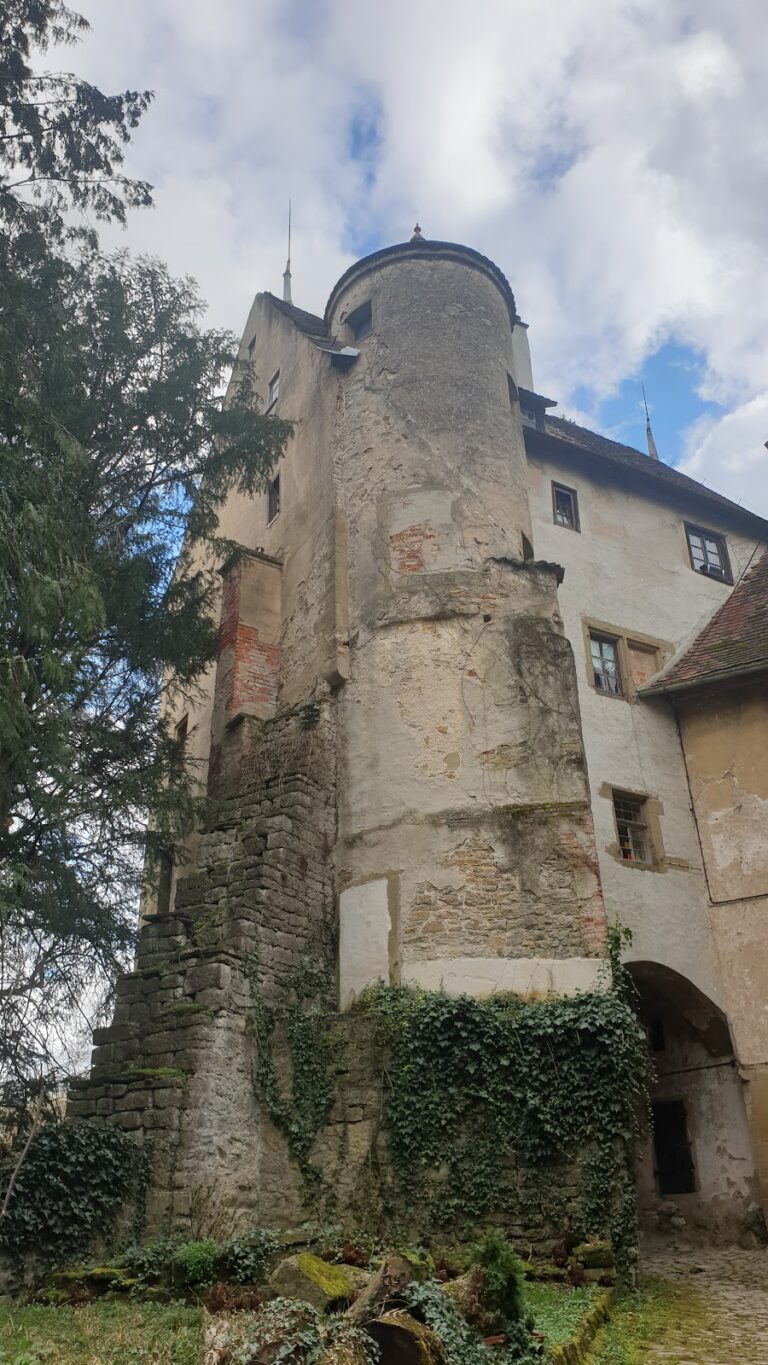
The manor house stands at Schlosshof 4/5. It is a solid masonry building of three main stories, aligned along the eaves, with three levels of attic space. Later additions are attached to both gabled ends. Its architecture combines the forms of the Renaissance with Baroque alterations and decoration. The remodeled portal bears the Kaltental coat of arms, while stucco work and painted ceilings enrich the ground floor. The roof structure probably belongs to the same Baroque phase.
The first painted room presents the river god of the Neckar together with Pax, the Roman personification of peace. The castle appears at the river god’s feet, and four putti, childlike winged figures used in Renaissance and Baroque decoration, represent the seasons in the surrounding stucco. The composition emphasizes the Neckar’s importance to Aldingen and invokes divine protection from the forces of nature throughout the year.
The central ceiling painting in the second room shows Diana, the Roman goddess of hunting, meeting Prokris, a figure from classical mythology associated with a tragic hunting story. Smaller paintings on the balustrades depict game birds and small game, including rabbits. Four gilded stucco eagles at the corners hold an imperial sword, scepter, laurel, and orb in their claws. The hunting imagery expresses the manorial position of the Lords of Kaltental, while the depiction of small game indicates their lower rank in relation to the Duke of Württemberg. The eagles and imperial objects refer to their position as imperial knights directly subject to the Empire.
Both rooms retain elaborate stucco decoration. The paintings and their surroundings preserve the visual language of Georg Wolf von Kaltental’s remodeling, although it remains uncertain whether the stucco was also produced by Paul Ambrosius Reith.
Former manorial farm and barn cellar
The former manorial farm building at Schlosshof 1 is a long, two-story structure with a gabled roof and vaulted cellars. Designed as a combined dwelling and stable, it served as the residence of the estate manager. The surviving building dates from the first half of the eighteenth century, although it incorporates an older core. It was remodeled or redesigned in 1819 and 1822 and now contains a restaurant.
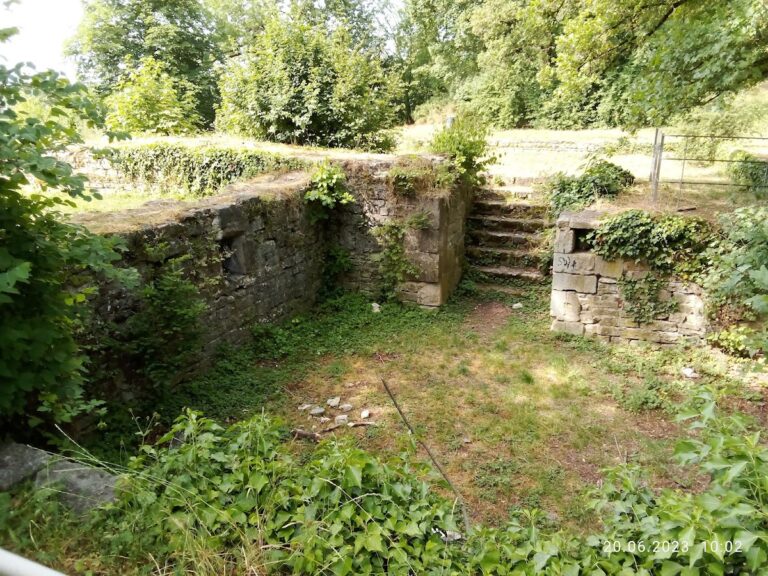
The cellar beneath Schlosshof 2 has a main chamber and two antechambers. It probably dates from 1580, like the manor house. The barn that once stood above it had become a manorial rent storehouse or storage barn by 1796. The cellar is the surviving physical element of that former building and retains its connection with the castle’s original agricultural and administrative complex.
Nearby sites