Palazzo Albizi: A Renaissance Palace in Florence


Site at a Glance
- Rating
- 4.5
- Popularity
- Very Low
- Country
- Italy
- Primary era
- Early Modern
- Eras represented
- Early Modern
- Civilizations
- Grand Duchy of Tuscany, Republic of Florence
- Site type
- Domestic
- Remains
- Elite Residence
On this page14 sections
History
Palazzo Albizi is a historic Renaissance palace in Florence, Italy, erected around 1500 over fourteenth-century merchants’ houses. Its severe and carefully proportioned design reflects the architectural character of Renaissance Florence, and its later alterations preserve the history of the Albizi family and the palace’s changing ownership.
The Albizi Family and the Palace’s Foundation
The Albizi family owned numerous properties in central Florence, especially along the street now known as Borgo degli Albizi. The palace was formed from earlier houses belonging to merchants, including properties held by members of the Albizi family and by the da Filicaia family. Its original design is attributed either to Baccio d’Agnolo, a Florentine Renaissance architect, sculptor, and woodcarver, or to Simone del Pollaiuolo, known as Il Cronaca, who worked in Florence during the transition into the sixteenth century.
The family’s political position shaped its fortunes during the rise of the Medici. Rinaldo degli Albizi, the head of the family, was exiled in 1434 after opposing Cosimo de’ Medici. The branch connected with Luca degli Albizi, an ally of Cosimo, received a pardon and was permitted to remain in Florence.
Seventeenth-Century Remodeling
Luca di Girolamo degli Albizi commissioned Gherardo Silvani to restore the palace between 1625 and 1634. Silvani, a Florentine Baroque architect known for remodeling palaces and churches, undertook extensive work, particularly inside the building. The intervention respected enough of the earlier structure for the original façade design to remain fundamentally intact.
Later Ownership and Conservation
The palace subsequently passed by inheritance to the Frescobaldi family. Emilio Dori restored it in the early 1970s, and further work during the 1980s was carried out by Dori with Giancarlo Facchini. These interventions revealed architectural details that had previously been concealed and strengthened the presentation of the eighteenth-century paintings on the ground floor.
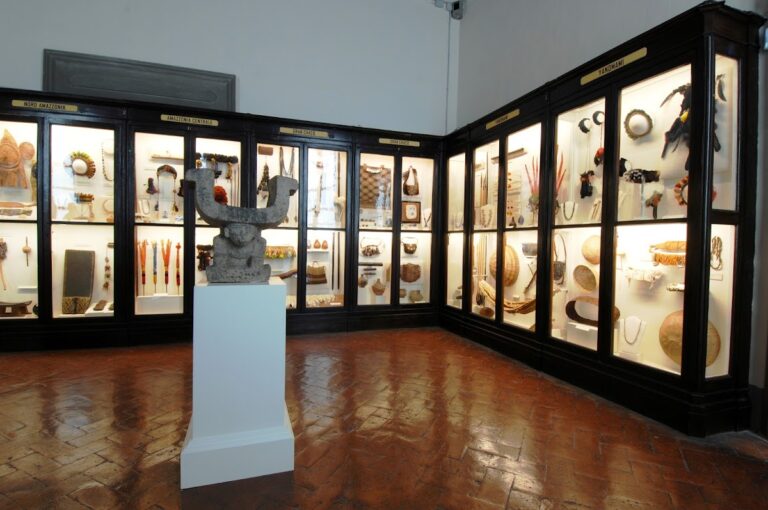
Palazzo Albizi was included in Italy’s national list of monuments forming part of the country’s artistic heritage in 1901 and has been under architectural protection since 1913. Alongside private apartments, it houses the Istituto Papirologico “Girolamo Vitelli,” a scholarly institution devoted to papyrology, the study of ancient written documents preserved on papyrus. Some rooms are occupied by commercial businesses.
Remains
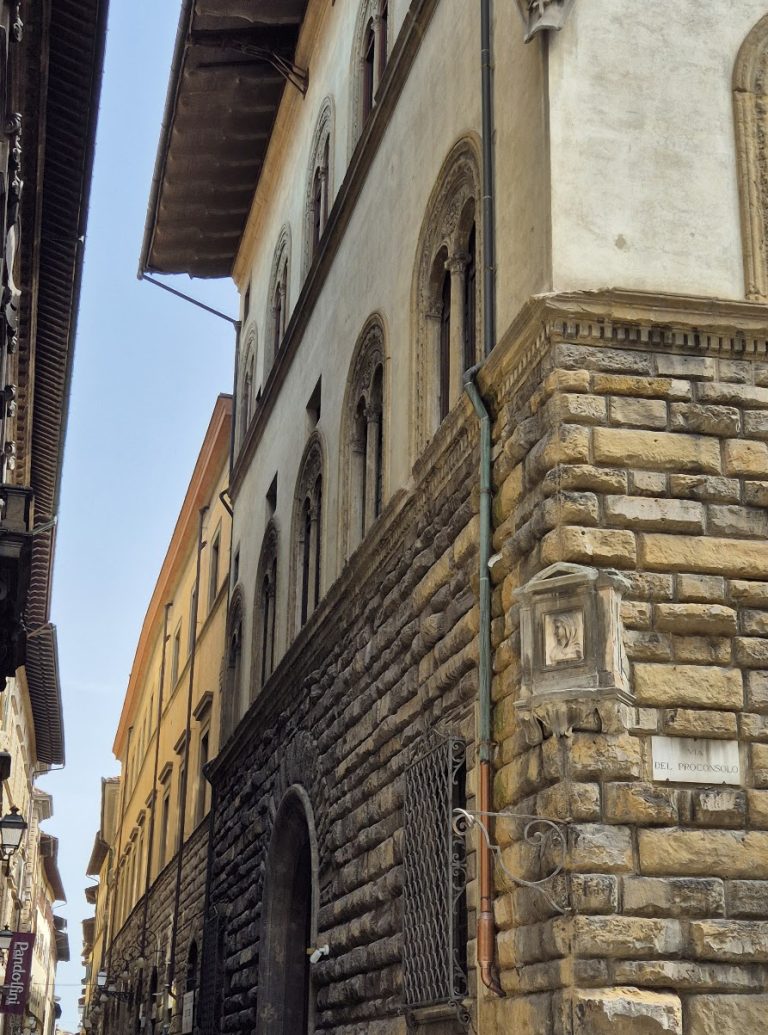
The palace retains an austere Florentine Renaissance appearance, with a plastered façade organized by stone details and horizontal bands. Its principal front, heraldic features, rear loggia, staircase, and decorated interiors preserve elements from several periods of the building’s development.
Façade and Heraldic Features
Street Façade
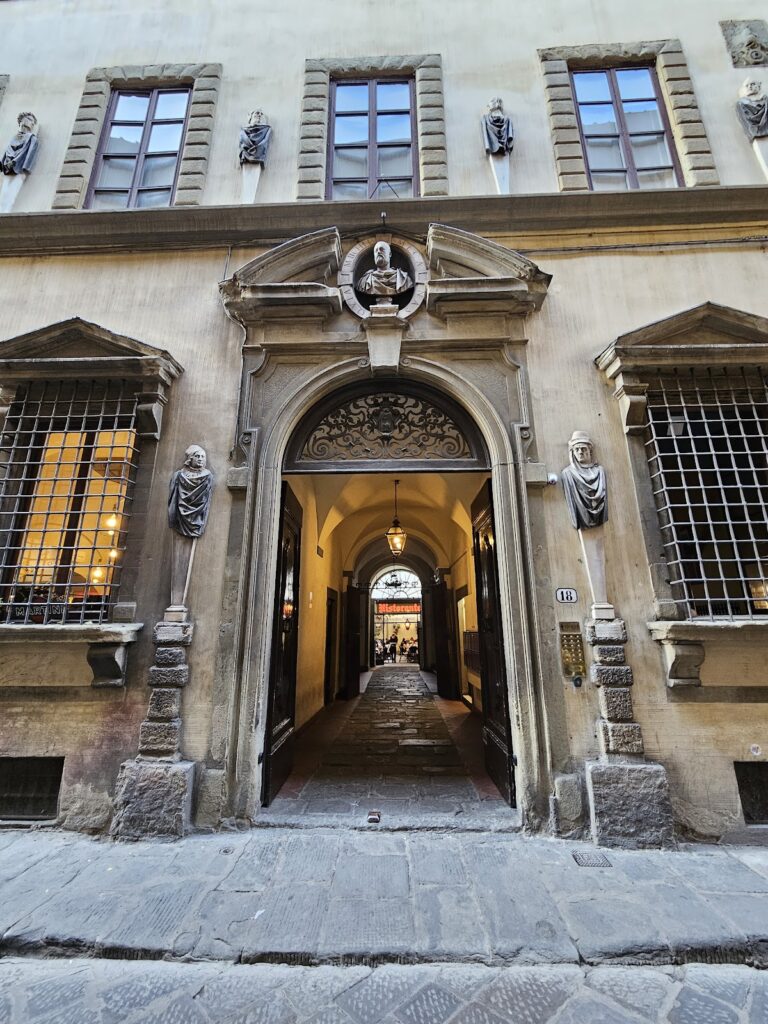
The façade is framed by a stone portal, flat-rusticated window surrounds, and string courses, which are horizontal bands marking the floor levels. A strongly projecting roof crowns the building. Beneath the second-floor string course is an early-sixteenth-century Albizi coat of arms, consisting of a black shield with two concentric gold rings and a silver upper section bearing a black cross. Albizi arms also appear at the ends of the building.
Guild and Order Insignia
Above the first-floor string course, on the left side of the façade, are the insignia of the Arte della Lana, Florence’s wool-workers’ guild, and the Calimala, the powerful guild of cloth finishers and cloth importers. The entrance gate carries another Albizi shield incorporating the cross of the Teutonic Order, a medieval Catholic military order.
Commemorative Plaque and Building Line
A plaque installed above the main portal in 1879 commemorates Vittorio degli Albizi, an agronomy expert born in 1838 who died in 1877 without male descendants. The inscription praises his promotion of agronomy and oenology, his support for local agricultural industries, the employment he provided, and his example of industrious aristocratic service.
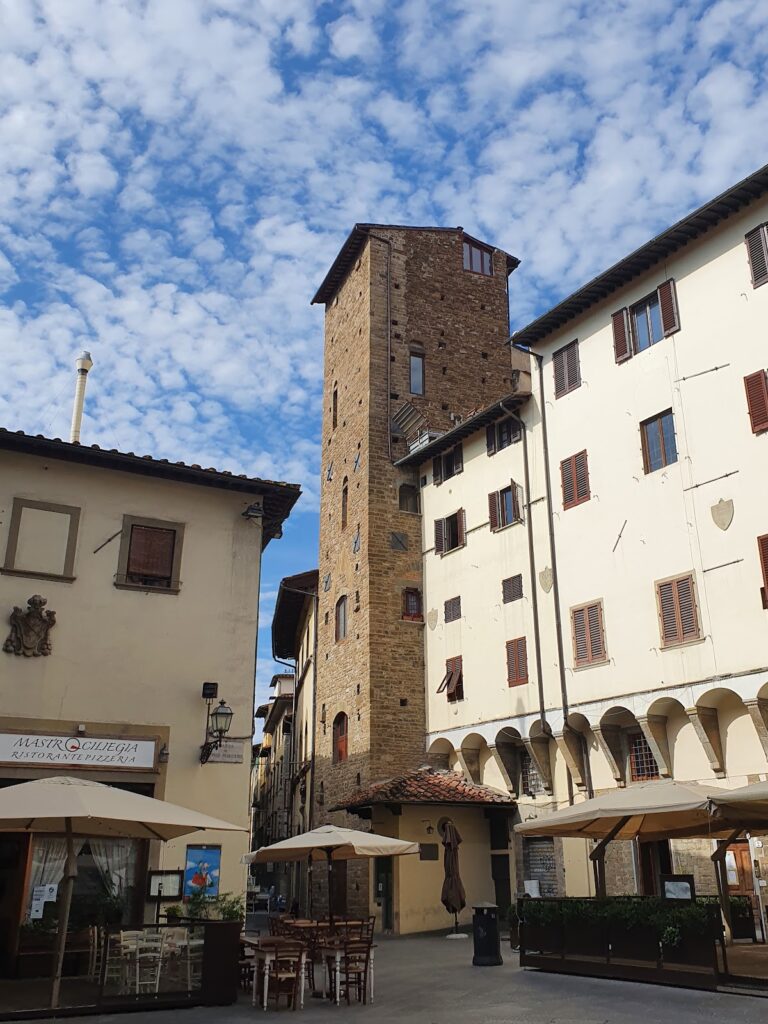
At the left side of the complex, toward the Albizi Tower at number 14, the building line is interrupted by an intervening property. Its façade was adapted only later to match the main palace.
Rear Gallery and Interior Spaces
Rear Loggia
A large loggia, an open-sided gallery, occupies the rear façade. Its six arches are generally attributed to Gherardo Silvani. The gallery once overlooked an extensive garden. That space is now partly enclosed and paved, while a tall magnolia tree remains there.
Entrance Staircase
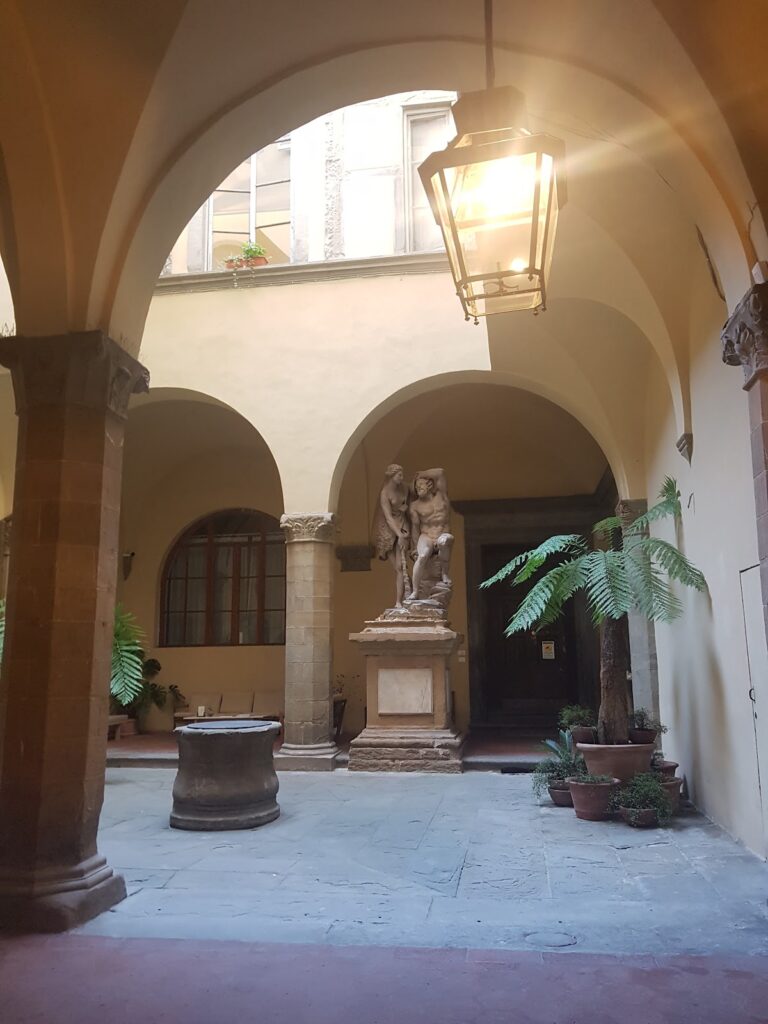
A staircase rises on the right side of the entrance hall and is also generally attributed to Silvani. It forms part of the seventeenth-century remodeling associated with the restoration commissioned by Luca di Girolamo degli Albizi.
Painted Ground-Floor Rooms
The ground-floor paintings create continuous decoration across the rooms and can be seen through the windows facing the street. The wall paintings are provisionally dated to the 1730s and 1740s, with works attributed to Domenico Maria Papi, Matteo Bonechi, Giuseppe Del Moro, and Vincenzo Meucci.
Former Chapel and First-Floor Paintings
A small former chapel on the first floor is decorated by a pupil of Bernardino Poccetti. The same floor contains paintings from the second half of the eighteenth century that were made for the 1795 marriage of an Albizi family member to Teresa Spinelli.