Palazzo Galli Tassi: A Historic Florentine Palace

Site at a Glance
- Rating
- 5
- Popularity
- Very Low
- Country
- Italy
- Primary era
- Early Modern
- External website
- Open
- Eras represented
- Early Modern, Modern
- Civilizations
- Grand Duchy of Tuscany, Italian
- Site type
- Domestic
- Remains
- Elite Residence
On this page12 sections
History
Palazzo Galli Tassi is a historic palace in Florence, Italy, traditionally associated with the sixteenth-century Florentine political figure Baccio Valori and generally dated to the first quarter of the sixteenth century. It was built over several fourteenth-century merchant courtyard houses, and its later history reflects successive changes in ownership, residence, administration, and architectural form.
From Valori ownership to the Galli Tassi family
After Baccio Valori died in 1537, the confiscated property passed through the Bellacci, Capponi, and Dazzi families. The Galli Tassi family acquired it in 1623, beginning the period in which the palace received its most extensive early-modern enlargement and interior decoration.
Preparations for the marriage of Agnolo Galli and Maddalena Carnesecchi, celebrated in 1632, prompted a major building campaign. The work is associated with the Florentine architect Gherardo Silvani and has traditionally been dated in part to 1645, although surviving documentary evidence also links it to the campaign of 1630 to 1633. Agnolo Galli commissioned the marble group Hercules and Jole in 1629, although Domenico Pieratti completed the sculpture only in 1659.
Eighteenth-century modernization
Further alterations took place in 1762 and 1763 under Gasparo Maria Paoletti, a Florentine architect associated with the palace’s Neoclassical modernization. These works included the monumental staircase with two flights. A 1753 property survey records the palace after earlier interventions, together with other Galli Tassi properties on Via delle Seggiole. Plans, elevations, and sections preserved in the State Archive of Florence provide detailed evidence of the complex during the family’s ownership.
Administrative use and later restoration
Count Angiolo Galli Tassi, the last member of this branch of the family, died in 1863 and left the property to the Hospitals of Tuscany. He was known for his benefaction of the Santa Maria Nuova hospital. Between 1865 and 1871, when Florence served as the capital of Italy, the palace and adjoining former Galli Tassi properties at Via dei Pandolfini 18 and Borgo degli Albizi 23 were leased for the Ministry of Agriculture, Industry and Commerce. Their poor condition led to extensive repairs and alterations intended to increase the usable floor area.
After the capital moved to Rome, the palace housed offices of the Prefecture and the Provincial Administration. It was later acquired by the Neapolitan entrepreneur Girolamo Pagliano, who promoted construction of the theatre now known as Verdi, and subsequently passed by inheritance to the Borgia family. Restoration took place in 1925 and 1926, including treatment of the façade graffiti by Amedeo Benini. Further restoration apparently occurred in the 1970s, followed by substantial interior alterations and restoration between 1990 and 1994. The palace was included in the 1901 list of monumental buildings forming part of Italy’s national artistic heritage and has been under architectural protection since 1914.
Remains
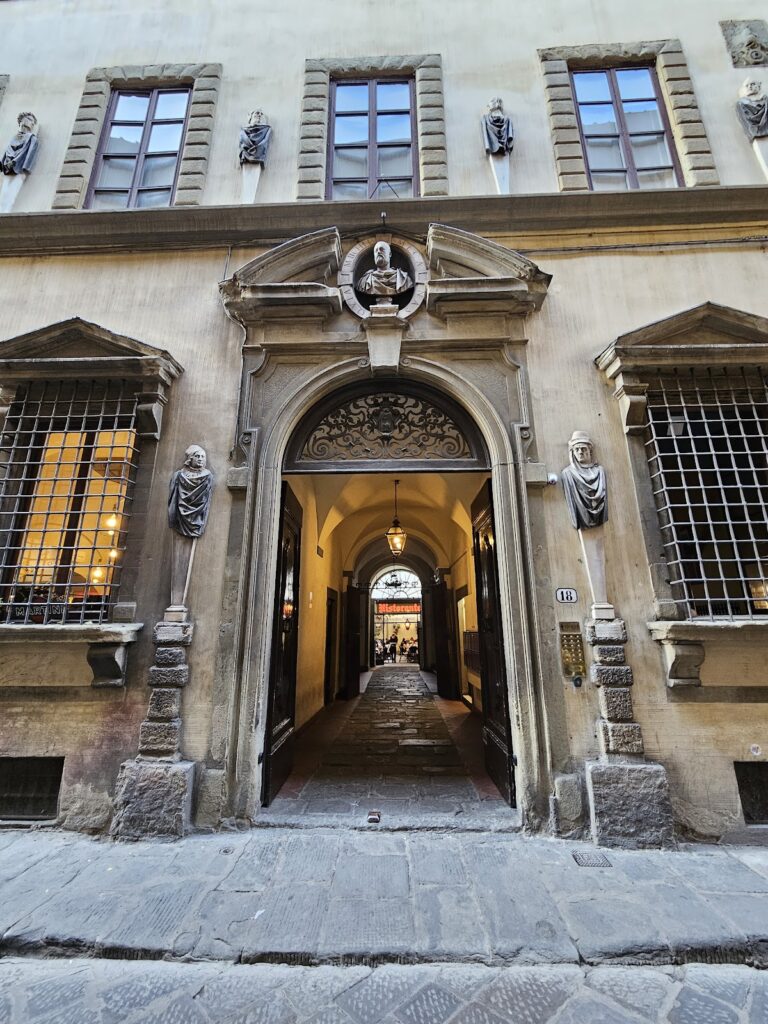
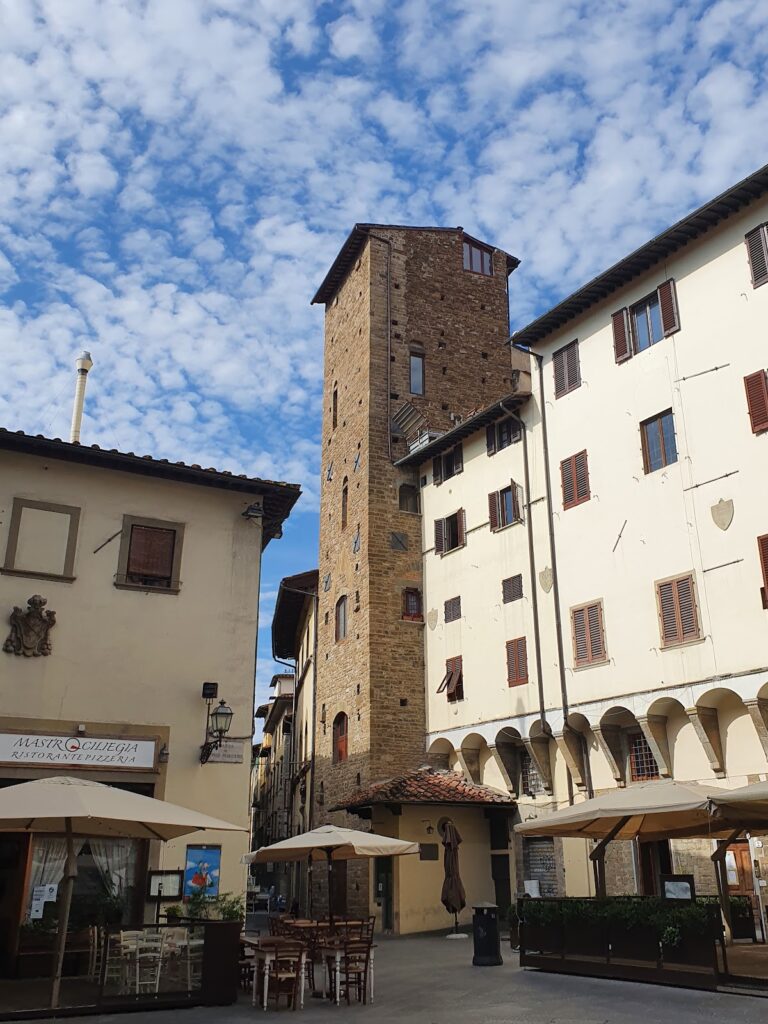
Palazzo Galli Tassi extends between Via dei Pandolfini 20 and Borgo degli Albizi 23. Its surviving fabric combines medieval merchant-house foundations and courtyard arrangements with early-sixteenth-century Florentine elevations, seventeenth-century decorative interiors, and later modifications. The principal façade has four storeys and seven bays. Large arched windows are framed by stone voussoirs, while an elevated roof terrace, or altana, has been enclosed and fitted with windows.
Principal façade and sgraffito
The main elevation retains extensive sgraffito, a façade technique that scratches through a surface coating to reveal contrasting layers below. Here it forms a squared-stone pattern with decorated bands containing inscriptions. Repeated images of a wind-filled sail, an attribute of Fortuna, the Roman personification of fate and fortune, are prominent in the design. Despite later alterations, the original arrangement has been proposed as dating from the late fifteenth or early sixteenth century, an interpretation that would place this decorative formulation earlier than previously believed.
Beneath the second stringcourse is the Valori family coat of arms. It shows a silver eagle with lowered wings on a black field strewn with black crescents, identifying the traditional connection between the palace and the Valori family.
Borgo degli Albizi elevation
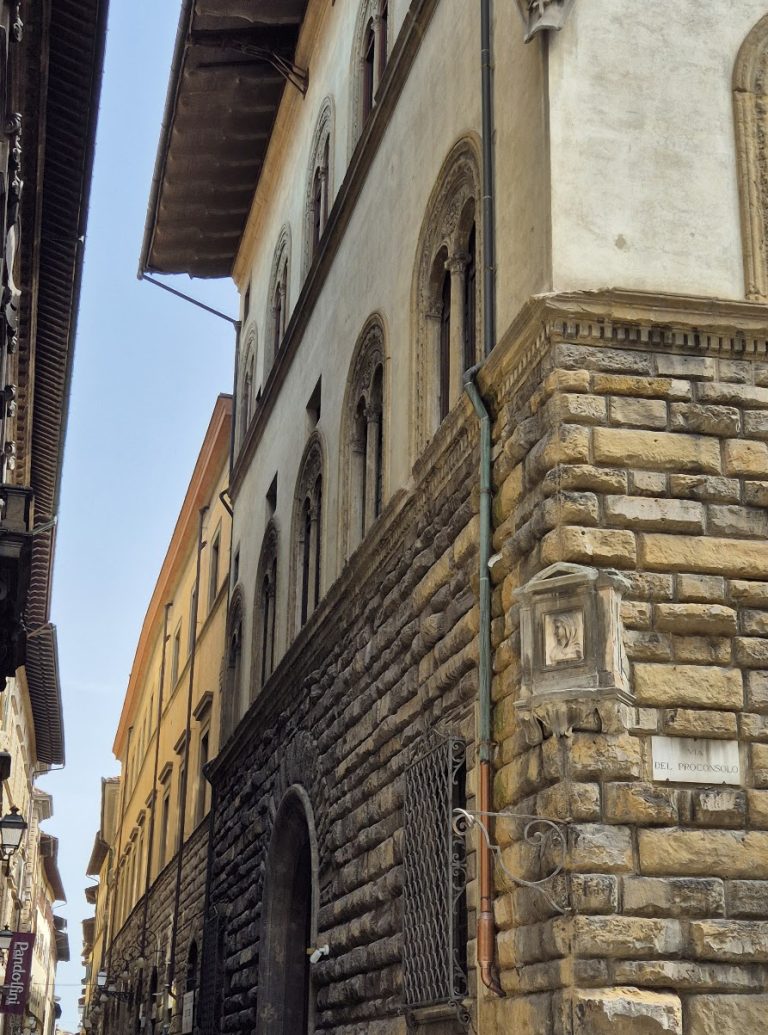
The section facing Borgo degli Albizi 23 occupies the site of two medieval merchant courtyard houses. The houses were unified into their present form during the first decades of the sixteenth century and had certainly become part of the Galli Tassi properties by the first half of the eighteenth century. This elevation has six bays and displays early-sixteenth-century Florentine features, including windows and portals framed by rusticated stone blocks, a treatment that emphasizes the appearance of large, rough-cut masonry. A Valori shield beneath the second stringcourse repeats the eagle-and-crescents arms of the principal façade.
Courtyard and interior decoration
Sixteenth-century courtyard
The interior includes a sixteenth-century courtyard containing Domenico Pieratti’s marble group Hercules and Jole. The classical mythological figures were commissioned by Agnolo Galli in 1629, and the sculpture was completed in 1659, making it part of the family’s seventeenth-century program of embellishment within the older architectural setting.
Painted rooms
The ground floor contains Fabrizio Boschi’s fresco The Rape of Cephalus, dated 1631. On the piano nobile, the principal residential and ceremonial floor of an Italian palace, Giovanni da San Giovanni painted Amore and Psyche and two groups of putti in 1630 and 1631. Ottavio Vannini’s Selene and Endymion dates from 1632.
Salon and later decoration
In the piano nobile salon, Cosimo Ulivelli painted portraits of the patrons and a servant on fictive doors in 1640. The work had also previously been attributed to Il Volterrano. Other interior decoration includes scenes from The Faithful Shepherd and decorative elements by Baccio del Bianco, together with works by Francesco Furini and Matteo Rosselli.
Nineteenth-century alterations
The conversion of the palace for ministerial offices changed the internal organization of the building. The large hall was divided vertically and horizontally into eight rooms. The terrace facing Via dei Pandolfini was enclosed and converted into six rooms, while windows and doors were opened or blocked and several floors were renewed. These changes remain part of the building’s physical history as it moved from aristocratic residence to administrative use.
Nearby sites