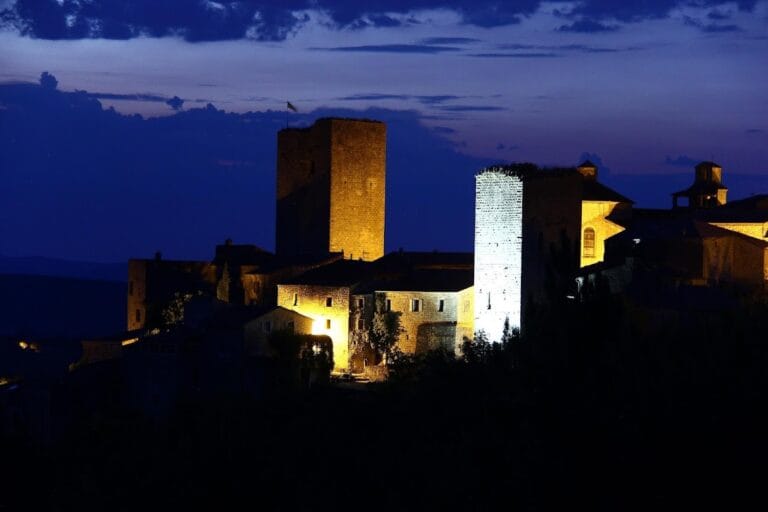
Château de Chambonas: A Fortified Residence in France


Site at a Glance
- Rating
- 4.6
- Popularity
- Very Low
- Country
- France
- Primary era
- Medieval
- Eras represented
- Medieval, Early Modern, Modern
- Civilizations
- French, Holy Roman Empire
- Site type
- Domestic
- Remains
- Castle
On this page8 sections
History
Château de Chambonas is a fortified residence in France that developed mainly during the fifteenth century. Overlooking the Chassezac, it defended a historically important ford and later accompanied the river crossing formed by an old bridge. Its present character reflects medieval origins, sixteenth-century military alterations, eighteenth-century interior decoration, and nineteenth-century restoration.
Ecclesiastical fief and medieval origins
In the eleventh century, a tower occupied the site. Tradition identifies it with the remodeled north tower incorporated into the present château. The land began as an ecclesiastical fief, meaning an estate held from a church authority. The bishop of Uzès gave it to the abbot of Saint-Gilles, who entrusted surveillance of the ford across the Chassezac to a knight of La Garde-Guérin. That knight became the first lord of Chambonas, and his family retained the estate until 1808.
Fortified residence and later changes
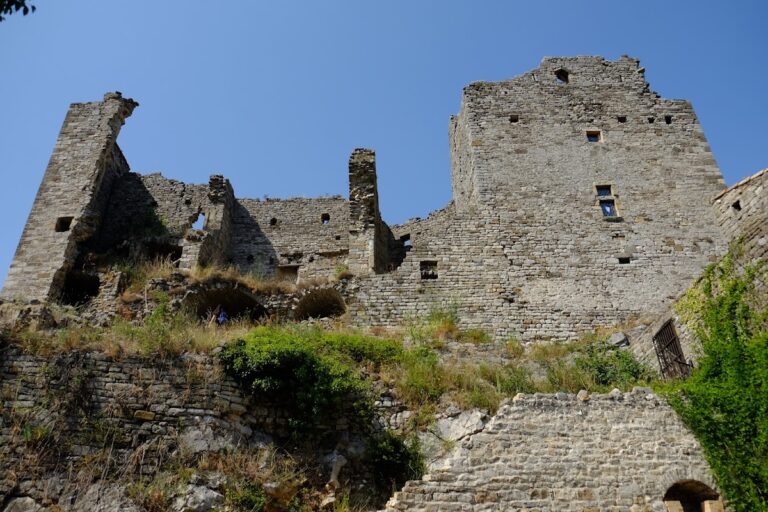
The château took shape as a fortified residence during the fifteenth century. A fortified residence combined domestic accommodation with defensive elements such as towers, thick walls, and protected entrances. During the sixteenth-century Wars of Religion, a series of conflicts in France driven partly by rivalry between Catholic and Protestant factions, the building was strengthened with additional towers and machicolations. These projecting defensive structures had openings through which defenders could drop or discharge missiles onto attackers below. The château defended the Chassezac crossing, whose ford was later replaced by a bridge.
After the crossing changed, the estate acquired terraces and gardens. Tradition attributes the garden design to Le Nôtre, the principal French landscape designer associated with the formal gardens of the seventeenth-century royal court, although the work is more cautiously associated with his pupils. Springs captured approximately half a league from the château supplied its fountains. Major interior decorative works took place during the eighteenth century.
Garrison, sale, and restoration
Between 1792 and the acquisition of the estate in 1808, the château served as a garrison for an infantry company. An act dated 13 February 1808 transferred it to the Marquis de Chanaleilles from Aloph, Charles de La Garde de Chambonas, son of Scipion, Charles, Victor, Auguste de La Garde, third Marquis of Chambonas. Scipion had served as Louis XVI’s last foreign minister, responsible for France’s diplomatic affairs. The sale was made necessary by his enormous debts, incurred partly through gambling.
The Chanaleilles family restored the château over forty years during the nineteenth century while preserving its character as a fortified residence. Their descendants retained the estate until about 1970. It was then sold and resold after further interior alterations and the restoration of the garden beds. In 1963, the façades and roofs were classified under France’s historic-monuments system by an order dated 2 April, while the park, interior staircase, and three salons were registered by an order dated 16 September.
Remains
Layout and defensive fabric
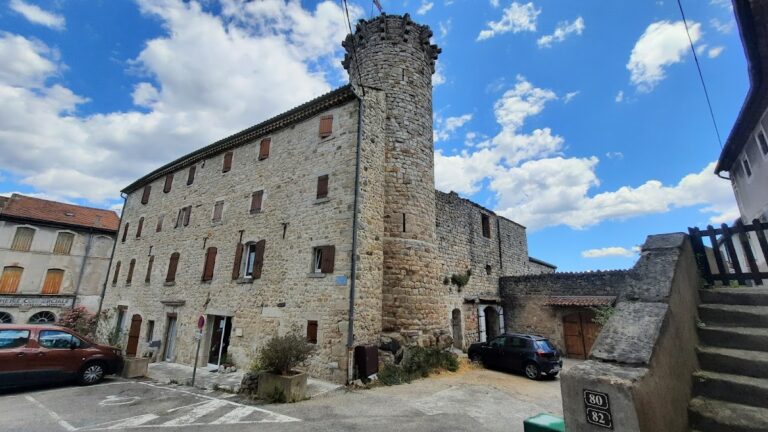
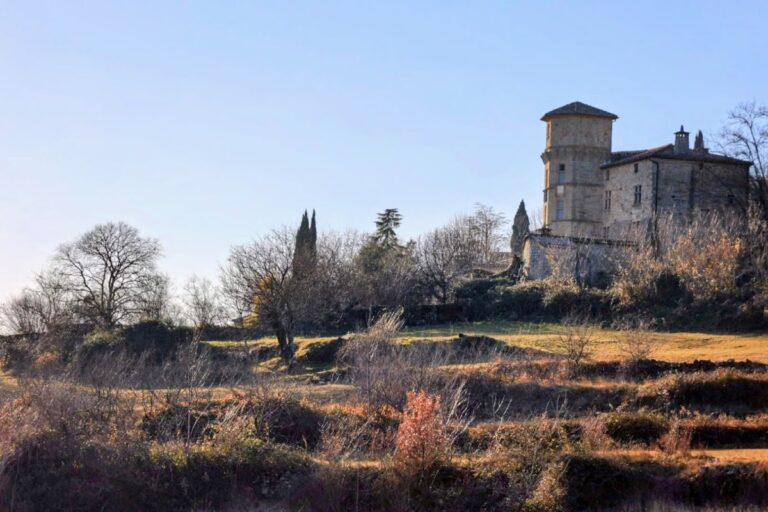
The château is organized around a substantial quadrilateral base with five successive terraces. Five pepper-pot towers rise from the complex, each topped with a roof covered in glazed tiles. The pepper-pot form describes a small projecting turret with a conical roof. Additional towers and machicolations reinforce the fortified appearance created by the sixteenth-century alterations. A further wing was added in the nineteenth century from materials matching those of the main body. Above the entrance, a bretèche, a small projecting defensive structure, was installed; its rusticated masonry recalls the portal of Château d’Aubenas.
River crossing, terraces, and gardens
The château overlooks the Chassezac, which flows below it. An old Romanesque bridge crosses the river in alignment with the park terraces, occupying the position of the later crossing that replaced the defended ford. The gardens follow the French formal style and extend across the terraces. Their design is traditionally attributed to Le Nôtre, but is more cautiously associated with his pupils. Springs captured approximately half a league from the château continue to provide the water for its fountains.
Interiors
The château retains large rooms that include a salon, a small salon, and an Italian salon. These interiors preserve an Italian-style decorative scheme, while the interior staircase forms part of the features registered for protection in 1963.
Nearby sites