Kasteel van ‘s Herenelderen: A Moated Noble Residence in Belgium

Site at a Glance
- Rating
- 4.9
- Popularity
- Very Low
- Country
- Belgium
- Primary era
- Early Modern
- External website
- Open
- Eras represented
- Early Modern, Modern
- Civilizations
- Holy Roman Empire
- Site type
- Domestic
- Remains
- Castle
On this page10 sections
History
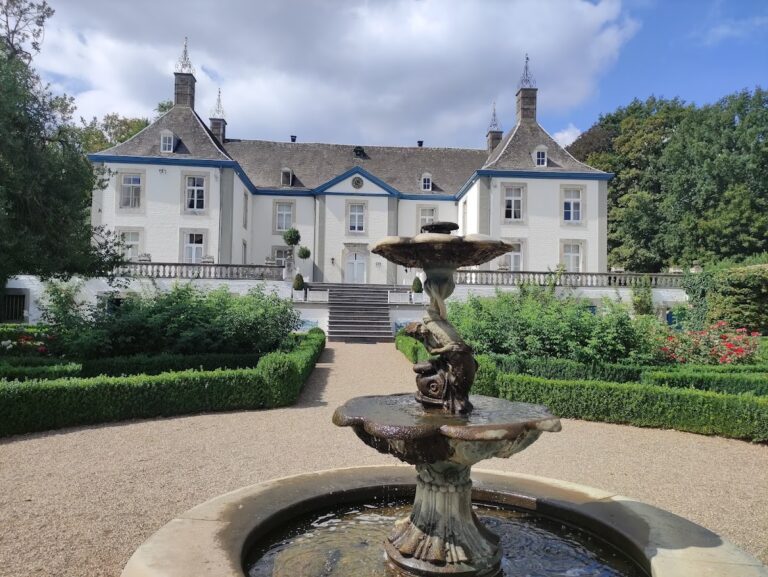
Kasteel van ‘s Herenelderen is a moated castle in Belgium whose oldest section is a sixteenth-century late Gothic manor house. It was the residence of the lords of Elderen until the end of the ancien regime, the monarchical and aristocratic system that governed Europe before the major political changes of the late eighteenth century.
The Van Hamal and Van Renesse periods
From the thirteenth century until 1501, the castle belonged to the Van Hamal family. In 1501, Anna van Hamal (1478–1556), heiress of Elderen, married Frederik van Renesse (c. 1470–1538). Ownership then passed to the Van Renesse van Elderen family, linking the castle to a new noble lineage.
The main building preserves evidence of several later phases. Its oldest part dates from the sixteenth century, while early seventeenth-century fabric remains in the west facade. Two projecting sections were added in the Baroque style at the end of the seventeenth century, and the courtyard was adapted in the Louis XVI style at the end of the eighteenth century. The south wing alterations included the bridge, entrance door, wrought-iron balcony, and a half-storey. Further sections of the main building date from the nineteenth century.
Modern residence and protection
Jean de Renesse, born in 1959, has been lord of the castle since 1987. In this modern context, the title refers to the holder connected with the noble castle estate. The castle continues to function as a residence and is protected heritage in Flanders, where it is registered as monument number 37464.
Remains
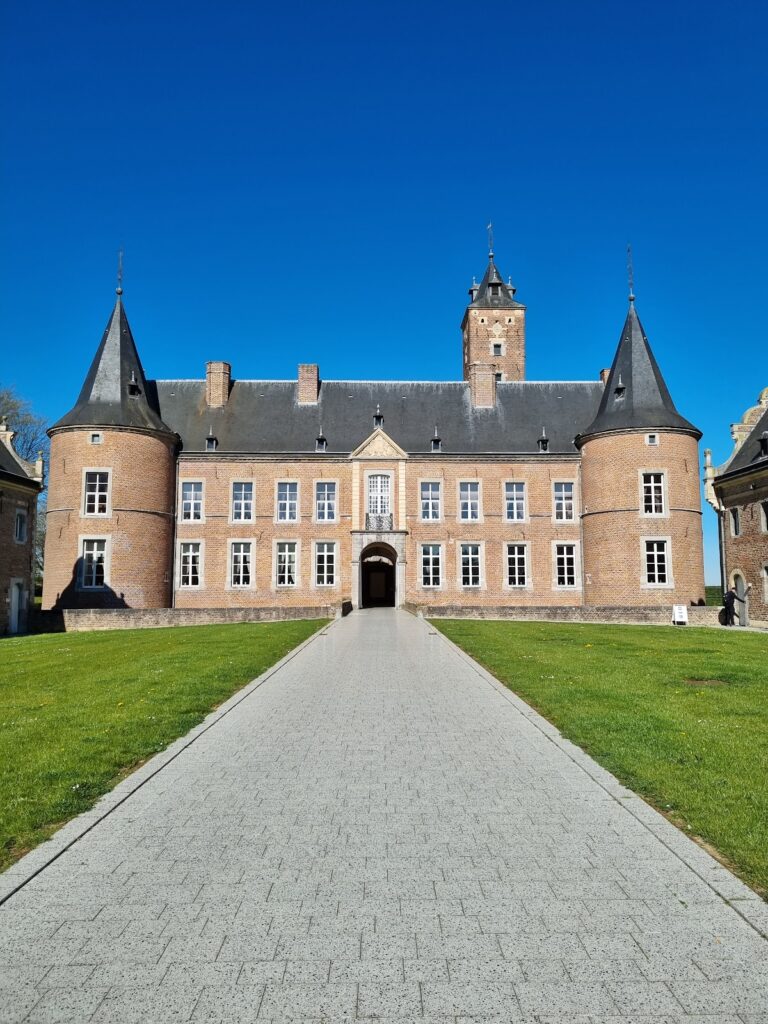
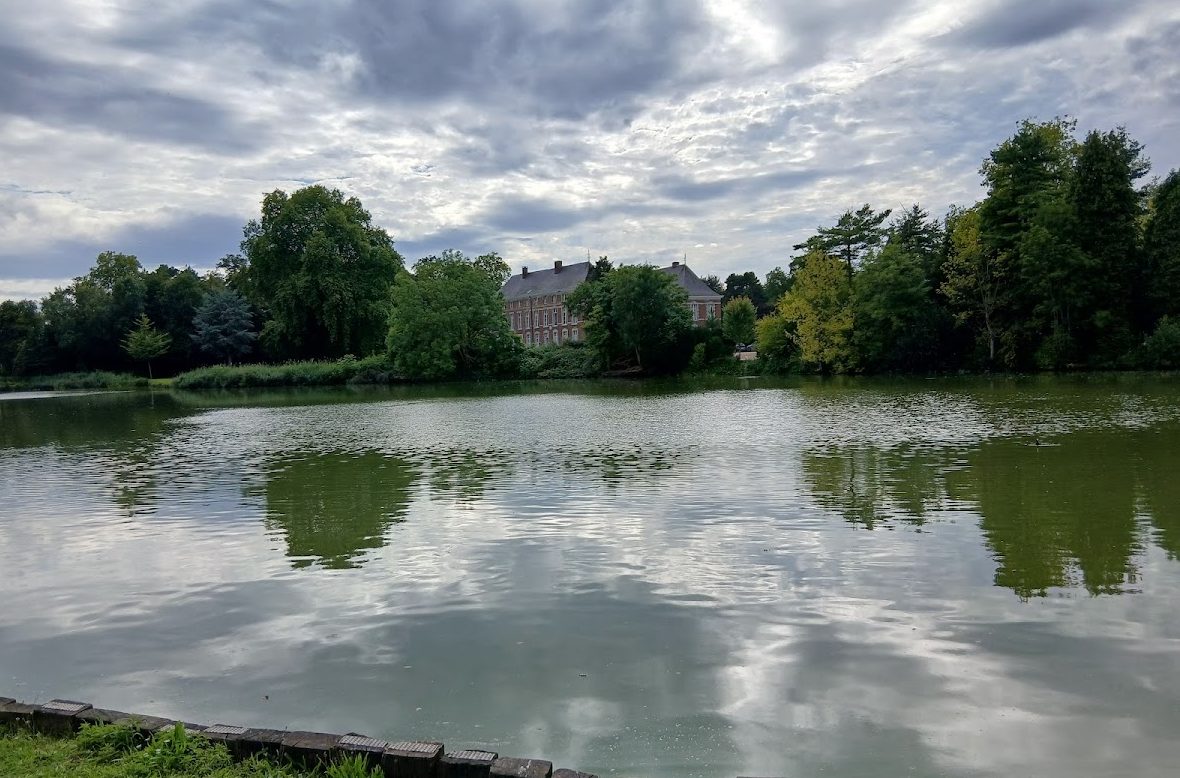
The complex is organized around a U-shaped main building surrounded by a moat. An elongated castle farm extends along Sint-Stefanusstraat, with a carriage gate leading into the courtyard between the farm and the main building. A landscape-style park with a pond forms part of the wider property.
Main building
Sixteenth-century manor house
The oldest section stands at the northwest corner of the main building. This three-storey manor house is built of marlstone in the late Gothic style. Its ground floor is blind, while the upper storey has cross windows set in profiled marlstone surrounds. The lowest windowed storey was fitted with shutters.
A steep slate-covered gabled roof crowns the section. Its partly preserved stepped gable has three steps and a finial. Three small square windows pierce the gable, each framed by surrounds and mitre-shaped lintels decorated with late Gothic ornament.
Baroque and Louis XVI additions
Two projecting brick sections were constructed in the Baroque style at the end of the seventeenth century. Their facades have cornices resting on low hardstone plinths, wooden cornices supported by brackets, and bands of limestone and marlstone. Rectangular openings are set in rusticated limestone surrounds beneath segmental brick relieving arches. Slate-covered hipped roofs with wrought-iron ridge cresting complete these additions.
The courtyard was reshaped at the end of the eighteenth century in the Louis XVI style, a restrained form of classicism. The bridge, entrance door, wrought-iron balcony, and half-storey in the south wing belong to this phase. The west facade also incorporates early seventeenth-century fabric, while other parts of the main building date from the nineteenth century.
Castle farm
Farm buildings and courtyard gates
The elongated castle farm is a two-storey Baroque agricultural service complex with two corner towers and a slate-covered hipped roof fitted with small dormer windows. A carriage gate connects it to the courtyard between the farm and the main building. On the courtyard side, the Renesse-Bocholtz coat of arms is placed above the carriage gate and dated 1640–1681. The Renesse-Stepraedt coat of arms above the barn gate is dated 1681–1716.
Street facade and corner tower
The older street facade dates from 1627. Above its carriage gate, a marlstone aedicula, or small architectural frame emphasizing an emblem, contains the Renesse-Arckel coat of arms, dated 1610–1627.
A square four-storey tower marks the street-side corner of the farm. Two slit-like limestone openings pierce its ground floor. The upper storeys contain monastic windows, which are divided by both a vertical mullion and a horizontal transom, and are surrounded by flat limestone frames with projecting jamb blocks. A limestone plaque bearing a double-headed eagle is set into the street facade. Above the tower rises a slate-covered waisted spire, whose profile narrows and then changes shape before reaching its apex.