Lustschloss Tschifflik: A Baroque Pleasure Palace in Zweibrücken


Site at a Glance
- Rating
- 4.9
- Popularity
- Very Low
- Country
- Germany
- Primary era
- Early Modern
- Eras represented
- Medieval, Early Modern
- Civilizations
- Holy Roman Empire
- Site type
- Domestic
- Remains
- Palace
On this page7 sections
History
Lustschloss Tschifflik, a Baroque pleasure palace in Zweibrücken, Germany, was built in 1715–1716 as the summer residence of Stanislaus I. Leszczyński, the exiled King of Poland and Grand Duke of Lithuania. The German term Lustschloss describes a courtly leisure residence rather than a seat intended for formal government. The project followed Leszczyński’s ideas and was planned and carried out by the Swedish builder and architect Jonas Erikson Sundahl.
Leszczyński’s exile
The residence belonged to the period of Leszczyński’s first exile in the Palatinate-Zweibrücken, a duchy of the Holy Roman Empire centered on Zweibrücken. He arrived in the duchy on 4 July 1714 and remained there until 1718. Charles XII made him a prince who exercised the authority of head of state on the Swedish monarch’s behalf, a role Leszczyński continued until 1719.
The name Tschifflik comes from the Turkish word Çiftlik, meaning a farm or agricultural estate, through Bulgarian usage. Its selection is associated with Leszczyński’s earlier stay in Bender, a historic city on the Ottoman frontier in present-day Moldova.
Completion and transformation
The royal family occupied the complex in 1716, although Leszczyński did not carry out the full design, particularly the planned gardens. Duke Gustav Samuel Leopold later commissioned Sundahl to complete the summer residence in 1728.
After Sundahl’s death, the complex declined. Duke Christian IV subsequently revived it by commissioning the garden architect Johann Ludwig Petri to modernize and enlarge the grounds, partly following the principles of English landscape gardening. Between 1757 and 1769, a pheasantry, a managed enclosure for keeping and breeding pheasants, was established in the garden. The area consequently became more widely known in local usage as the Fasanerie.
Later use and conservation
Following the French Revolution, the grounds were assigned to the Zweibrücken state stud. Practical requirements altered the original complex and contributed to its decay. Zweibrücken acquired the terrain in 1887.
During the twentieth century, the grounds were revived for recreational use. An excursion establishment created there in the 1930s later became a hotel. A wild-rose garden was laid out in the 1970s and linked by the Rosenweg to a rose garden in Zweibrücken. The historic pheasant garden is protected as a historic monument, and Zweibrücken substantially renewed it from 2006 to May 2008 as part of the “Gardens and Landscapes” themed route. The work combined the garden’s Baroque origins with modern recreational uses and received European Union funding.
Remains
Baroque palace and garden complex
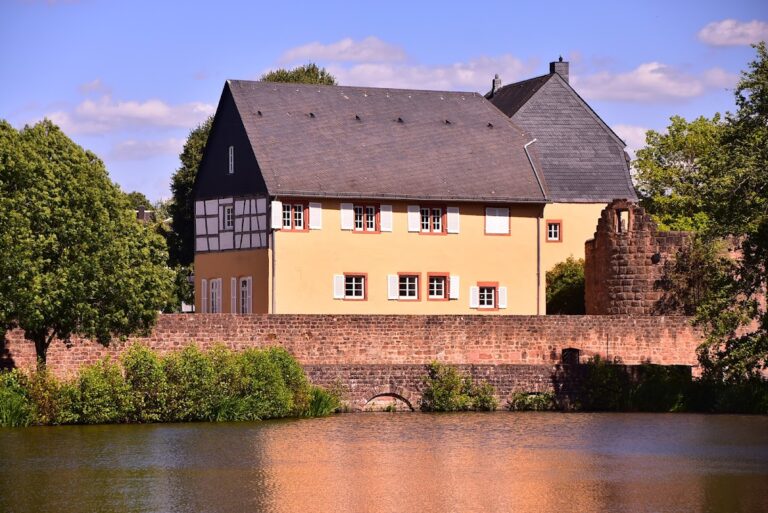
Tschifflik was laid out as a Baroque landscape-architecture complex on terrain east of Zweibrücken shaped by natural clearings and slopes. Its design used the existing topography to operate fountains and other water features through physical and mechanical means, without powered systems. In 1716 the complex included a main house, two residential houses, a terraced arrangement with apartments, two service buildings, an extensive garden, an open-air stage, and numerous water installations. A wall approximately 4 kilometres long and 2.50 metres high enclosed the grounds.
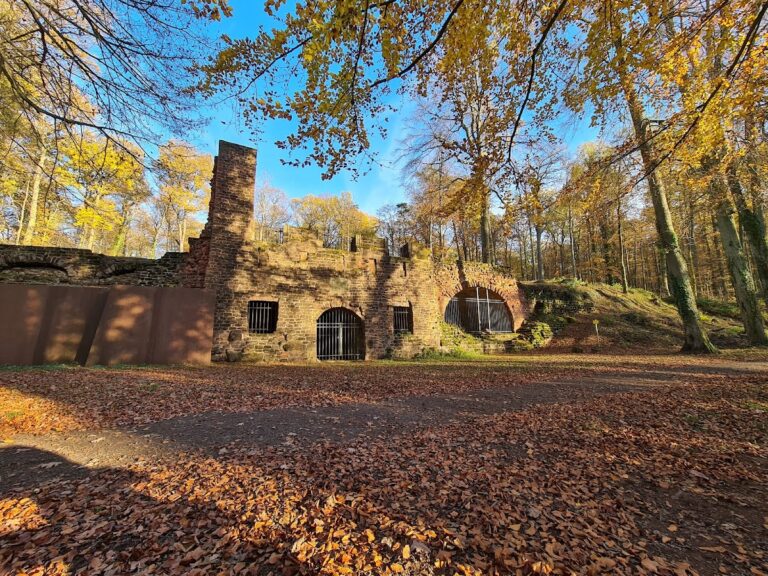
The original garden plan remained incomplete during Leszczyński’s residence. Petri later expanded and redesigned the grounds, including the pheasant garden. The former palace complex deteriorated after its conversion to practical uses following the French Revolution, and the surviving fabric of Lustschloss Tschifflik is now limited. The surrounding woodland is divided by Fasaneriebergstraße into two unequal sections, with the smaller Luitpoldpark to the west and the Ehrbusch to the east.
Medieval fortification
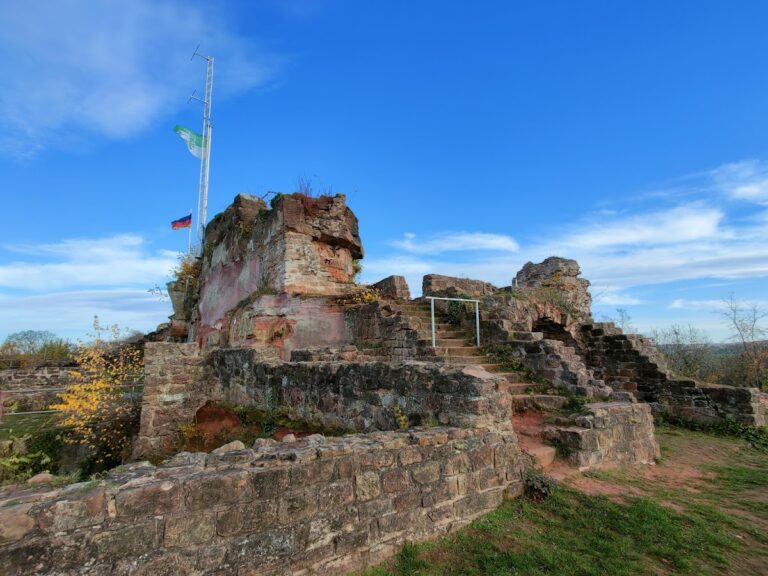
At the northern end of the former enclosed area stand the ruins of a small early twelfth-century motte-and-bailey fortification. This type of stronghold combined a raised mound for a fortified residence or tower with an adjoining enclosed courtyard. The remains include the foundations of a rectangular tower house, two cisterns, a ring wall, the bailey’s shield wall, and a neck ditch. The fortification was discovered and exposed during the 1970s.
Nearby sites