Karlsberg Castle: The Former Ducal Residence of Palatinate-Zweibrücken


Site at a Glance
- Rating
- 4.6
- Popularity
- Very Low
- Country
- Germany
- Primary era
- Early Modern
- External website
- Open
- Eras represented
- Early Modern
- Civilizations
- Holy Roman Empire
- Site type
- Domestic
- Remains
- Palace
On this page19 sections
History
Karlsberg Castle is an 18th-century ducal residence in Germany, east of Homburg in Saarland, built between 1778 and 1788 in the early Classical style. Duke Charles II August of Palatinate-Zweibrücken commissioned the complex on the 366-metre Buchenberg, which was then renamed Karlsberg. The residence became the seat of the duchy in 1779 and was later described as Europe’s largest country palace.
From Louisenhof to ducal residence
The castle grew from the Louisenhof, a country estate built on the Buchenberg in 1760 by Baron von Closen. After his death, the estate passed to his widow. Charles II August acquired it on 27 July 1777 and selected its grounds for a new residence.
Charles II August had succeeded his uncle, Duke Christian IV, in 1775. Since the principal legitimate Wittelsbach lines had no surviving heirs, he was also expected to inherit the Palatinate and Bavaria. France and Prussia supported his political position, while the extensive court assembled at Karlsberg helped express his rank and dynastic claims.
Johann Christian von Mannlich, the duke’s general building director and leading architect at Karlsberg, introduced early Classicism to the site. His designs were produced at the same time as the palace at Wörlitz and are counted among the earliest Classical buildings in Germany. Construction spread across a large court and service settlement, with work on the principal residential block, stables, kitchens, gardens, and numerous supporting buildings continuing through the 1780s.
War, destruction, and dispersal
The French Revolution and the First Coalition War, the conflict in which several European powers fought revolutionary France, placed the duchy under growing pressure from 1792. Charles II August remained in his territory under a French guarantee of neutrality. After Louis XVI was executed, however, the duke faced the threat of trial in Paris. Warned before his planned arrest on 9 February 1793, he escaped to Mannheim and later lived at his castle near Rohrbach.
During the next six months, French and Prussian forces alternately controlled the castle area. Under Prussian protection, furnishings were evacuated through Kaiserslautern to Mannheim. After the French capitulation at Mainz, retreating troops plundered the residence. On 28 July 1793, the castle was opened to general plunder, and French revolutionary troops burned the principal buildings with about 100 cartloads of straw brought from the region of Metz.
The fire destroyed the mansion and chiefly damaged the duke’s buildings and those made of timber or half-timbering. Many service and agricultural structures survived, and the hill remained inhabited. Church registers record births there in November 1793, while the court accounts continued until 1797. The inhabitants lost both possessions through plunder and accommodation through the destruction.
Without effective maintenance, the surviving ruins deteriorated. Under Napoleon, the remains were returned to the duke’s widow on the condition that they be demolished down to ground level. The castle’s contents were dispersed after Charles II August’s death. Furniture went to Nymphenburg, the Munich Residence, Bamberg, Würzburg, and Berchtesgaden. Weapons were sent to museums and collections in Speyer, Munich, and Berchtesgaden, while silverware, paintings, graphic works, coins, and books entered collections in the Munich Residence, the Alte Pinakothek, Munich state collections, and the Bamberg State Library.
Later memory and archaeological interpretation
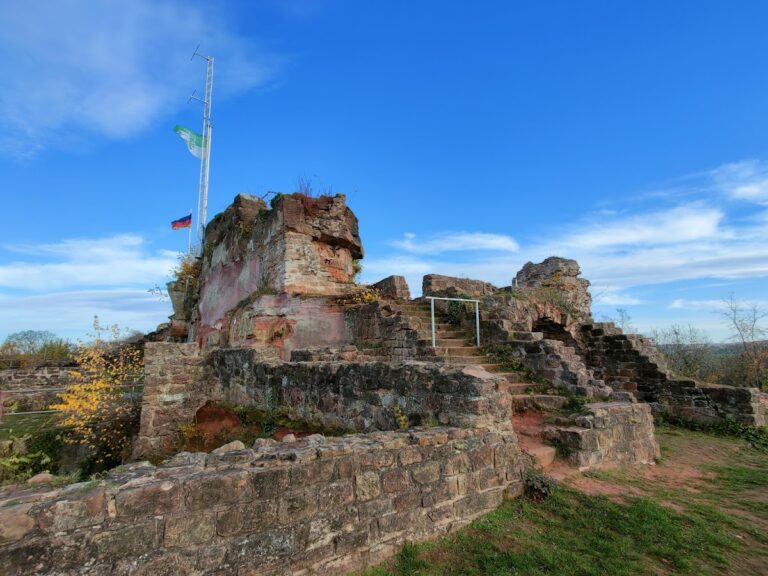
Heinrich Christian von Schmaltz, later a Bavarian general and Greek minister of war, was born at Karlsberg Castle in 1787. Excavations on the Karlsberg in the 1950s prompted a reconsideration of several ruins, including the structure traditionally called the Tschifflik Pavilion. The former residence is now a castle ruin and woodland park, with its history represented chiefly by the surviving Karlsberger Hof, foundations, water basins, and garden remains.
Remains
Palace complex and surviving entrance building
Main palace
The complex occupied the edge of a hill above the surrounding countryside. Its principal entrance was in the valley, and a winding road led from it to the mansion, a three-winged building arranged around a court of honour. The wider settlement included barracks, farms, nurseries, kennels, stables, and other service buildings. The right side of the principal complex extended for about 1,250 metres, while the staircase measured 42 metres.
Most buildings had plain, consistent elevations of one or two storeys, continuous cornices, architrave blocks, and gabled roofs. The central residential block, or corps de logis, was distinguished by mansard roofs, which have two slopes on each side, with the lower slope steeper than the upper one. Its upper floor contained the state rooms. Construction phases included the corps de logis, tavern, and brewery from 1778 to 1782, the stables from 1778 to 1785, and the cavaliers’ house from 1779 to 1785. Work on the northern wing began in 1779, the kitchen wing was built mainly from 1779 to 1784, the western wing began in 1782, and the gallery wing was constructed in 1788.
Garden and service buildings
Other parts of the complex included a Dutch nursery and greenhouses, a dovecote for pigeons, a menagerie, depots, a gate lodge, a comedians’ house, and a pleasure house for the prince. Their recorded construction dates range from 1779 to 1786. The creamery was converted into an orangery in 1780, while a chinoiserie, a European decorative style inspired by imagined or adapted Chinese motifs, was made from 1780 to 1783. A kennel, court nursery, pheasant house, pineapple greenhouse, amphitheatre, fountain house, beehouse, rotunda, and pleasure garden for the duchess were added between 1780 and 1785. A hunter’s lodge built from 1780 to 1784 was converted into barracks in 1791.
Karlsberger Hof
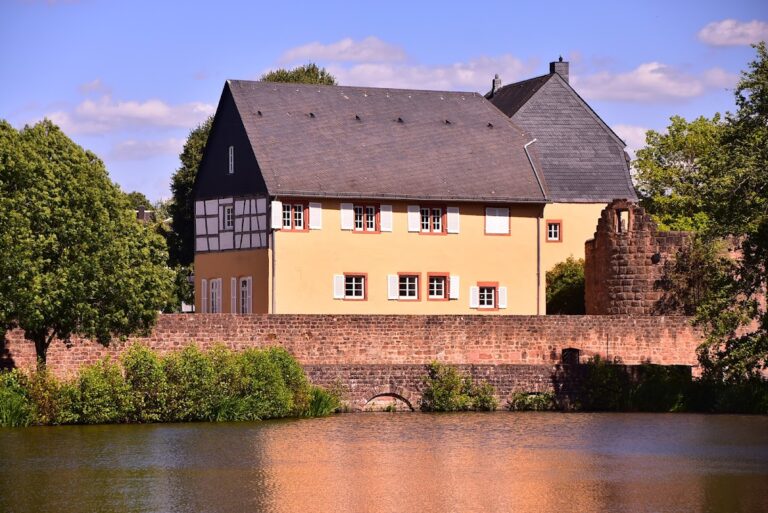
The surviving Baumagazin, also known as the Karlsberger Hof, stood near the former main entrance. It has been substantially altered. The present building is shorter than the original, its roof no longer retains its first form, and an extension at one end dates from its later use as a forester’s house. The building was also used as a brewery before it was acquired and renovated by Karlsberg Brewery and subsequently used as a director’s villa.
Interiors and garden design
Interior furnishings
The interiors were supplied mainly by craftsmen who had served the French royal court, together with furniture transferred from other Zweibrücken palaces. Georges Jacob made much of the carved and gilded furniture, console tables, picture frames, panelling, wallpaper mouldings, and door leaves. François-Joseph Duret and Martin-Claude Monot produced sculpture, Jean-Jacques Kirstein of Strasbourg made the silverware, and silk and multicoloured damask textiles came from Lyon. Mannlich and Jean-Démosthène Dugourc prepared the interior designs.
The parade bedroom contained an elaborate Roman-style bed that became a model for comparable furniture associated with the French kings. Important parts of the bedroom furnishings survive at the Munich Residence and Berchtesgaden Castle.
Principal garden areas
The grounds comprised three principal areas: the park beside the mansion, Karlslust, and Hirschwürzloch. The area beside the castle had a strongly Baroque character, with dynamic composition and theatrical ornament, while Karlslust was designed more as an English landscape garden, using more naturalistic scenery and irregular composition. No complete plan or single creator is securely established. Mannlich supplied designs for individual garden scenes, and Friedrich Ludwig von Sckell stated that he worked twice for the duke. Court gardeners Johann Ludwig Petri, Ernst August Bernhard Petri, Bernhard Petri, and Matthias Sckell were also associated with the grounds.
Karlslust and its water features
Valley landscape and pavilion remains
Karlslust occupied a valley formerly known as Teufelsloch because of its dark and wild landscape. Its surviving or recorded elements include terraces, a pavilion foundation, a fountain at the entrance, a pavilion known as the Trilagenpavillon, and an avenue of apple trees linking the area to Karlslust. Above Hirschwürzloch stood the so-called Herzogskastanien, sweet chestnut trees planted during Charles II August’s period. They survived the castle’s destruction, became locally popular for chestnut gathering, and were destroyed by the storm Wiebke in 1990.
Tschifflik Pavilion
The structure traditionally called the Tschifflik Pavilion is a Turkish-style building in Karlslust. Its original name and function remain unknown. The ruins were once called a chapel, but excavations in the 1950s changed their interpretation. The structure was long considered one of the principal features formed with the Great Cascade, while current research places the ruins identified as the Tschifflik Pavilion on a terrace opposite the cascade.
Great Cascade
The Great Cascade consists of ten rises, each 1.5 metres high, with stepped sections measuring about 10 by 10 to 15 metres. Its surviving elements include the starting basin, a supply basin known as the Great Basin, and the point where the water entered the upper Swan Pond. A fireworks explosion in the garden on 19 December 1785 caused several deaths.
Bear Enclosure
The feature popularly called the Bear Enclosure is a circular ring divided into 19 semicircular compartments and a loge, a small enclosed viewing or seating space. A water ditch with a square island occupies the centre, and the island formerly supported a pavilion. The small compartments were probably aviaries rather than cages for bears.
Swan Ponds and tumulus
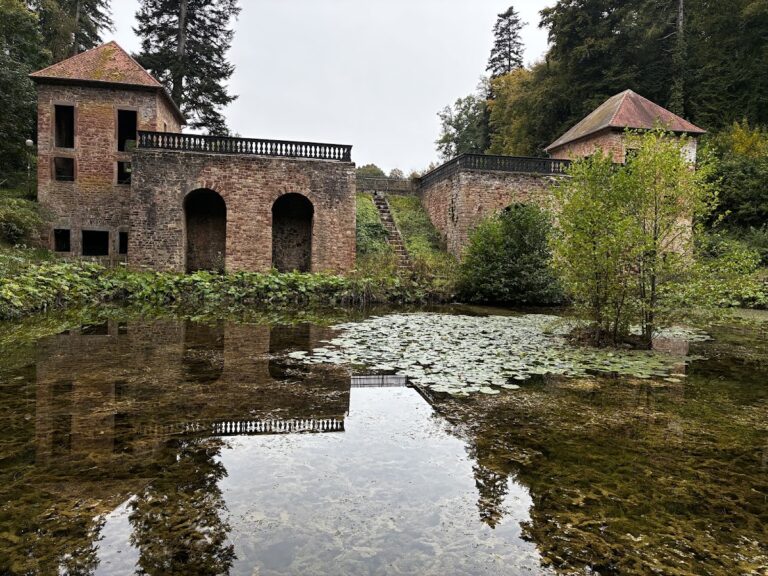
Three Swan Ponds occupy the centre of the Karlslust valley. The upper pond is round and served as the stilling basin for the cascade, followed by two further ponds. The lower pond is closed by a burial mound, or tumulus, carrying a ruin. A niche in the mound, formerly lined with shells, held a spring supplied through the Great Cascade. The cascade also fed a fountain in the Swan Ponds. Erratic stones line the tumulus and the dam between the ponds.
Present archaeological landscape
Beyond the altered Karlsberger Hof and portions of foundations, the other castle structures have disappeared. The hill was forested soon after the destruction. Surviving water basins include the Karlsberg Pond and the ponds of the former park, while the ruins and garden features preserve the outline of a residence that combined a ducal palace, a large service settlement, and landscaped grounds.
Nearby sites