Hohenburg Castle: A Medieval Hill Castle and French Fortress in Germany


Site at a Glance
- Rating
- 4.4
- Popularity
- Low
- Country
- Germany
- Primary era
- Early Modern
- Eras represented
- Medieval, Early Modern
- Civilizations
- French, Holy Roman Empire
- Site type
- Military
- Remains
- Castle
On this page10 sections
History
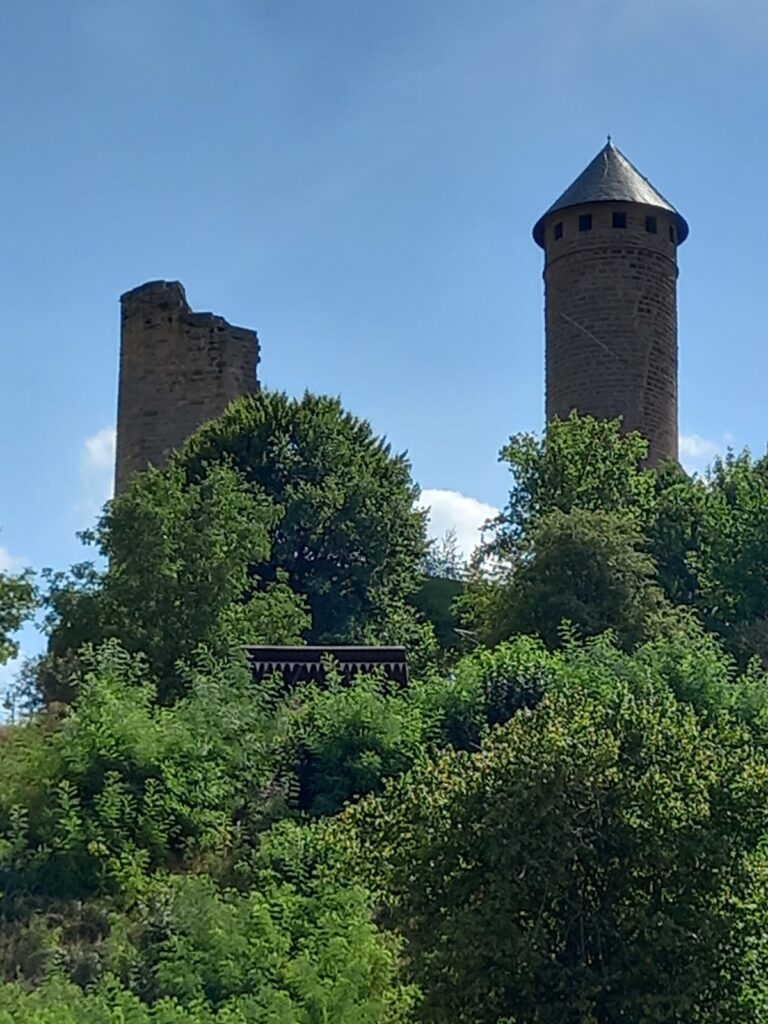
Hohenburg Castle, also called Homburg Castle or Fortress Hohenburg, is a ruined medieval hill castle at Homburg in Saarland, Germany. Established before 1146, it developed from the seat of the Counts of Homburg into a Renaissance palace and later a major French fortress.
The Counts of Homburg
The lordship of Homburg grew from Count Dietrich of Hüneburg, who inherited nearby Merburg, about 2.5 kilometres southeast of the Schlossberg, around 1120. He transferred his seat of power to the Schlossberg and built or enlarged Hohenburg there. In 1146, his son was recorded as Dietrich, Count of Homburg.
From the twelfth to the fifteenth century, the castle served as the seat of the Counts of Homburg. In 1330, during the rule of Count Konrad of Homburg, Emperor Louis the Bavarian granted city rights to the settlement below the Schlossberg. Count Johann of Homburg, who died without a male heir in 1449, was the final count of Homburg. The castle and town then passed to the Counts of Nassau-Saarbrücken, later specifically to Count Johann III of Nassau-Saarbrücken.
Renaissance palace and fortress
During the second half of the sixteenth century, under Count Johann IV of Nassau-Saarbrücken or his successor Count Albrecht, Hohenburg was extended eastward and converted into a Renaissance palace, an aristocratic residence using sixteenth-century Renaissance forms. This work was largely complete by 1588. The complex was then progressively adapted into a fortress with larger defensive works.
French forces commanded in the name of King Louis XIV captured the castle in 1679. Louis XIV, king of France from 1643 to 1715, pursued territorial expansion supported by fortification. During the French reunions, a policy seeking to annex territories claimed as dependencies of lands already under French control, Hohenburg was enlarged and modernized under Sébastien Le Prestre de Vauban, a French military engineer and marshal whose designs influenced defensive architecture across Europe. The town was fortified during the same period, and the basic structure of Homburg’s old town dates from this phase.
At the time of the French takeover, the castle was already in severe disrepair. The fortress was expanded to more than twice its earlier size, while the extensive cave system beneath the Schlossberg was developed or completed for storage and escape. By this period the fortress was known at the latest as “Hombourg-la-Forteresse.”
Dismantling and archaeological recovery
The fortifications were dismantled in stages from 1697, with the process completed in 1714. In 1755, the ruins passed to the Duchy of Palatinate-Zweibrücken and were later used as a stone quarry for the construction of Karlsberg Castle. Archaeological clearing and partial restoration began in 1981, bringing parts of the ruined complex back into view.
Remains
The ruins occupy the 324.6-metre-high Schlossberg above the Schlossberg Caves. The castle site extends for about 230 metres and varies from approximately 50 to 70 metres in width. Its present fabric derives mainly from the French enlargement of the fortress, while earlier medieval and Renaissance arrangements can be traced through foundations, plans, descriptions, and surviving structural elements.
Medieval castle
The medieval complex was organized around a rocky barrier known as the Großer Teller. A description from 1347 distinguishes an upper castle, containing residential buildings, from a lower castle used for economic and service activities. A chapel was also part of the medieval complex.
A 1453 agreement mentions a brick-built kitchen with a chimney, a horse stable, an inn, and a zwinger, an enclosed outer defensive zone between the main wall and an additional wall or obstruction. By the late fifteenth century, the upper castle probably still consisted of buildings arranged around a courtyard on the Großer Teller. The lower castle contained service buildings and a stable, while at least one tower and a surrounding zwinger wall also formed part of the defenses.
Sixteenth-century rebuilding
A description from 1559 records a New Building, also called the New Chancellery, together with a stable, a crenellated wall, a carpentry workshop, a gate with a new gatekeeper’s room, and an administrative building. These features reflect the complex’s changing role as both an aristocratic residence and an administrative center.
Defensive works and forward court
A plan from the rebuilding phase shows six bastions of different sizes. A bastion is a projecting section of a defensive wall that allowed fire along adjacent walls. An eastern ravelin, an outer defensive work placed before a wall or gate, provided access to the castle. The forward court contained an old arsenal, a new building, a large arsenal, and a rampart.
A 1617 drawing by Jost Hoer depicts the expanded complex with six bastions, each carrying a sentry tower, as well as western and eastern ravelins. Access crossed a wooden bridge set on an embankment capable of supporting cannons. The forward court included an arsenal with an elaborate portal, three cross-gabled roof structures, and dormer windows. A large arsenal had a gabled roof, while another building featured an ornate curved gable and a round-arched portal.
Inner and lower courts
The inner castle contained a church, a hall building, a horse-powered mill, a sutler’s establishment that supplied provisions and goods to soldiers, another arsenal, and a herb mill. The lower court included a gate building, three parallel buildings, and a three-storey hall with a gabled roof and four cross-gabled roof structures.
A small house in the lower court contained a filter cistern, a water-storage structure designed to filter collected water. To the west stood a windmill and another arsenal. Together, the plans and descriptions show a complex that combined residential, administrative, industrial, religious, and military functions.
French fortress remains
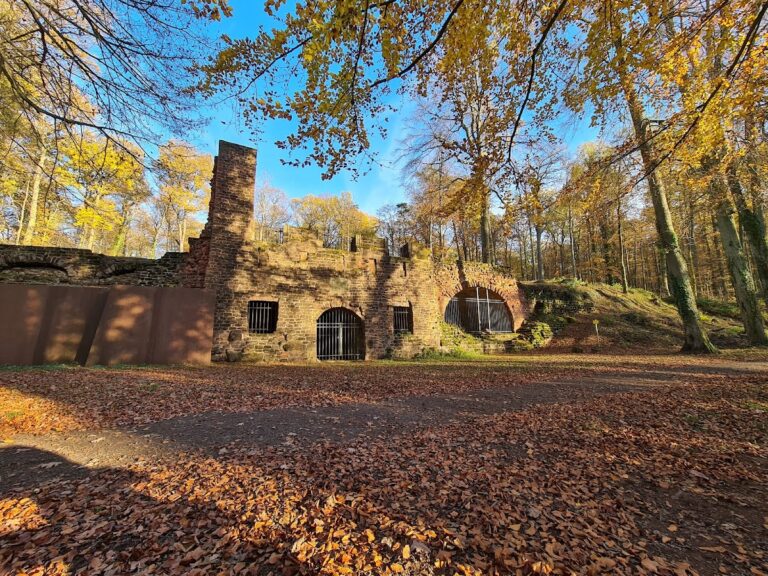
The surviving structures are predominantly associated with the French expansion. They include foundations, passageways, sections of wall, a rampart, a ditch, a well, stairs, several casemates, and the pillars of the former drawbridge. Casemates are protected chambers used by troops or artillery. A drawbridge is a movable bridge controlling access across a ditch.
The castle grounds also expose a feature of the Homburg Triassic Formation. It was cleared during extensive night work in May 1968 and assigned an age of approximately 230 to 260 million years. Although it became associated with the name “Ichthyosaurus fantasticus homburgensis,” the feature is an imaginative piece of stonework rather than an actual fossil.