Schloss Blaibach: A Historic Castle Complex in Bavaria


Site at a Glance
- Rating
- 4.7
- Popularity
- Very Low
- Country
- Germany
- Primary era
- Early Modern
- External website
- Open
- Eras represented
- Early Modern
- Civilizations
- Duchy of Bavaria, Holy Roman Empire
- Site type
- Domestic
- Remains
- Castle
On this page9 sections
History
Schloss Blaibach is a historic castle complex in Germany, whose present form was acquired mainly in 1604–1605 under Wolf Albrecht Notthafft of Wernberg. Its history reaches back to the medieval estate called curtum Plaichpach, and it later served as the centre of a Hofmark, a landed estate whose lord held specified local administrative and judicial rights. The complex is now a protected architectural monument, while medieval and early-modern archaeological remains in the former castle area also have protected status.
Medieval estate and noble seat
Reichenbach Abbey, a medieval Benedictine monastery in Bavaria, received the estate called curtum Plaichpach as a donation around 1182. This is the first known mention of the settlement. Heinrich of Ramsberg gave another estate to the abbey in 1293, and Ulrich of Chamerau zu Haidstein later exchanged properties at Blaibach and a farm at Pulling with the monastery.
Ownership was initially divided among several holders. A noble seat at Blaibach appears in 1370, when Dietreich the Götlinger of Playpach was named there. In 1373, the brothers Hans, Michel, and Friedrich the Götlinger of Playpach were associated with the place. Albrecht Sattelbogen was recorded at Blaibach in 1401. In 1416, Konrad of Nußberg zu Kollnburg sold the village, acquired from the deceased Peter of Chamerau, to the brothers Peter and Ulrich of Chamerau. Duke Albrecht confirmed Mathes Praeckendorfer’s possession of the Blaibach Hofmark on 4 March 1494.
The Notthafft period
In 1574, Endres of Lambach at Blaibach and his wife Margarethe, born Praeckendorf, assigned an annual payment from their Hofmark to Margarethe’s brother-in-law, Albrecht Notthafft of Altrandsberg. On 22 January 1579, estate curators sold the Hofmark, the castle site, and the parish church to Jeremias Notthafft of Altrandsberg. The transaction settled Jeremias’s claim against the estate and included a payment to Wolf of Praeckendorf of Furth to clear outstanding debts.
Jeremias expanded his holdings in 1582 by acquiring the neighboring Grub Hofmark from Rosina of Stauf, born Nußdorf. He thereafter used the title “of Grub and Blaibach.” He died at Grub in 1605 and was buried at Chammünster. Wolf Albrecht Notthafft sold the Hofmark to Christoph Wieninger of Wiesing on 22 June 1611. In 1616, he exchanged the Grub Hofmark with Alexander Notthafft of Weißenstein for Hillstett Castle.
Alexander’s son, Hans Friedrich Engelhard, served as a Bavarian electoral rent official in Amberg. His marriage to Sara Genovefa Wieninger reunited the Grub and Blaibach Hofmarks. In his 1659 will, Hans Friedrich Engelhard made his wife sole heir. Sara Genovefa Notthafft, born Wieninger of Blaibach, had no children and in 1674 bequeathed the Hofmark to Johann Ernst Pelkofer of Stachesried.
Later ownership and state administration
Blaibach returned to the Notthafft family of Weißenstein in 1741, when Cajetan Anton Notthafft of Weißenstein acquired the Hofmark from Maximilian Baron of Pelkofen. Its associated properties included Plarnhof, which the Praeckendorf family had held since 1494, and Pulling, mentioned as an appurtenance since 1499.
In 1821, the Notthafft family received permission to establish a first-class patrimonial court at Runding. A patrimonial court was a private manorial court exercising delegated judicial authority, and Blaibach was assigned to this court. The state purchased the Notthafft properties in 1829 and transferred jurisdiction to the Kötzting district court.
The former Notthafft properties at Blaibach, Runding, and Lichtenegg were sold by the state in 1832 to Jakob von Hirsch, a Munich court banker. In the same year, Johann Wittmann, a brewer from Blaibach, acquired the castle. A property transfer agreement was recorded in 1867 between Josef and Anna Pfeffer, their daughter Anna, and her fiancé Wolfgang Rösch. The property passed to Josef Rösch in 1935 and has remained in his family. Schloss Blaibach is now used as a hotel and inn.
The economic buildings erected around 1670 were destroyed by fire in 1957. A modern accommodation building replaced them, altering part of the historic complex while leaving the main castle structure and other recorded elements as evidence of its earlier development.
Remains
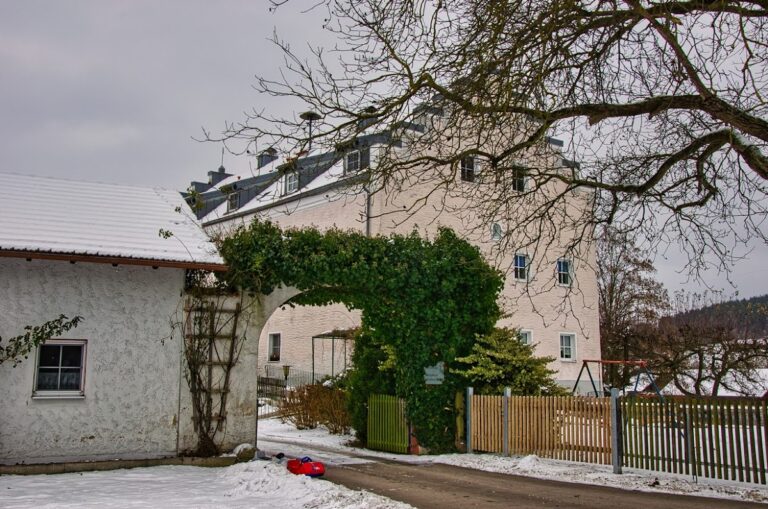
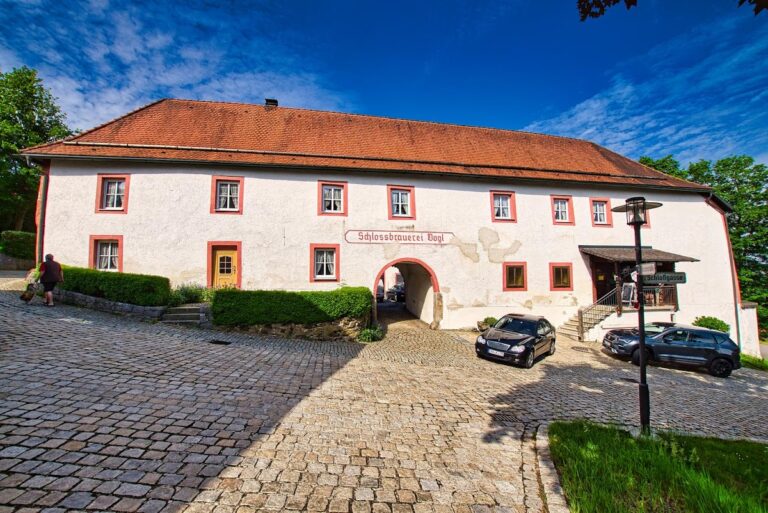
Schloss Blaibach is arranged around a two-storey main building and adjoining economic structures. The complex has an early-modern appearance that is associated particularly with the rebuilding or completion of the main form in 1604–1605. The surviving arrangement is also represented in an engraving made by Michael Wening in 1721, whose view largely corresponds to the castle’s present appearance.
Main castle and access features
Main building
The protected main structure is a two-storey, eaves-facing building, meaning that its long side faces the principal frontage rather than its gable end. It has a steep-pitched saddle roof, with two sloping sides meeting at a ridge, and a stepped gable whose outline rises in successive levels. The building acquired most of its present form in 1604–1605 under Wolf Albrecht Notthafft of Wernberg.
Economic buildings and enclosing wall
Wening’s 1721 engraving shows the economic buildings adjoining the main building in a rhomboid arrangement, with a wall closing the gap between them. The associated buildings were erected in 1679, a date given by an inscription on the gable of the northern wall of the eastern brewery building. The former economic buildings burned down in 1957 and were replaced by a modern accommodation building.
Secondary building and passage
The complex also contains a one-storey, eaves-facing building with a saddle roof and a half-hipped western gable. A half-hipped gable has its upper corners cut back by short roof slopes. This building dates from the seventeenth or eighteenth century. A rusticated round-arched passage, framed by pilasters, stands with a pedestrian gate. Rustication gives masonry or plaster a deliberately rough, block-like appearance, while pilasters are shallow wall-attached features resembling columns. Both the passage and gate date from the seventeenth or eighteenth century.
Nearby sites