Schloss Tinz: A Baroque Summer Palace in Gera, Germany


Site at a Glance
- Rating
- 4.4
- Popularity
- Very Low
- Country
- Germany
- Primary era
- Early Modern
- Eras represented
- Early Modern
- Civilizations
- Holy Roman Empire
- Site type
- Domestic
- Remains
- Palace
On this page10 sections
History
Schloss Tinz is a Baroque palace in Germany, located in the Tinz district of Gera, and was built between 1745 and 1748 as a pleasure and summer residence for the House of Reuss Younger Line. Its foundation stone was laid in 1745 on the site of either a medieval moated castle or a manor belonging to the Tinz Kammergut, an estate administered for a ruling house or territorial government.
Construction for the Reuss family
Gerhard Hoffmann, also known as Gerardo Hoffmann, designed the palace and supervised its construction. The builder was Count Heinrich XXV Reuss-Gera, who lived from 1681 to 1748 and died before the building was finished. The palace combined Baroque planning with restrained facades that gave it a more classicist appearance.
From 1750, Heinrich XXV’s son, Count Heinrich XXX, developed an extensive park west of the palace. The grounds included large areas of water, separate garden quarters, and a hermitage. Schloss Tinz served the ruling house as both a summer residence and a residence for widows. Its last aristocratic occupant was Luise Christiane, Countess Palatine of Birkenfeld-Gelnhausen, the widow of Heinrich XXX, who died in 1829.
Military and wartime uses
After Luise Christiane’s death, members of the Reuss aristocratic family used the palace only occasionally. The building was repeatedly adapted for military purposes. During the Franco-Prussian War of 1870 to 1871, a conflict between France and the North German Confederation and its allies, it housed as many as 204 French prisoners of war.
In December 1914, during the early part of the First World War, Schloss Tinz became a military hospital and convalescent home for German soldiers. The building therefore moved from aristocratic residence into institutional and military service before the end of the imperial period.
Transfer to the People’s State of Reuss
The political position of the palace changed after Heinrich XXVII, the last reigning prince of Reuss, abdicated on 10 November 1918. The two remaining Reuss principalities became free states and united on 4 April 1919 as the People’s State of Reuss, with Gera as its capital. Under a settlement with the last reigning prince, Schloss Tinz, the Tinz Kammergut, the park, and the pheasantry passed to the new state.
The Tinz residential college
On 8 March 1920, an initiative involving the Independent Social Democratic Party of Germany, the Majority Social Democratic Party of Germany, the Communist Party of Germany, and the Free Trade Unions established a socialist residential adult education college at the palace. This type of college provided extended political and general education for adults and politically active workers.
The five-month courses taught economics, social studies, working-class history, labour law, trade-union studies, art, and literature. Teachers included Alfred Braunthal, Ernst Fraenkel, Georg Engelbert Graf, Karl Korsch, Anna Siemsen, and Otto Suhr. Around 1,350 women and men attended before the institution closed in March 1933, after the National Socialists came to power.
Uses after 1933
After 1933, the palace housed Reich Labour Service Camp 4-231. The Reich Labour Service was a state labour organization of Nazi Germany. During the Second World War, Schloss Tinz was used as a training institution for female teachers and again as a military hospital.
On 15 January 1947, the building passed to the district board of the Socialist Unity Party of Germany, or SED, the ruling communist party of East Germany after the Second World War. It was first used for workers’ college courses and later as a district party school.
Courthouse and university campus
From 15 January 1996 until April 2010, Schloss Tinz provided temporary premises for the Gera Regional Court. The court later moved to a new justice centre in the city centre. Restoration of the palace and its grounds began in July 2013 for the Duale Hochschule Gera-Eisenach. In summer 2017, seminar rooms, offices, and a library were installed, and the building became part of the Tinz campus.
Remains
Exterior and grounds
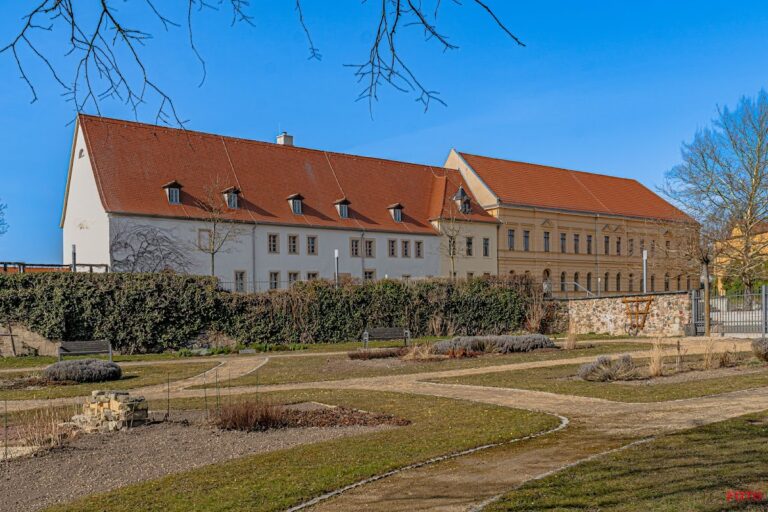
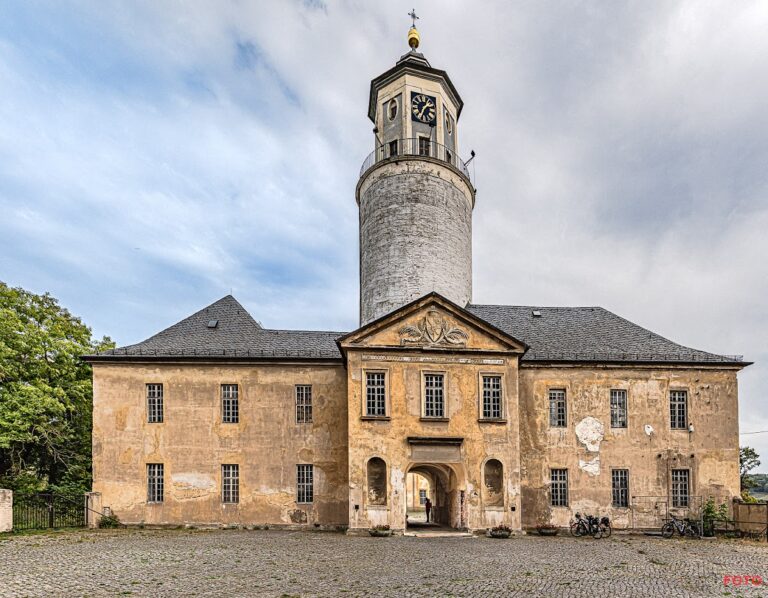
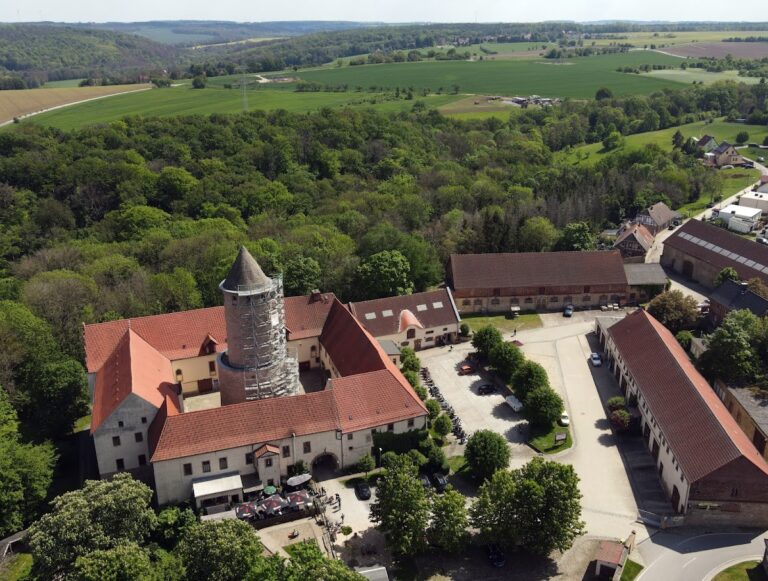
Schloss Tinz is a rectangular, three-storey, single-wing building covered by a mansard hipped roof. This roof has steep lower slopes and shallower upper slopes on all sides. Sandstone from the Falka quarry was used in its construction, and stones from the deteriorated castle ruins on the Hausberg at Langenberg may also have been reused.
The south facade, facing the palace courtyard, has nine bays and a three-bay central risalit, a section projecting slightly beyond the main wall. The north facade has ten bays and a four-bay central risalit. Paired pilasters emphasize the outer sides of these projections. On the south side, a double-leaf entrance door, balconies, and French windows occupy the principal arrangement. Between the balcony door and its canopy are the Reuss and Bavarian coats of arms, framed by ornament and C-shaped scrollwork. The Bavarian arms refer to Heinrich XXV’s second wife, Sophie Marie, a noblewoman of the Birkenfeld-Gelnhausen branch of the House of Wittelsbach. An oval bull’s-eye window, a small oval window, is set within the triangular gable and surrounded by foliage ornament. The inscription above the central balcony door identifies Heinrich XXV as the builder.
The palace was associated with a park extending westward from the building. Its design included large bodies of water, garden quarters, and a hermitage. Moats and bridge structures had geometrically surrounded the palace, but these were filled with slag in 1975. The grounds were restored along with the palace from 2013 onward.
Interior arrangement
The entrance opens into a vestibule on the lower level, with the staircase running from it along the north side. Rooms beside the staircase have groin-vaulted ceilings and formerly served as storage rooms and the palace kitchen. The first upper floor was designed as the piano nobile, or principal ceremonial floor, and has high ceilings intended for formal use.
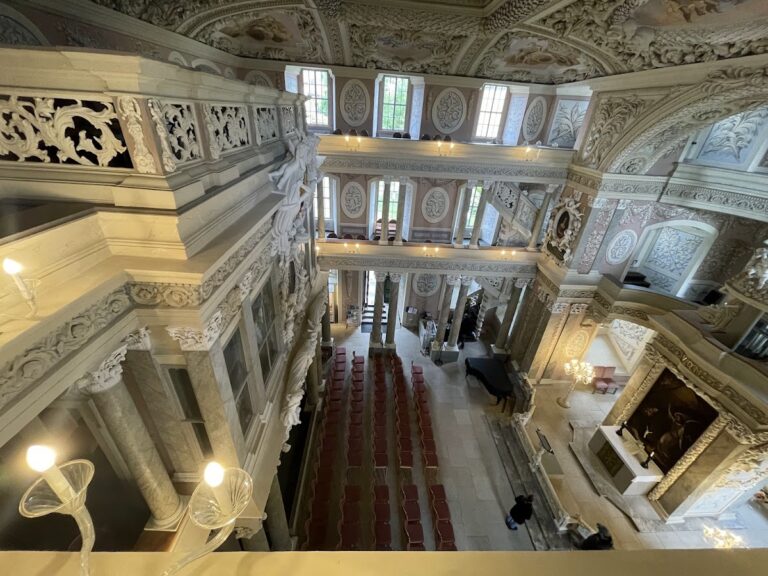
The main interior is the two-storey ballroom opposite the staircase and above the vestibule. On the exterior, it occupies the three central windows on both the first and second upper floors of the south facade. A gallery runs around three sides of the ballroom and can be reached only from the second upper floor. A large ceiling painting probably once decorated the room, but it has not survived.
Rooms around the ballroom have stucco ceilings framed with shells, foliage ornament, and goblet-shaped hanging motifs. The north-west corner room received the most elaborate treatment. The second upper floor originally contained the count’s family living quarters, while the mansard held rooms for guests and servants. Following restoration, the building accommodated seminar rooms, offices, and a library for the Tinz campus.
Nearby sites