Schloss Eisenberg: A Medieval Castle and Baroque Ducal Residence in Germany


Site at a Glance
- Rating
- 4.6
- Popularity
- Very Low
- Country
- Germany
- Primary era
- Early Modern
- Eras represented
- Medieval, Early Modern
- Civilizations
- Holy Roman Empire
- Site type
- Domestic
- Remains
- Palace
On this page14 sections
History
Schloss Eisenberg is a castle and palace complex in Germany that developed from a fortified site associated with Eisenberg since the twelfth century and was transformed into a Baroque residence between 1677 and 1692. Its position was linked to contemporary trade routes, while its walls and moat helped protect the settlement.
Medieval settlement and castle
The settlement below the castle was damaged in 1189 during a siege in the conflict between Margrave Otto the Rich and his son, Albrecht the Proud. Afterward, Otto abandoned the older settlement and moved the town to the higher, more defensible location associated with Eisenberg. The town’s early forms, Isenberc in 1171 and Ysinberc in 1196, are connected with iron extraction. Archaeological evidence of iron mining was found in the old town in 1925.
By about 1219, a villicus, a local governor appointed by a territorial ruler, probably lived in the castle while administering the town. In 1274, Margrave Albrecht the Degenerate apparently controlled Eisenberg and appointed a Schultheiß, an official responsible for local administration and justice. These arrangements placed the castle within the political administration of the town and its surrounding territory.
Renaissance and Baroque transformation
The castle was altered repeatedly over the centuries. A building known as the New Kitchen was erected in 1589. The medieval castle and Renaissance palace were later largely reshaped, and only the west wing survives from those earlier phases.
Between 1677 and 1692, Duke Christian of Saxe-Eisenberg commissioned the Altenburg master builder Wilhelm Gundermann to convert the complex into a Baroque residence with three wings. Saxe-Eisenberg was a short-lived Ernestine Saxon duchy that existed from 1680 to 1707 and included the districts of Camburg and Roda, now Stadtroda. Christian was the only duke of this Saxon line. Between 1679 and 1692, the castle church of St. Trinitatis was added along the eastern side, and the duke also established the Baroque castle garden.
Later use and associations
During the period of the German Democratic Republic, the castle and its ancillary buildings housed the district administration, known as the Council of the District. In 2025, offices of the Saale-Holzland district administration were located in the castle, continuing its use for public administration.
Schloss Eisenberg is also linked with a local legend about an African man and the nearby Mohrenbrunnen fountain. According to the story, a count of Eisenberg brought the man back from a crusade. He was condemned after being accused of causing a valuable jewel to disappear, but escaped execution when his innocence was proved shortly before the sentence was carried out. Erected in 1727, the fountain refers to a black page with a bandage over his eyes, the figure represented on Eisenberg’s coat of arms.
Remains
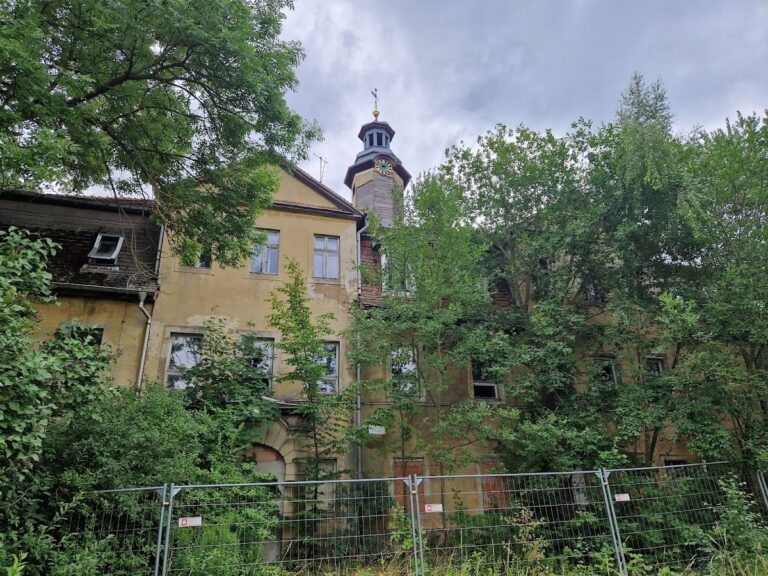
Schloss Eisenberg stands south of the present old town on elevated ground that falls more steeply toward the south. The complex combines the surviving west wing of the medieval and Renaissance buildings with a three-wing Baroque residence, the castle church, connecting structures, decorated rooms, and two park areas.
Earlier castle and palace fabric
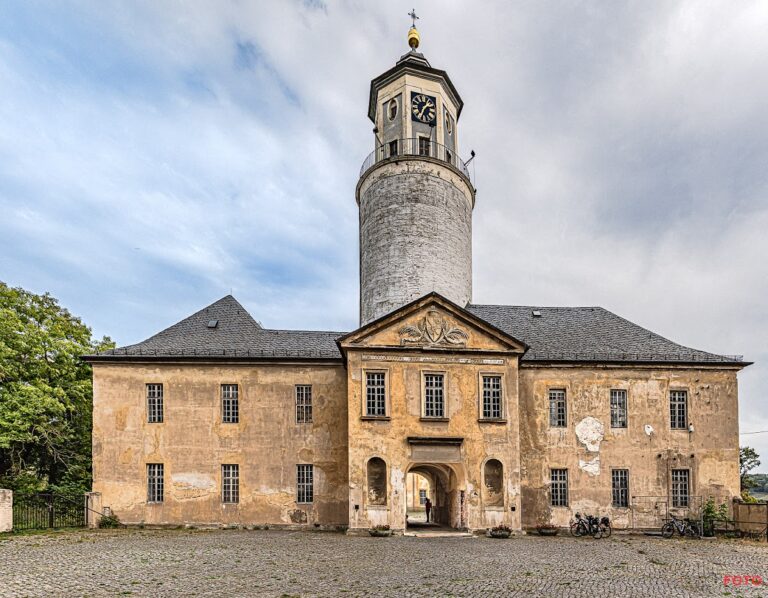
West wing and castle passage
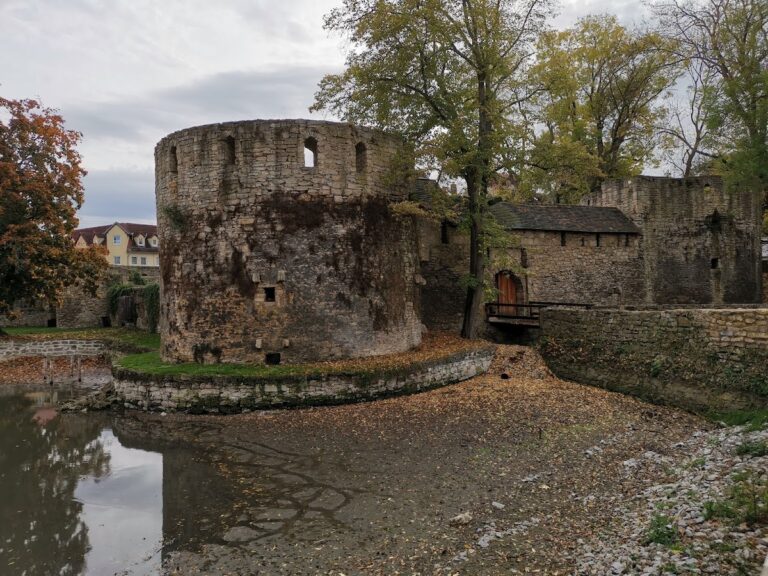
The west wing is the surviving part of the medieval castle and Renaissance palace. The earlier complex stood behind a protective wall and moat. Beside the castle passage, a stone carries the date 1589 and the initials “VDIMIAE.” They abbreviate the Latin motto “Verbum Domini manet in aeternum,” meaning “The word of God remains forever,” a phrase associated with the Schmalkaldic League, the sixteenth-century alliance of Protestant princes and cities in the Holy Roman Empire.
Baroque residence and church
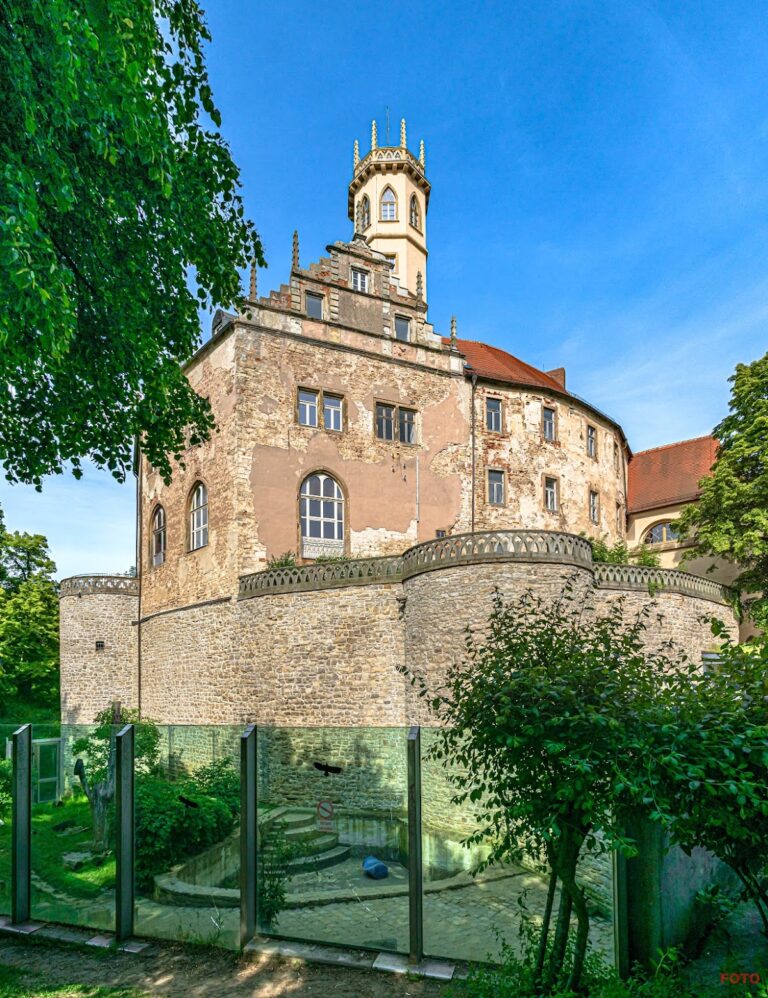
Three-wing complex
The Baroque residence is arranged in three wings with restrained façades. Its principal front is marked by a red-sandstone portal and a balcony supported by Corinthian columns. Red sandstone also frames the windows. Another projecting section, or risalit, extends from the façade and combines columns, pilasters, and a round-arched gable. A Classicist connecting building forms part of the wider complex.
Interior decoration
The rooms contain ceiling decoration produced by Italian masters. Baroque decoration survives on the first upper floor, while the Imperial Hall underwent restoration in 1993 and 1994.
Castle church
The church of St. Trinitatis occupies the eastern side of the castle complex. It was added during the Baroque rebuilding carried out between 1679 and 1692, forming part of the residence’s architectural arrangement.
Gardens and grounds
Park areas and gardens
Two separate park areas belong to Schloss Eisenberg. They include an arched garden, a garden area called the Labor, and a kitchen garden with a pavilion. Tulip trees and plane trees stand near the eastern exit of the park.
Ducal monument
A monument to Duke Christian of Saxe-Eisenberg stands in the castle grounds, recalling the ruler who commissioned the Baroque transformation of the residence.
Nearby sites