Roumégous Castle: A Medieval Lordly Residence in France


Site at a Glance
- Rating
- 4.1
- Popularity
- Very Low
- Country
- France
- Primary era
- Medieval
- Eras represented
- Medieval
- Civilizations
- French
- Site type
- Domestic
- Remains
- Castle
On this page9 sections
History
Roumégous Castle is a ruined medieval castle in France, standing in the hamlet of Roumégous in the commune of La Salvetat-Peyralès, Aveyron. It was built around 1250, according to local tradition, and rebuilt during the fifteenth century in the architectural tradition of the Rouergue. The castle occupied a naturally protected position above the village, near the confluence of the Jaoul and Vernhou streams and close to the Viaur.
From Cadoule to Roumégous
Roumégous depended feudally on the land of Cadoule. The name Roumégous, derived from the Occitan word for a place covered with brambles, appears to be later in formation than Cadoule, whose name comes from the Latin feminine name Catula. The first lords of Roumégous belonged to the Cadolle family, which also contributed to the foundation of Bonne Combe monastery in the twelfth century.
After abandoning their fortress at Cadoule, the lords are said to have established a castle at Roumégous around 1250. Oral tradition connects this move with the crisis of the fourteenth century. It holds that Cadoule was depopulated by the Black Death in 1348–1349 and destroyed by the English shortly after 1360, following the Treaty of Brétigny, the agreement that temporarily transferred extensive French territories, including Rouergue as described here, to the English crown.
According to the same tradition, the lord of Cadoule chose the more defensible site at Roumégous and resisted the invaders there. During this period, the Viaur formed a frontier between French and English possessions, and its valley acquired numerous castles and fortified sites.
Fifteenth-century rebuilding
The castle was rebuilt in the fifteenth century and may have replaced a more modest fortress. In 1432, its supposed owner was Jean Guitard, who rendered homage to the Armagnacs as counts of Rodez. Rendering homage was a formal feudal act acknowledging the authority of a superior lord. The building was then called the “manor” of Roumégous.
This identification remains uncertain because Aveyron contained nine places named Roumégous. La Salvetat-Peyralès belonged to the County of Rouergue, which had been attached to the French Crown since 1271, rather than to the County of Rodez held by the Armagnacs.
The builder or rebuilder was probably Lardit de Bar, captain of Najac and seneschal of Rouergue. A seneschal was a senior administrative and judicial official who exercised royal authority in a territorial district. Royal letters issued at Avesnes appointed Lardit de Bar to that office on 3 August 1461. On 24 June 1462, he was described as lord of Roumégous and Cadoule.
Lardit de Bar died without children. His heir, Antoine de Galand, married Françoise du Boys, beginning the succession that later connected Roumégous with several powerful noble families.
The Galand and Chalon inheritance
Antoine de Galand’s daughter, Marquèse de Galand, inherited Roumégous and Cadoule. In 1519 she married Pierre de Chalon, a descendant of an illegitimate branch of the Chalon family, the counts of Burgundy. Through this marriage, a branch of the Chalon family established itself in Rouergue. The wider inheritance included Cadars and possessions in the Albigeois, among them Lacaze Castle and the lordship of Las Graisses.
Pierre de Chalon and Marquèse de Galand had one son, Antoine, and three daughters. Each daughter received a dowry of 2,000 livres, an indication of the family’s considerable wealth at the time. Antoine de Chalon rendered homage to King Charles IX for Roumégous before André Buisson, a notary of La Salvetat-Peyralès, in May 1564 and February 1567.
Antoine had inherited the lordships of Lacaze, Saint-Amans, and Sénégas in the Albigeois in 1550. He died in 1584 at about sixty years of age, leaving two minor daughters, Marie-Madeleine and Anne de Chalon. Marie-Madeleine, the elder, inherited Roumégous.
The Bourbon-Malause family and later ownership
On 18 March 1598, Marie-Madeleine de Chalon married Henri de Bourbon, Marquis of Malause. A marquis was a high-ranking noble traditionally associated with authority over a frontier territory. Henri was a Protestant and godson of King Henri IV, who ruled France from 1589 to 1610. Marie-Madeleine also became Protestant, as did her sister Anne, who adopted the biblical name Sara.
The lordship and castle remained with the Bourbon-Malause family until 1746. It passed from Louis de Bourbon to his son Guy-Henri de Bourbon, and then to Guy-Henri’s sons Louis-Auguste and Armand de Bourbon. Guy-Henri renounced Calvinism in 1678 before Bossuet, a prominent French Catholic bishop and theologian, and greatly enlarged his possessions in the Albigeois and Quercy.
Louis-Auguste died childless at Castres in 1741. Armand died from wounds received at Nice in 1744, without marriage or descendants. The inheritance therefore passed to their half-sister, the wife of the Count of Poitiers and Neufchâtel.
Roumégous was sold for the first time on 21 January 1746 before a notary in Toulouse. Marie Geneviève Henriette Gertrude de Bourbon de Malause, wife of Ferdinand Joseph, Count of Poitiers, sold the lordship and its dependencies as heir to her brother Armand de Bourbon, Marquis of Malause. The purchaser, Pierre du Truel, lord of Lagarde and Saint-Jean de Janes, paid 22,000 livres. Of this sum, 20,766 livres went to Armand’s creditors, while the remaining 1,233 livres were payable to the seller within a year.
On 21 July 1794, Pierre-Auguste Truel of Revel sold the castle and its associated property to Jean-Pierre Blanquet for 6,000 francs. The sale included the Pré Grand, a chestnut grove, and a garden. The Blanquets were the wealthiest family in the village of Roumégous, and the castle subsequently remained with the family and its successors. Ownership passed from Pierre Blanquet, who died in 1822, to his son François Blanquet and then to his grandson Jean-Baptiste Blanquet. Jean-Baptiste’s daughter, Marie Lucie Nathalie Blanquet, married Alfred-Achille Gargaros in 1920.
By 1789 the castle was described as a ruin. Its principal residential block had been dismantled, although the bases of the arcades supporting the vaults of its floors could still be seen in 1860. The site remains in ruins under private ownership.
Remains
Promontory and former defenses
Roumégous Castle occupies the tip of a steep triangular promontory at the meeting point of the Jaoul and Vernhou streams, near the Viaur. The rock beneath the castle overlooks the village, which lies upstream on the same narrow tongue of land. Precipices protected three sides of the site, while the village-facing side was reinforced by two relatively close lines of substantial walls and deep ditches.
Residential block
The surviving complex forms a square mass around a rectangular habitable main block. The central residence measured approximately 8.70 by 8.45 metres, while its vaulted ground-floor room, probably used for living and reception, measured 12 by 7 metres. The arrangement indicates that the building was intended primarily as a residence, with the elevated position and surrounding terrain providing much of its protection.
Only the shell of the main residential block survives. In 1860, paired round-headed arcades could still be seen at their bases, supporting the vaults of the floors. At the junction of the central building and each pair of corner towers, a small turret contained a narrow spiral staircase connecting the levels.
Corner towers and surviving fabric
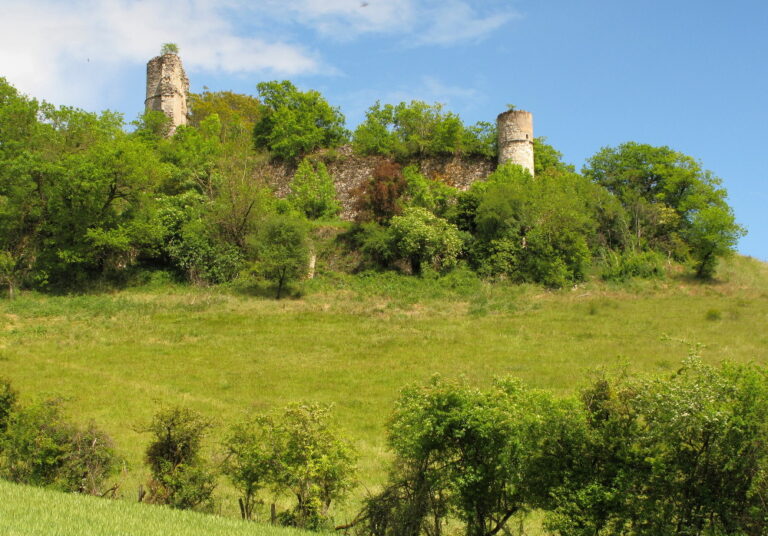
Four large round towers flank the square central mass. Each has a diameter of about 7 metres and contains several openings. Their internal rooms are unusually square rather than circular. The towers remain standing as part of the ruin, although one collapsed at the beginning of the twentieth century and the top of the southern tower has fallen.
The north side is cracked and remains supported by a large ivy plant climbing the walls to the summit. Together, the standing towers, the damaged residential shell, the vaulted-ground-floor remains, and the traces of the former stair turrets preserve the principal arrangement of the Rouergue castle.
Nearby sites