Palazzo Cavalchini Garofalo: A Baroque Noble Palace in Turin
Site at a Glance
- Rating
- 4.8
- Popularity
- Very Low
- Country
- Italy
- Primary era
- Early Modern
- Eras represented
- Early Modern, Modern
- Civilizations
- Duchy of Savoy, Kingdom of Sardinia
- Site type
- Domestic
- Remains
- Elite Residence
On this page7 sections
History
Palazzo Cavalchini Garofalo is a late seventeenth-century Baroque palace in Turin, Italy, built during the city’s expansion and embellishment under the House of Savoy. Construction began in 1687 for Antonio Provana di Collegno, a nobleman who served Victor Amadeus II as aide-de-camp, squire, and gentleman of the chamber, and later became mayor of Turin. The design is attributed to Guarino Guarini, the Italian architect, mathematician, and theologian known for complex Baroque spaces, although he had died four years before construction began.
Origins and the Provana family
The palace originated on land donated by Christina of France, Duchess of Savoy and wife of Victor Amadeus I, to members of the nobility as part of Turin’s urban development. The recipients were the Provana di Collegno, an old noble family from Carignano and loyal supporters of the House of Savoy. The building remained their residence until the end of the nineteenth century.
Several members of the family held important court and civic offices. Giuseppe Ignazio Provana di Collegno served as gentleman of the chamber to Charles Emmanuel III, tutor to Louis of Carignano, a member of the Savoy-Carignano branch, and mayor of Turin in 1730. Giuseppe Giovanni Provana di Collegno became mayor in 1750 and served as vicar for political and police affairs. Giuseppe Luigi Provana di Collegno later served as mayor in 1822, 1830, and 1831.
Transfer and changing uses
The senior Provana branch ended when Luisa Provana, the only daughter of Alessandro Provana, married Baron Alessandro Guidobono Cavalchini Garofoli. After this marriage, the palace was sold to the Guidobono Cavalchini Garofoli family. Under its new owners, it successively housed the Circolo dei Biellesi, a social association for people from Biella, the provincial headquarters of Italy’s public institution for pensions and social welfare, and the provincial headquarters of Christian Democracy, a major post-war Italian political party.
The palace hosted important political meetings and was visited several times by Alcide De Gasperi, one of Christian Democracy’s leading figures and head of the Italian government. From 1997 until 2020, the barons allowed the Cairoli Lyceum to operate in the building. Since 2020, the principal floor has housed the Museo Schneiberg. The palace is protected by the Superintendency of Fine Arts and is designated a national monument.
Remains
Facade and entrance plan
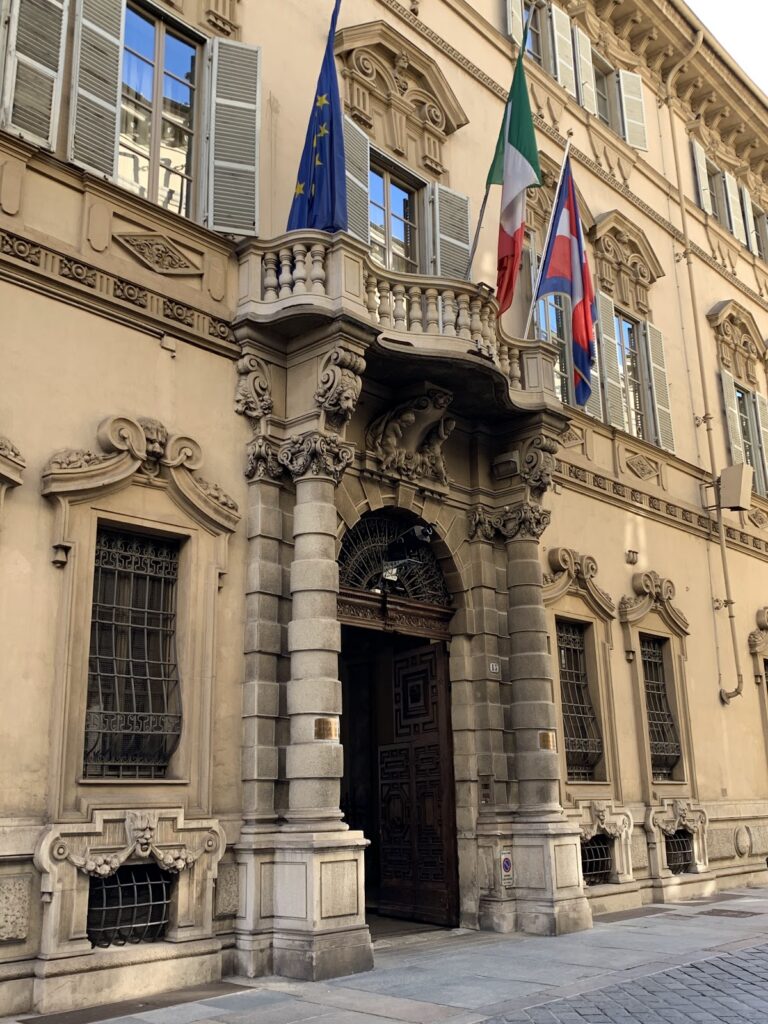
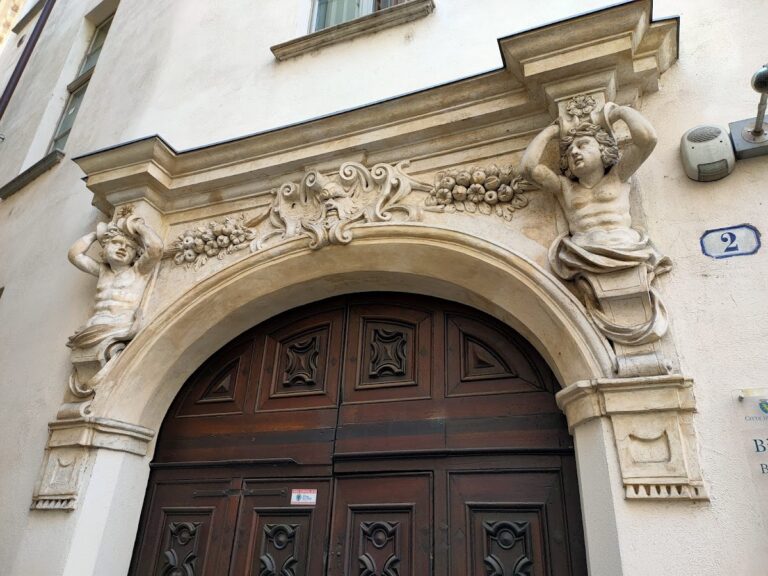
The three-storey palace stands on Via Santa Teresa opposite Palazzo Caisotti di Casalgrasso. Its imposing facade is a notable example of late seventeenth-century Baroque architecture. The plan centres on a vaulted entrance hall, with a main salon above it facing the courtyard. This arrangement became a model for numerous Turin palaces built during the following century.
Rather than using a large colonnaded entrance hall set on a regular grid, the building begins with an octagonal entrance and continues into a spacious atrium. The atrium is covered by an oval, segmented vault supported by a ring of eight columns. Its generous dimensions allowed carriages to complete a turn inside the palace.
Interior decoration
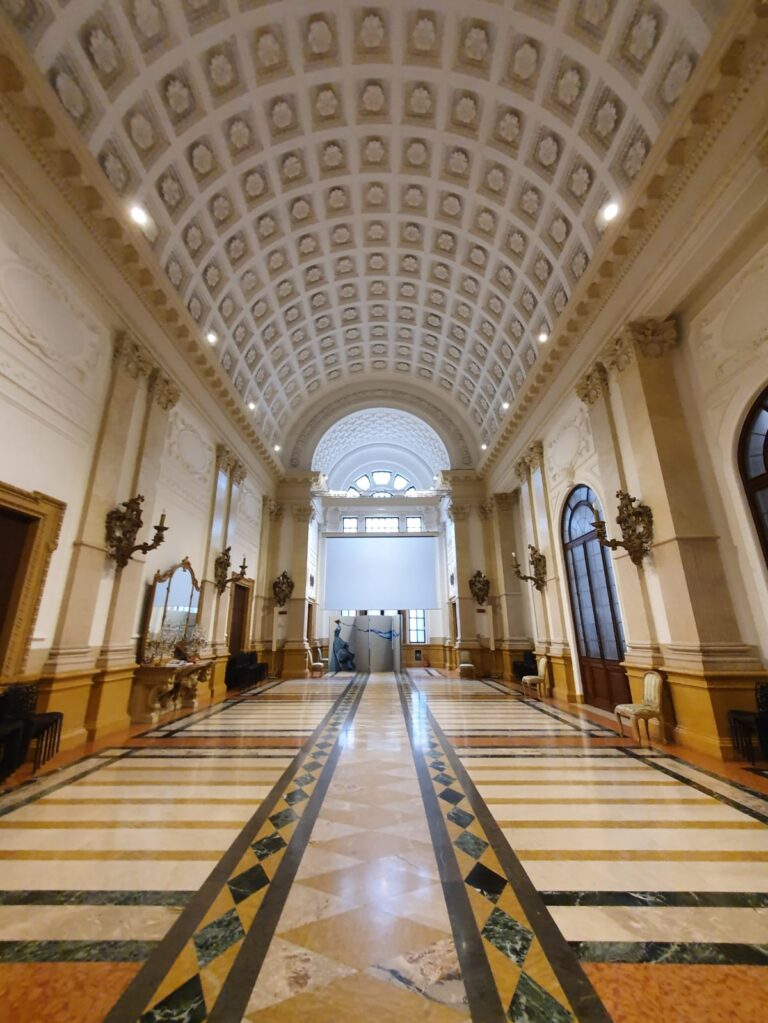
The Provana family coat of arms dominates the building, particularly at the centre of the access staircase. Its design incorporates a vine shoot and a column. The interior was entirely refurbished in 1783, a date preserved on the fireplace slabs. The two principal apartments facing the street were decorated for the marriage of Giuseppe Francesco Provana and Anna Morand de St. Sulpice.
Later alterations
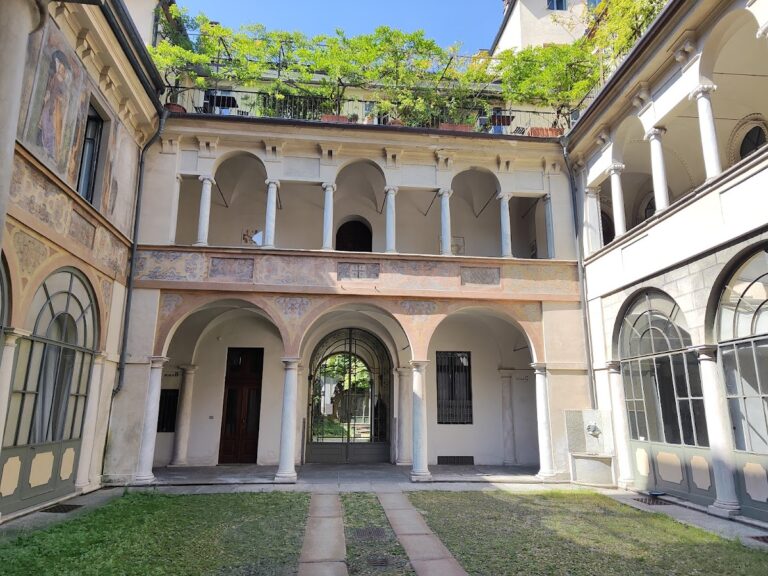
During the eighteenth century, the palace was heightened according to designs by Ignazio Gavuzzi. In 1856, Barnaba Panizza redesigned the balcony and the level containing the shops in the neo-Baroque taste then in fashion. The courtyard wings and the section along Via dei Mercanti were later altered or adapted for rental housing.
Nearby sites