Palacio de Paradinas: A Fifteenth-Century Seigneurial Residence in Spain
Site at a Glance
- Rating
- 4.8
- Popularity
- Very Low
- Country
- Spain
- Primary era
- Medieval
- External website
- Open
- Eras represented
- Medieval, Early Modern, Modern
- Civilizations
- Crown of Castile, Spanish
- Site type
- Domestic
- Remains
- Castle
On this page13 sections
History
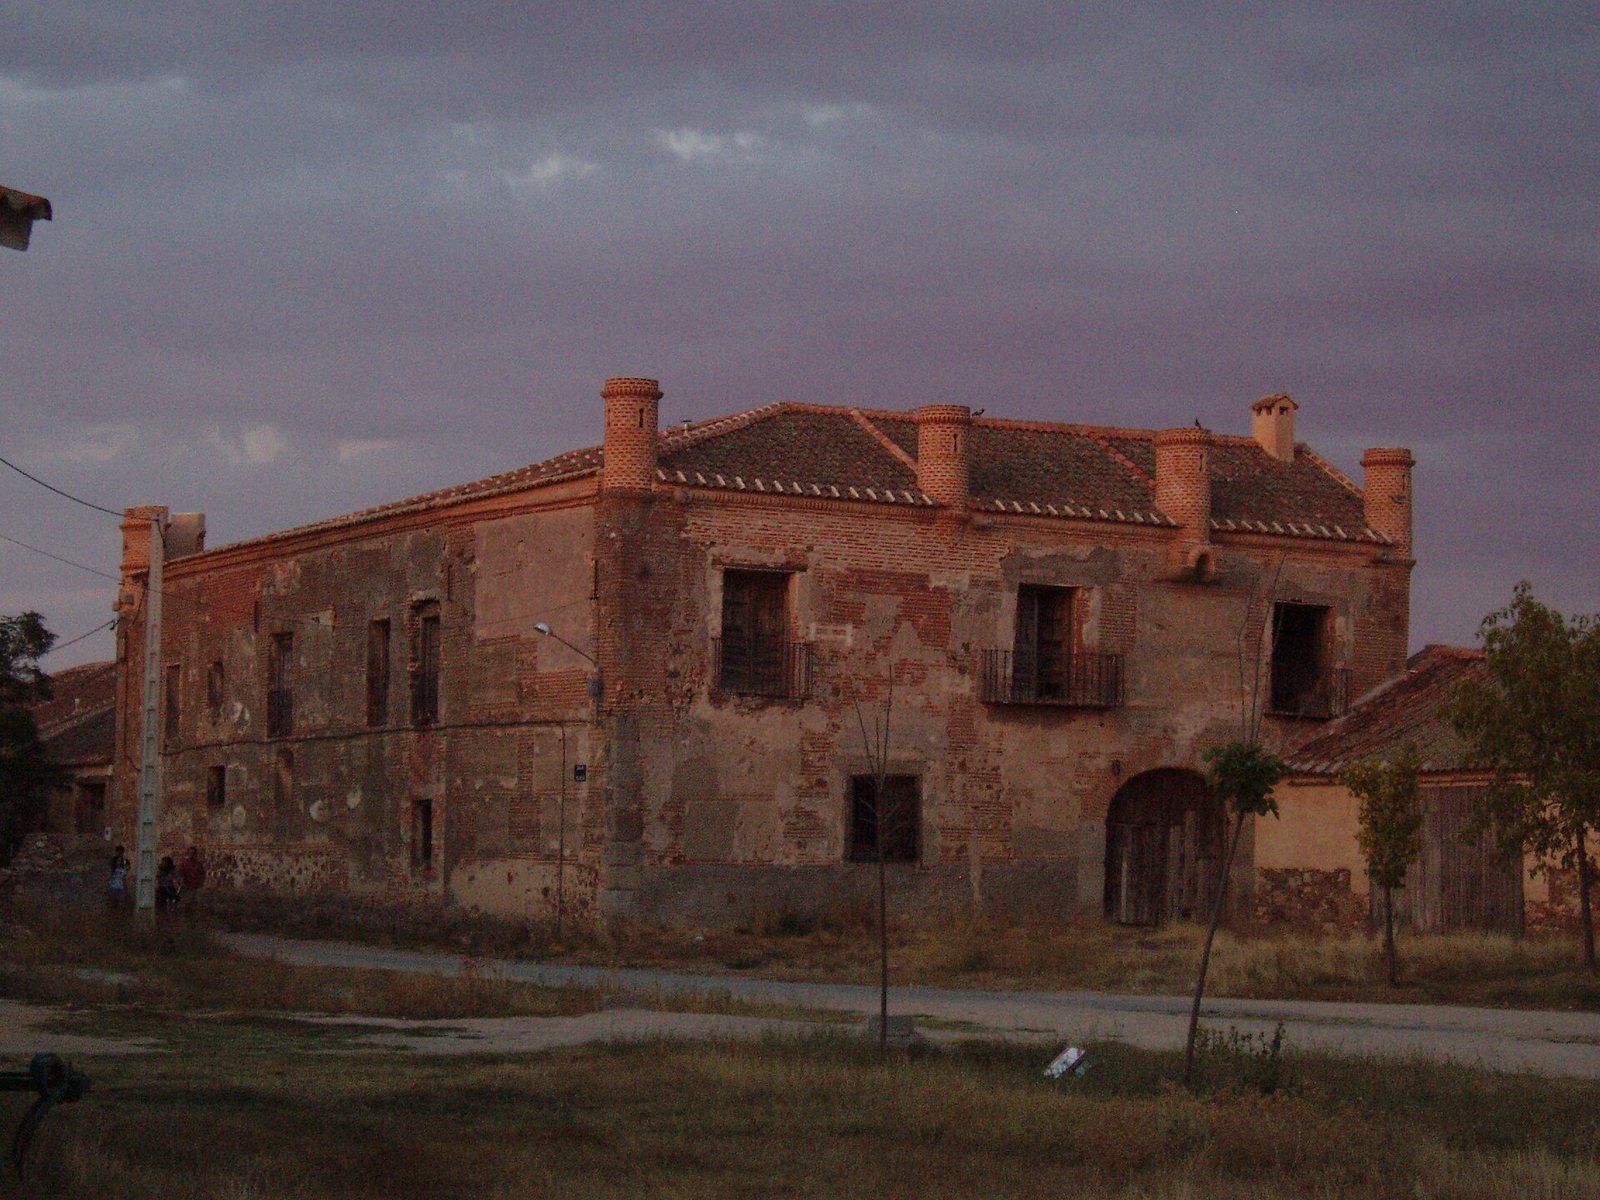
Palacio de Paradinas is a fifteenth-century medieval seigneurial residence in Paradinas, Spain, built beside the former main square. Its slightly fortified character reflected the status of powerful landowners whose wealth came from agricultural estates, vineyards, orchards, and livestock. The owners generally used the building as a seasonal residence rather than as their principal home. It was also known as the principal houses and, because of its defensive appearance, as a small castle.
The Zuazo succession
From the late fourteenth century, Paradinas was associated with oligarchic landowners known locally as heirs. Their successors enlarged their estates and influence, while the Arias, Zuazo, Mercado, Peñalosa, Virués, and Berrios families formed hereditary entails and married into Segovian aristocratic families. A hereditary entail was a legal arrangement that kept an estate and its associated rights within a designated family line, normally preventing its division or ordinary sale. Several members of these families were also connected with the early Spanish conquest of the Americas.
The Zuazo family controlled Paradinas from the beginning of the fifteenth century until the middle of the seventeenth century, when the palace reached its greatest prosperity. Doctor Juan Sánchez de Zuazo was the earliest documented possessor, and his ownership gave the building its alternative name, Palacio de los Zuazo. His son Lope de Zuazo accumulated property but became involved in disputes and litigation with much of the local population. Although he had sons, he appointed his eldest daughter, Leonor de Zuazo, and her husband, Pablo Jiménez, as heirs.
In 1508, Leonor and Pablo founded a hereditary entail for the marriage of their firstborn, Antonio Jiménez de Zuazo, to María de Mercado Peñalosa. The palace then passed through the direct line of that entail, together with other property and the patronage of Santa Ana Hospital. Juan Jiménez de Zuazo, the couple’s grandson, inherited the palace with his wife, Beatriz Berrio y Mercado, in 1587.
Aristocratic estates and military passage
The palace’s owners combined residence, estate management, and aristocratic patronage. Antonio Jiménez de Zuazo and Magdalena de Lezcano had a household that included a general administrator, steward, estate manager, chaplain, and servants when they stayed at Paradinas. The palace was affected by the plague of 1599, when Alarcón, a servant of Magdalena de Lezcano, died there. Weddings held in the building included that of María García, a servant of Antonio Jiménez de Zuazo and Magdalena de Lezcano, in 1603. Ana Magdalena de Zuazo’s second engagement, to Miguel de Losa y Orozco, was held there in 1637.
The building occasionally lodged royal military companies passing through Paradinas, with accommodation assigned according to rank. On 13 June 1592, the Company of Archers of Philip II stayed overnight under Lieutenant Diego de Croy while escorting Philip II, Prince Philip, and Infanta Clara Eugenia to Tarazona for a meeting of the Cortes, the representative assemblies of the Spanish monarchy.
Tradition places troops supporting the Revolt of the Comuneros at Paradinas. This sixteenth-century uprising challenged aspects of Charles I’s rule in Castile. The encampment is treated as historical, while the story that its commander, Juan de Padilla, fortified himself in the palace against the owner’s wishes remains an oral tradition. Alonso de Santa Cruz, a sixteenth-century Spanish cosmographer and chronicler, recorded that Toledo sent Padilla in 1520 to defeat the alcalde Ronquillo at Santa María la Real de Nieva. Antonio Jiménez de Zuazo, then owner of the palace, was related to Ronquillo and remained loyal to the king.
Military movement continued to affect the locality. In 1642, a passing company left the sick soldier Francisco Vázquez at Santa Ana Hospital, where he died. During the Peninsular War, the conflict between France and its opponents in Spain and Portugal from 1808 to 1814, troops left the wounded Antonio Ortiz Fernán Núñez at the hospital in May 1809. Paradinas also had to provide carts and horses for the war effort.
From the Zuazo line to the Bermúdez de Castro family
When Antonio Jiménez de Zuazo’s son died without heirs, his sister Ana Magdalena de Zuazo became the last direct holder and the eighth possessor. After her death in 1655, the palace passed to the Arias Virués family through Beatriz de Mercado. Beatriz was the granddaughter of Antonio Jiménez de Zuazo and María de Mercado Peñalosa, and the daughter of Pedro de Mercado Peñalosa and Isabel de Salcedo. Her parents had founded the Mercado Salcedo entail in Lima in 1562. As her parents’ sole heir and heir to the Jiménez Zuazo entails, she married Jerónimo Arias Virués. Their son, Pedro Arias Virués, inherited sixteen entails, including the Arias Virués entail on his father’s side.
The Arias Virués entail had been founded in 1505 by Pedrarias Dávila, governor of Castilla del Oro and Nicaragua, who was married to Ana Osorio Virués. His great-grandson, Jerónimo Arias de Virués y Cárdenas, became a knight of the Order of Alcántara, a major Catholic military order whose members held religious and aristocratic status, and the palace’s twelfth possessor. He installed the Osorio-Virués coat of arms in the building, leading to the alternative name Palacio de los Osorio.
Jerónimo Arias de Virués y Cárdenas died without heirs in 1679, but the palace remained with the Arias Virués family until 1766. After Pedro Arias died without descendants, competing claims to the entails produced prolonged litigation involving the Marquis of Mansilla, the Dukes of Zafra, and the Viscount of Palazuelos. The Council of Castile appointed a judicial administrator, and judgments issued in 1800 favored the Marchioness of Zafra, Isabel Rafaela Yáñez de Barnuevo y Peñalosa.
The Marchioness of Zafra died without issue. Administration of the estate passed to Juan Antonio de Peñalosa, and his widow, María Meléndez Peñalosa, managed it for their son Felipe. In 1834, José María Bermúdez de Castro, who had brought a legal claim to the entail, became owner of the palace. The Bermúdez de Castro family retained it until 1905, when Gerardo Bermúdez de Castro sold it to Gabino Herrero Gil, a provincial deputy of Segovia.
Modern transformations and protection
After Gabino Herrero’s death, his granddaughter Sofía Illera Herrero inherited the palace in 1929. Cipriano Cecilia Hernangómez acquired it in 1946, completely remodeling the building, adapting it as a stallion station, and converting it into three family dwellings. The Cecilia family retained it until the 1970s, when rural industrialization reduced the need for animal breeding and sharply diminished the palace’s economic role.
Following several years of uncertain ownership, Sofía Illera Herrero’s heirs, Marcos Llorente Illera and Beatriz Pavillard López, purchased the palace in 2005 and undertook work to slow its deterioration. They sold it in 2007 to the present owners, Palacio de Paradinas S.L. The building is currently undergoing rehabilitation. The palace and its Osorio-Virués coat of arms have protected heritage status. The coat of arms received protection as an Asset of Cultural Interest under the decree of 22 April 1949, while the palace also falls under the protection extended to castles by that decree, the Spanish Historical Heritage Law of 1985, and the Cultural Heritage Law of Castile and León of 2002.
Remains
Palacio de Paradinas combines a manor-house plan with fortified elements. Its principal walls are made of rammed earth, formed by compacting earth within temporary forms, and reinforced by horizontal courses of brick. Granite ashlar strengthens the corners of the first floor, while a rubble-stone plinth is now covered with cement. Surviving fabric, later reconstructions, and extensive twentieth-century alterations together give the building its present condition as a consolidated ruin.
Exterior walls and defensive features
Principal facade
The south-facing principal facade has a regular arrangement of openings and three large balconies with iron balustrades. The central balcony is wider and more elaborate than the others. At ground level, a broad entrance is formed by a segmental arch made from brick wedge-shaped blocks called voussoirs. A lintel carrying a coat of arms formerly stood above the entrance, but the shield has disappeared.
The facade once carried Segovian sgraffito, a surface decoration made by cutting through one layer of render to reveal another below. Its pattern consisted of almost tangent concentric circles, with slag used as an ornamental finish. Remnants remain visible, and the technique resembles decoration at the Alcázar of Segovia.
Defensive turrets
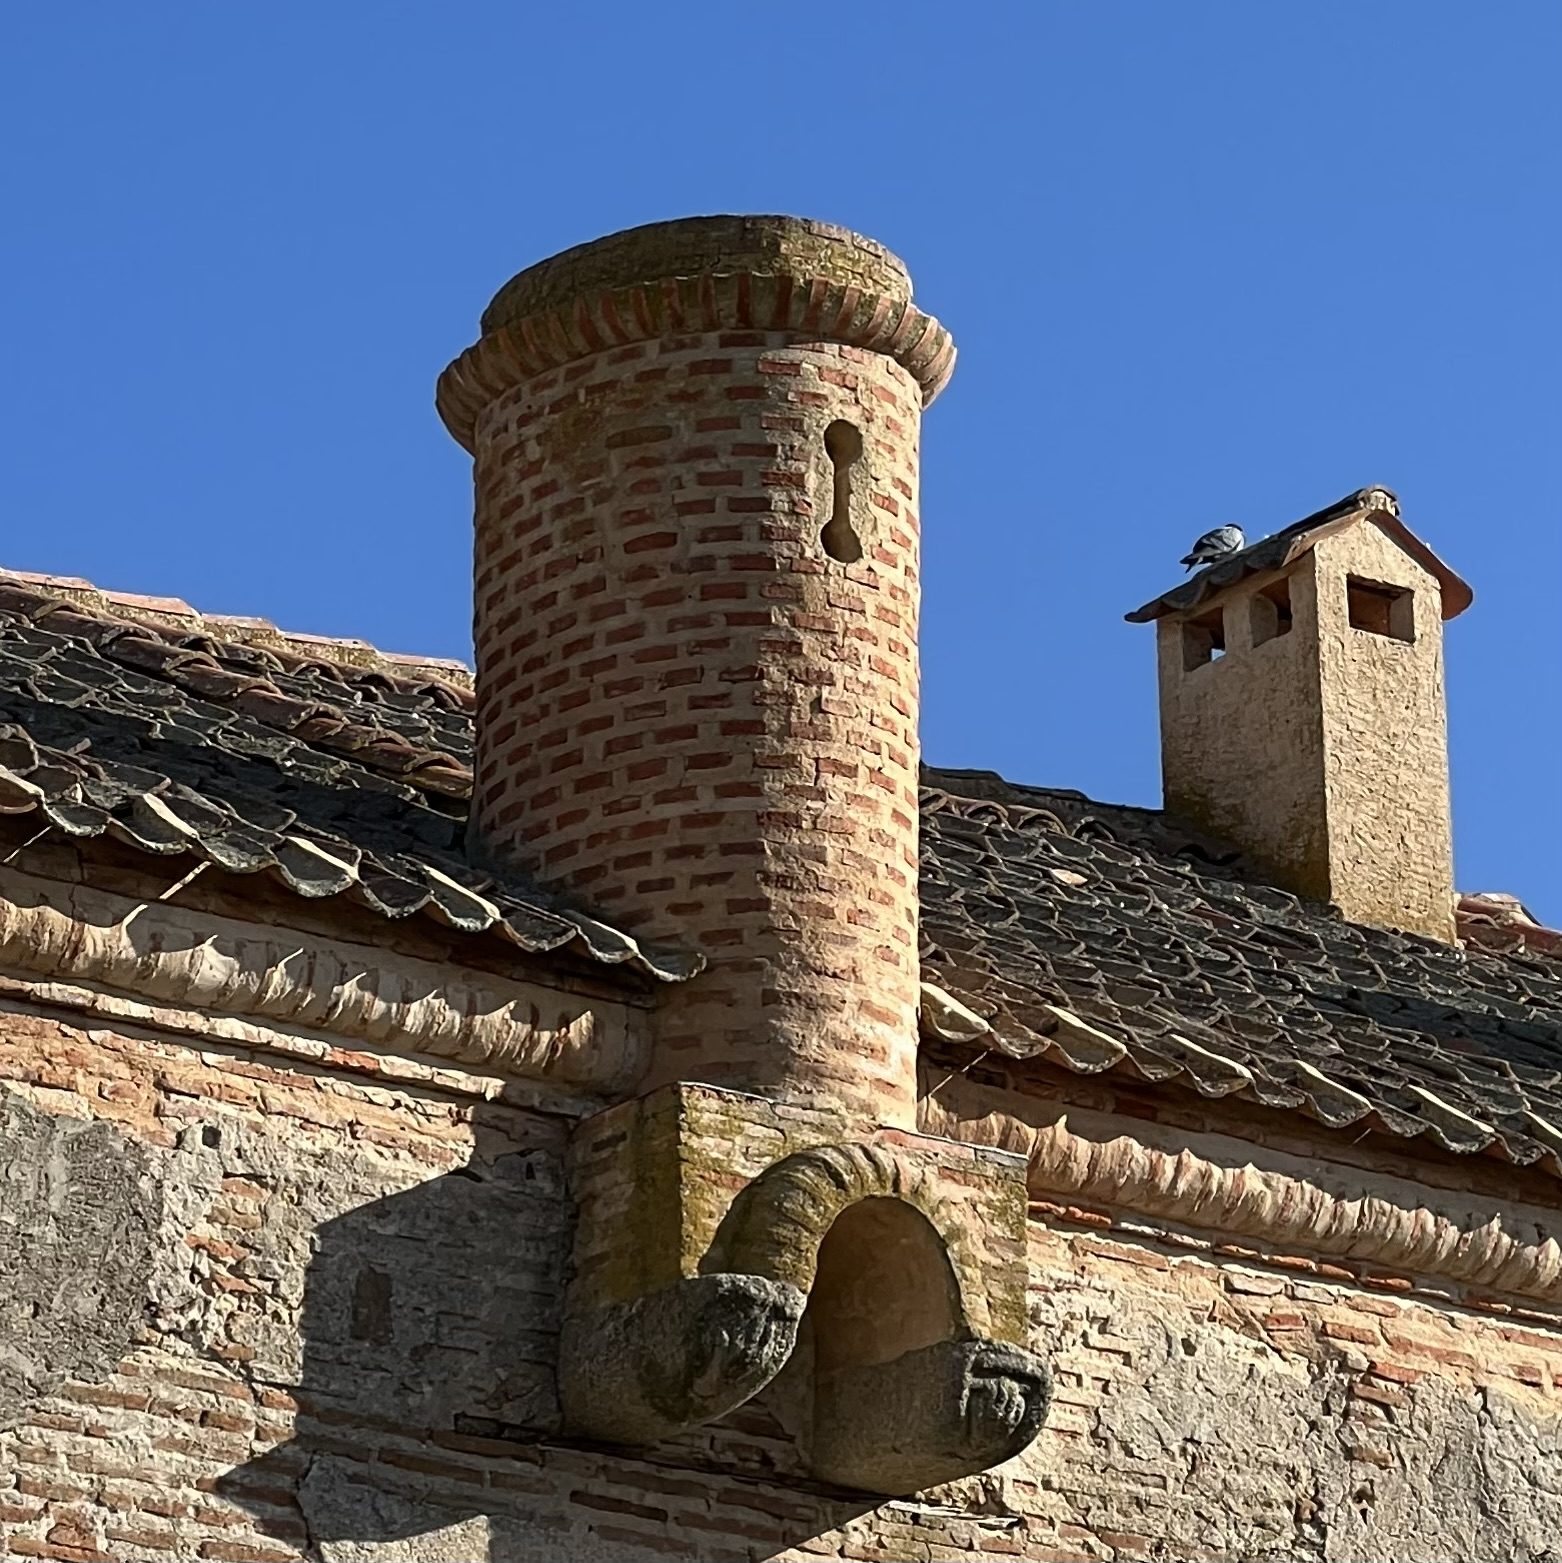
Six bartizans, or small projecting defensive turrets, are prominent features of the building. The turret above the main entrance has a granite corbel supporting a small arch and a machicolation, a projecting opening used to drop liquids or objects during an attack. At the opposite corner, another turret contains letterbox-shaped loopholes, narrow openings for observation or weapons, and a crenellated top with alternating raised sections and gaps. It is the only turret open at the upper level and is supported on corbels.
The remaining four turrets have keyhole-shaped loopholes and rest on small projecting supports. All six carry decorative molding along their lower sections, following the line of the main facade’s cornice, together with a second brick molding near the top. The turrets were probably first built in stone. Structural problems in the facade led to their demolition during the 1950s, and they were reconstructed in brick at the beginning of the twenty-first century from old photographs. The roof, covered with characteristic Segovian tiles, was repaired around 2005 under the direction of architect Javier Martín de Bustamante at the same time as the turret reconstruction.
Courtyard and interior
Renaissance courtyard
Sixteenth-century alterations created a colonnaded courtyard and gave the residence a more aristocratic character. One side of the courtyard survives. Its portico has four circular granite columns with simple Renaissance capitals, and the first floor above it is partly formed by a wooden gallery.
Staircase and surviving interiors
The interior has been extensively altered, although some wooden coffered ceilings, divided into recessed decorative panels, remain. The principal staircase retains its original layout and the balustrade of the continuous gallery. High on the central staircase wall, a family coat of arms is set within a laurel wreath. Its two red heraldic fields contain two passant wolves on the left and a castle on the right. The arms represent the Osorio and Virués families and were installed during the first half of the sixteenth century.
Orchard and later alterations
A rubble-stone wall encloses the area formerly used for orchards, which was said to have been densely planted with trees. From the seventeenth century, after the palace became a place of rest, the orchard was used as a garden. During Lope de Zuazo’s ownership, a barbican tower was built beside the palace, but it was later removed because it encroached on public streets. Other documented changes include works carried out through a public tender in 1797, the major adaptation of 1946, the sixteenth-century courtyard reforms, and the early twenty-first-century repairs to the roof and turrets.