Château de Donjeux: An Eighteenth-Century Classical Estate in France


Site at a Glance
- Rating
- 4.6
- Popularity
- Very Low
- Country
- France
- Primary era
- Early Modern
- Eras represented
- Medieval, Early Modern
- Civilizations
- French
- Site type
- Domestic
- Remains
- Castle
On this page13 sections
History
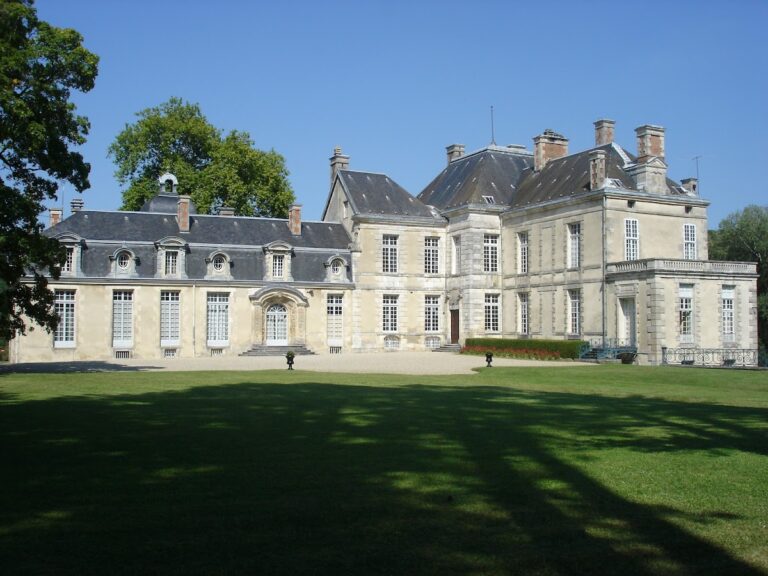
Château de Donjeux is an eighteenth-century château in France, built in the classical style between 1749 and 1755. Its origins reach back to the eleventh century, when the site was associated with the lords of Joinville and other prominent families of Haute-Marne.
The Joinville Manor and Boucheraumont
The earlier fortified manor was built by the Joinville family, who held the fief from the House of Lorraine. Its ruins occupied the site later chosen for the present château. Nearby, the Saint-Louis farm of Boucheraumont preserved the memory of a vanished religious institution. The site was associated with the mother house of the Order of Boucheraumont, also called the Brothers of the Penance of Saint Francis, which Guy de Joinville founded in 1299.
The Eighteenth-Century Château
Charles-Jean-Henri de Gestas, Marquis of Lespéroux, commissioned the present building. His marriage to his first cousin, Marie-Marguerite de Wignacourt, brought together substantial properties held by two branches of the Choisy family, including the lands of Donjeux, Domremy, Sancourt, Doulaincourt, and Boucheraumont. The architect Jean-Michel Chevotet, known for formal classical buildings and garden designs, created the château and its ordered setting.
Ownership, Protection, and Restoration
In October 1810, David-Georges-Thomas-Charles de Gestas sold the estate to Jean-Baptiste Raulot, mayor of Wassy, for 398,000 francs. Jean Hanin, a notary of Joinville, drew up the sale contract on 18 October. It described the château, its agricultural and industrial dependencies, and the condition of the estate after the French Revolution. The property remains with the Viney family, descendants of Raulot.
The château and its outbuildings received protection as historic monuments in 1965. In 1989, protection was extended to the garden, grille, courtyard of honour, and avenue. A storm damaged the garden and park in December 1999, and a fire destroyed the west wing in February 2000 while its roof was under repair. Repairs continued from 2000 to 2005, followed by renewal of the central pavilion’s south roof in 2008, window replacement from 2010 onward, and restoration of the dining-room woodwork and floors in 2016. Garden restoration has continued, including work on its walls, grilles, and vaults. In 2022, the château’s restoration received the jury’s special award, and the Association of Friends of the Château de Donjeux was founded to attract patronage.
Remains
Château and Estate Setting
Château de Donjeux stands on a rocky spur about 280 metres high above the Rognon valley, near the river’s confluence with the Marne. The classical building is approximately 24 metres high, while its roof reaches about 30 metres. The estate was planned to operate with near self-sufficiency and incorporated agricultural and industrial dependencies whose contents and condition were described in the 1810 sale contract.
Formal Garden
Terraces, Grilles, and Enclosure
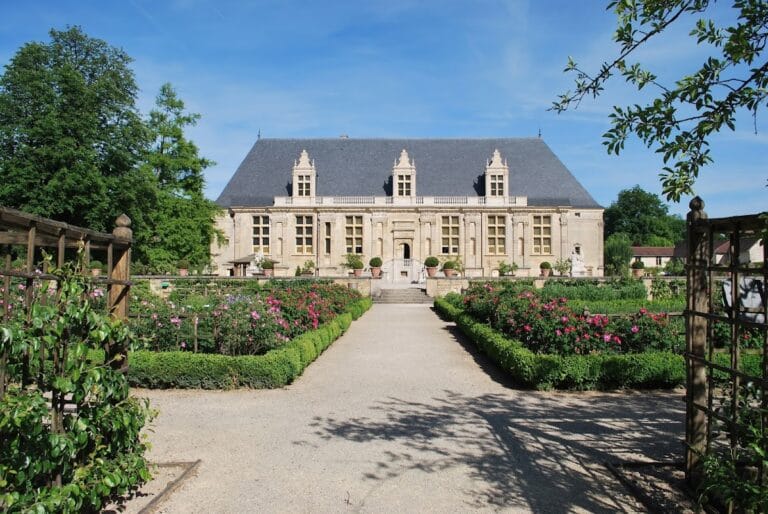
A large French formal garden was laid out on the slopes of the promontory when the new château was built. This ordered garden uses symmetry, geometric planning, terraces, and controlled vistas. It is sunken and arranged on an east-west axis perpendicular to the avenue leading to the courtyard of honour. Three richly ornamented grilles give access to the garden, with fire pots, ornamental vessels made to resemble flames, and fruit baskets as decoration. High enclosing walls protect the garden from wind and help retain heat for the plants.
Ramps, Stairs, and Vaulted Outbuildings
The garden’s terraces are linked by ramps and stairs made of ashlar stone, carefully cut masonry blocks. These features frame two vaulted outbuildings. Stone and cast-iron vases surmount the terrace walls, adding architectural elements to the garden’s stepped composition.
Water and Ice Storage
Ice Houses and River Meadows
Ice houses stood at the foot of the rocky spur near the Rognon. During winter, overflowing river water spread into the surrounding meadows and froze. The collected ice was then used to preserve meat and pastries before mechanical refrigeration. A spring in nearby woodland, about one kilometre away, supplies the château’s household cisterns, while the garden basin is dry.
Restored Architectural Features
West Wing and Central Pavilion
The west wing was destroyed by the fire of 2000 and later restored. Other repaired elements include the southern roof of the central pavilion, the château’s windows, and the woodwork and floors of the dining room.