Palacio Laurent: An Eighteenth-Century Baroque Palace in Alcalá de Henares
Site at a Glance
- Rating
- 4.5
- Popularity
- Very Low
- Country
- Spain
- Primary era
- Early Modern
- External website
- Open
- Eras represented
- Early Modern, Modern
- Civilizations
- Spanish
- Site type
- Domestic
- Remains
- Elite Residence
On this page8 sections
History
Palacio Laurent is an eighteenth-century Baroque palatial house in Alcalá de Henares, Spain, built in 1725 for Jacinto de Aranaz by the architects José Benito de Churriguera and Alberto de Churriguera. Its present name comes from the French-born photographer J. Laurent, its most famous owner. The building later became a Catholic school under the Piarist Sisters and remains associated with the educational institution now called Escolapias Calasanz Alcalá.
Construction for Jacinto de Aranaz
The palace was constructed for Jacinto de Aranaz, who owned it from 1724 to 1733. Its design was once attributed to the Alcalá master builder José Arredondo, but the building is now associated with the Churriguera family of Spanish Baroque architects. Their highly ornamental approach gave rise to the term Churrigueresque. Aranaz’s heraldic arms remain above the entrance, preserving a direct link with the first owner.
The property changed hands repeatedly, passing through 23 successive ownerships. During the nineteenth century it temporarily belonged to the Marchioness of Murillo. Joaquín Alegui acquired it in 1859 and transferred it three months later to Narciso de la Escosura, whose financial difficulties led the Banco de Economía to seize the property in July 1861.
J. Laurent’s residence
Jean Laurent, also known as Juan Laurent y Minier, bought the palace in April 1863 for 142,000 reales. The palace, garden, and orchard then covered 5,056 square metres. Laurent used the property as a seasonal residence and pledged it as mortgageable collateral for his photographic businesses on at least three occasions.
Laurent had lived in Spain since 1843 and established his photographic studio in 1856. He became one of the best-known photographers working in Spain during the second half of the nineteenth century, producing images of landscapes, monuments, artworks, portraits, public works, and everyday and folkloric scenes. From 1861 to 1868 he advertised himself as photographer to Queen Isabella II. In May and June 1870, he hosted the French novelist and playwright Alexandre Dumas père at the house.
After Laurent’s wife, María Emilia Daillencq, died in 1869, ownership was shared indivisibly by Laurent and his stepdaughter, Catalina Melina Dosch de Roswag. When Laurent retired in 1881, he transferred his share to her. She sold the palace to José Leyra y Crespo in 1882, and Leyra y Crespo sold it later that year to Manuel Minuesa de los Ríos for 80,000 pesetas.
School use and twentieth-century changes
Following Minuesa de los Ríos’s death in 1893, the palace passed by inheritance to his wife, Agustina Rodríguez Estremera. She sold it in 1903 for 40,000 pesetas to the Piarist Sisters, a Catholic teaching order devoted to education. The substantially remodeled complex opened as the Sagrado Corazón school on 17 May 1904. Its educational use brought further physical changes, including a new floor in the 1920s and an enlargement toward the alleyway in 1930.
The school’s operation was interrupted by the Spanish Civil War. The building was confiscated and used as the Socialist Party’s Casa del Pueblo, a workers’ social and political center linked to Spain’s labor and socialist movements, from 11 August 1936 until April 1939.
In 1968 the school expanded into a new building, and in 1970 it adopted the name Escolapias Calasanz Alcalá, which it still retains. The palace underwent its last major renovation in 1987, with the historic facade and principal staircase largely preserved. A 2021 crowdfunding campaign proposed restoring the monumental staircase and converting the palace into a museum dedicated to Laurent, with his nineteenth-century photographs and a replica of his photographic laboratory carriage.
Remains
Facade and original grounds
The surviving building retains the character of a Baroque palatial house organized around formal domestic and service spaces. It originally contained a gallery, 14 salons and bedrooms, a study, a cabinet, a garden, and an orchard. The grounds also included a stable, animal pens, and a two-story house for the gardener. The house began with two floors, while a third was added in 1904 during its school use.
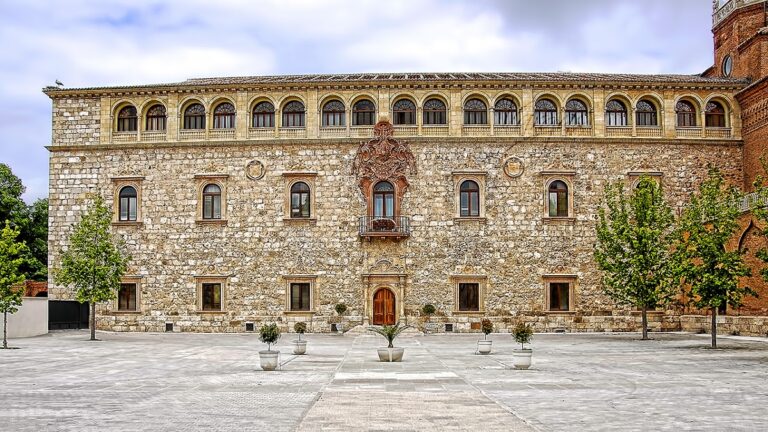
The facade facing Calle Santiago combines brickwork with a dressed-stone plinth. Its restrained arrangement includes granite-molded openings and a stone impost line, a projecting horizontal band that marks the division between the two original floors. The entrance portal was made by José Benito de Churriguera in 1725. Its lintel and stone bands provide Baroque decoration, while the heraldic shield above is surmounted by a helmet. The arms associated with Jacinto de Aranaz include two fleurs-de-lis and walking wolves.
Staircase hall and interior circulation
The interior is structured around the principal staircase, attributed to Alberto de Churriguera. On the ground floor, an entrance vestibule and a large reception hall adjoin it. The square hall rises through two levels and is carried by slender wooden columns. A small octagonal lantern admits light from above, while polychrome wooden moldings cover the space with vegetal and geometric patterns in green and earth-colored tones.
The principal staircase is crowned by a dome and lantern. Its structure rests on wooden pillars rather than solid walls and incorporates semicircular arches and scarp arches. A polychrome stained-glass window made by Maumejean was installed in the staircase during the 1960s. Modernist iron pillars produced by Madrid’s Lebrero Foundry also form part of the internal structure.
Two interior circulation corridors on the second floor open onto polychrome wooden arcades facing the double-height staircase hall. These corridors gave access to adjoining rooms. Around the interior courtyard or garden, a porticoed gallery retains two bays, while two original enclosed galleries also survive.
Vault decoration
The eighteenth-century carved plaster decoration of the interior vault was redecorated and repainted at Laurent’s request in 1863. Its four panels contain colorful heraldic reliefs representing France under Napoleon III, Spain under Isabella II, and the cities of Madrid and Alcalá de Henares. Napoleon III was emperor of the French from 1852 to 1870, and Isabella II was queen of Spain from 1833 to 1868, so the emblems identify the political regimes represented in the decoration. A caricature is also included.
A representation of Isabella II’s arms is attributed to Henry Lastrade and dated 1863. Restoration work in November and December 2021 revealed inscriptions inside the lantern, including “PINCIT. HENRY LASTRADE. 1863” and another referring to work ordered by “M. Loren,” understood as Monsieur Laurent. Together, the painted vault and lantern inscriptions preserve the physical record of the redecoration carried out during Laurent’s ownership.
Nearby sites