Wasserburg Kapellendorf: A Medieval Water Castle in Germany


Site at a Glance
- Rating
- 4.5
- Popularity
- Very Low
- Country
- Germany
- Primary era
- Medieval
- Eras represented
- Medieval, Early Modern
- Civilizations
- Holy Roman Empire
- Site type
- Military
- Remains
- Castle
On this page17 sections
History
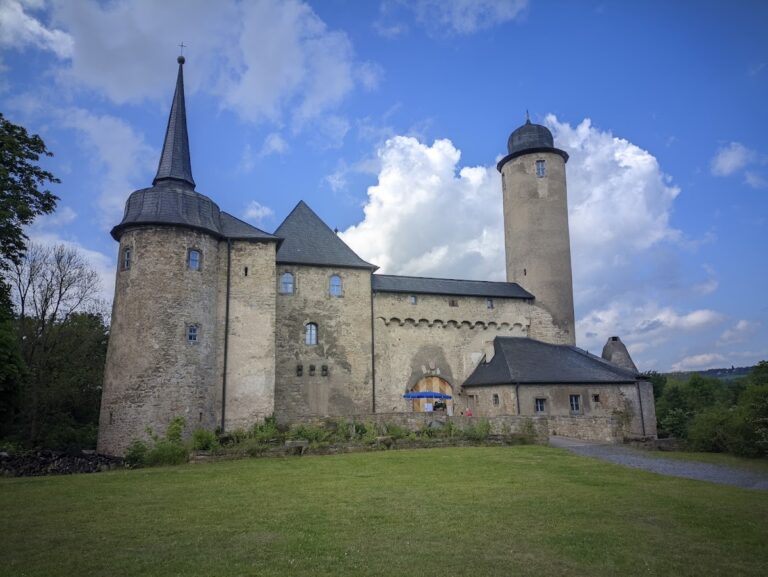
Wasserburg Kapellendorf is a medieval water castle in Germany, located in the village of Kapellendorf within the Jena–Weimar–Apolda triangle. The first stone castle was established in the second half of the twelfth century under the burgraves of Kirchberg, and the complex later became one of Thuringia’s largest and best-preserved castles.
Early settlement and the first stone castle
Kapellendorf was named as Capelladorf in a donation charter issued for Fulda Abbey in 833. The donor, Count Asis, was a powerful Thuringian nobleman who held a county granted by the king and possessed extensive hereditary property, including land at Kapellendorf. Fulda’s record of commemorated dead gives his death as 837.
The ninth-century charter indicates that a church existed at Kapellendorf. It may have been founded by Asis’s ancestors and brothers, but the evidence does not show that the family lived in the settlement. A frequently proposed wooden castle on a raised earth mound, or motte, dating from the eighth to the tenth century is now regarded as a scholarly reconstruction rather than an established structure. Archaeological evidence for such a fortification has not been found. Surface finds from the eleventh century near the village church instead point to an unfortified settlement.
The next known reference dates to 1182, when Theodoricus of Kapellendorf took part in transferring property to Altzelle, a Cistercian monastery whose order followed a disciplined form of Western Christian communal life and emphasized agricultural self-sufficiency. Landgrave Ludwig III of Thuringia confirmed the transaction. Theodoricus belonged to the noble family of Kirchberg, whose members served the Empire as burgraves, a title combining castle governorship with territorial and administrative authority, at Kirchberg near Jena. The family first appeared under the name de Kyrberch in 1149.
A connection between the Kirchberg family and Count Asis is considered very unlikely. The nobles associated with Kirchberg and Kapellendorf may instead have belonged to the Reginbodon lineage, a medieval aristocratic family network in central Germany. The first stone castle was built under the burgraves of Kirchberg in the second half of the twelfth century. Its ring wall and perimeter buildings probably preceded the central keep, although a chronological interval between the two phases is also possible.
Erfurt’s castle and administrative centre
The power of the burgraves of Kirchberg declined during the early fourteenth century. In 1304, their three castles on the Hausberg near Jena were destroyed. Under financial pressure, Burgrave Hartmann of Kirchberg sold Kapellendorf on 13 July 1348 to an intermediary acting for the city of Erfurt.
Erfurt acquired several surrounding villages in 1350 and the local judicial lordship in 1352. King Charles IV, the German king and Holy Roman Emperor of the fourteenth century, then granted part of the lordship to Erfurt as an imperial fief, meaning territory held from the emperor or king in return for service. The city established an administrative office at the castle and greatly enlarged the complex during the second half of the fourteenth century.
Kapellendorf also served as an important storage site for Erfurt’s military resources. Weapons, armour, military supplies, and food were kept there in large quantities. An inventory from 1392 lists these provisions in detail, illustrating the castle’s role in the city’s system of administration and defence.
The Vitzthum conflict and return to Erfurt
In 1446, Erfurt entrusted the protection of its merchants in the Kapellendorf area to the knight Apel Vitzthum of Roßla. The city transferred the castle and its administrative office to him under a reclaimable arrangement lasting twenty-one years. Apel and his brothers, Busso and Bernhard, later opposed Landgrave William III of Thuringia and repeatedly attacked Erfurt and other merchants.
In October 1451, the Vitzthum brothers ambushed, plundered, and imprisoned a Burgundian delegation travelling to arrange a marriage alliance with the Saxon elector Frederick II. Saxon dukes, Erfurt, Sangerhausen, Mühlhausen, Nordhausen, and neighbouring nobles then attacked the Vitzthum castles, including Kapellendorf.
After an eight-week siege, Kapellendorf surrendered around 30 December 1451. Shortages of food and ammunition had weakened the defenders, while some of the Burgundian councillors remained prisoners inside the castle. The defenders received safe conduct. Kapellendorf returned to Erfurt in 1452 in exchange for the Wachsenburg.
Early modern transformation
Erfurt’s financial difficulties led its council to pawn Kapellendorf in 1508 to Elector Frederick the Wise and Duke John of Saxony. The transaction contributed to the uprising of Erfurt’s citizens against their council, an episode known as the “Mad Year.”
During the second half of the sixteenth century, the castle entrance was transferred to the south-western tower, and a stone bridge was constructed across the moat. Fires, including one in 1599, and a severe storm in 1613 caused partial destruction. The complex was rebuilt in stages, including after a justice and revenue office was established there in 1684.
The large castle complex remained in the possession of the grand dukes of Saxe-Weimar-Eisenach until 1918. In October 1806, Prince Hohenlohe-Ingelfingen used Kapellendorf as his headquarters while commanding part of the Prussian army during the Battle of Jena and Auerstedt against the forces of Napoleon Bonaparte, the French military ruler.
Institutional use and twentieth-century preservation
The University of Jena housed its psychiatric institution at the castle from 1866 to 1879. The village school later occupied the complex. In 1922, the Thuringian state government sold Kapellendorf to a private owner. It passed to an Erfurt citizen in 1929, and in 1930 the Kapellendorf Castle Association, founded by the Association for the History and Antiquities of Erfurt, acquired the property.
Under Johannes Biereye, the association began clearing and securing the site in 1932, when the castle was almost entirely ruinous. In 1933, it arranged the purchase of the castle by the city of Erfurt and contributed substantially to its rehabilitation. By 1935, the south and west buildings had been made usable, the Kemenate had been secured, and the prison tower had been reconstructed.
From 1943, the Erfurt City Archive and holdings of the Erfurt Scientific General Library were stored in the water castle as protection from increasing air raids. During the German Democratic Republic period, the Working Group Wasserburg Kapellendorf advanced restoration and redevelopment. Its members included Hanns Feldmann, working on behalf of the city of Erfurt, the architect Karl Fleckner, and the history teacher Karl Moszner. They carried out extensive renovations, redesigned the castle museum, renewed the roofs of the Kemenate and Princess Building, and saved the medieval kitchen from further decay.
An exhibition devoted to the castle and the medieval town opened in the Kemenate in 1975. Since 1998, the complex has belonged to the Thuringian Castles and Gardens Foundation, while the city of Erfurt operates the museum and presents changing exhibitions. The buildings also accommodate festivals, theatrical performances, and projects for children.
Remains
Castle core and water supply
The original stone castle occupied low ground beside the Sulzbach. It was nearly circular, about 32 metres across, and enclosed by a ring wall approximately 1.80 metres thick and a surrounding moat. Excavations have exposed substantial parts of this early fortification. In the north-east, a Romanesque residential building remains attached directly to the ring wall.
Central keep
A free-standing keep stood at the centre of the original castle. Its external diameter was 10 metres, and its lower section has been excavated. The tower was built probably in the late twelfth or early thirteenth century and used rusticated ashlar blocks, a construction material and technique unusual in the Thuringian-Saxon region. A drawing from 1657 shows the keep still standing to considerable height. It was dismantled during the later seventeenth and eighteenth centuries until only a stump remained, while its stones and other demolition material were taken to Weimar for reuse.
Well and cistern
The castle’s water supply included a well investigated to a depth of 10.80 metres and a cistern. The cistern was a filter cistern, a tank designed to clean collected water, and measured 4 metres deep. It probably received rainwater flowing from the palace roof.
Outer bailey and defences
The fourteenth-century expansion formed an approximately pentagonal outer bailey covering 2.25 hectares. A moat up to 30 metres wide and an outer rampart surrounded it, giving the entire fortification a diameter of about 180 metres. The northern part of these outer defences survives well, while smaller remains indicate their former line in the east and south-east.
Flanking towers
Two high, enclosed flanking towers were incorporated into the new ring wall on the principal attack sides, south and east. Their slit loopholes provided openings for defence. The other three corners contained open-backed shell towers, structures attached to the wall and open toward the interior of the bailey.
South entrance
The original entrance to the outer bailey lay on the south side. Its Gothic portal remains clearly visible in the masonry. Later changes moved the entrance to the south-western tower and added a stone bridge across the moat during the second half of the sixteenth century.
Residential and service buildings
Several residential and service buildings were attached to the expanded ring wall. Most of their present forms date from later periods, reflecting repeated rebuilding after fires, storms, and institutional changes.
Kemenate
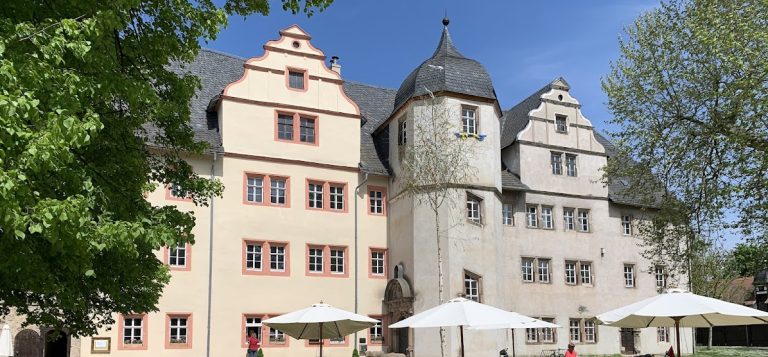
The Kemenate, a heated residential building, is a principal surviving structure from the fourteenth-century administrative expansion. It rises five storeys and was secured during the restoration work of the 1930s. Its roof was renewed during later renovations, and the building now contains museum spaces.
Ox-Roasting Kitchen
The central kitchen building contains a large fireplace and is known as the “Ox-Roasting Kitchen.” Later restoration work preserved this medieval kitchen from further deterioration. Together with the Kemenate, it represents the domestic and administrative buildings added during Erfurt’s expansion of the castle.
Archaeological evidence
Archaeological work began in 1932 and continued under the scholarly supervision of Gotthard Neumann and Erwin Schirmer from 1933. Excavations identified an Early Bronze Age settlement in the Sulzbach lowland, including pottery associated with the Únětice culture, a central European archaeological culture known through pottery and metalworking remains. The pottery was found in the fortified interval between the inner and outer defences.
Most of the recovered material and archaeological features belonged to the medieval period. Earthmoving across the grounds produced nearly 1,000 kilograms of medieval pottery, glass, metal, and bone finds. The surviving and reconstructed buildings now accommodate museum spaces and event facilities, preserving the castle’s medieval remains alongside evidence for earlier activity in the Sulzbach lowland.