Schloss Strössendorf: A Medieval Castle in Germany


Site at a Glance
- Rating
- 4.6
- Popularity
- Very Low
- Country
- Germany
- Primary era
- Early Modern
- External website
- Open
- Eras represented
- Medieval, Early Modern, Modern
- Civilizations
- German, Holy Roman Empire
- Site type
- Domestic
- Remains
- Castle
On this page10 sections
History
Schloss Strössendorf is a medieval castle in Germany, located in the Strössendorf district of Altenkunstadt. Its earliest surviving arrangement probably originated in the thirteenth century as a fortified residence. A frontier fortification possibly attributed to Charlemagne, the early medieval ruler of the Frankish Empire, may have stood on the site before the present castle, although this attribution remains uncertain.
Medieval origins and Langheim Abbey
Rudolf von Widence, also known as Rudolf von Weidnitz, built and owned the oldest surviving part of the castle. Around 1180, he sold it to Langheim Abbey, a Cistercian monastery in Franconia that held property and feudal rights connected with Strössendorf during the medieval period.
In 1301, Gundeloch Marschalk von Kunstadt acquired the castle from Langheim Abbey as a gift for his wife, Plantscha. After his death, ownership probably passed through his nephew Friedrich II von Kunstadt, his son Friedrich III, and then Friedrich IV. Several family members and branches may have held shares at the same time. During the fourteenth century, parts of the property returned to Langheim Abbey. The widow of Wolfram von Redwitz sold her holdings there to the abbey in 1335, Eyring and Theoderich von Redwitz exchanged property with it in 1350, and Eyring transferred half of a jointly held fief to Langheim in 1352.
The Marschalks and the Schaumbergs
The Marschalks of Kunstadt remained the castle’s principal holders despite these divided arrangements. During the second half of the fourteenth century, they enlarged the residence and created the keep in its surviving medieval form. Wolfram IV von Kunstadt was the owner in 1403. From the 1380s until his death in 1405, he held the castle as a fief for Margrave Friedrich III of Meissen and his successor Wilhelm I. After Wolfram’s death, his wife endowed parts of the castle to Langheim Abbey for his salvation. The revenues were intended to pass to a parish founded by the couple if the endowment’s conditions were not fulfilled, but the conditions and their fulfilment are unknown.
Shortly before her childless death in 1408, Plantscha, the widow of Wolfram IV and the last Marschalk of Kunstadt, sold the castle and its associated property to her brother-in-law Heinz von Schaumberg. The estate then included holdings in Burgkunstadt, Weidnitz, Ebneth, Oberlangenstadt, Unterlangenstadt, Nagel, Küps, Baiersdorf, Trainau, Theisau, Reuth, and Tüschnitz. Heinz enlarged the castle with southeastern and northwestern wings. After his probable death in September or October 1419, his cousin Michael I von Schaumberg inherited the property. On 5 October that year, Michael placed the freehold portion under the feudal authority of Burgrave Johann III of Nuremberg.
The castle consequently had two feudal lords: the Bishopric of Bamberg through Langheim Abbey, and the Nuremberg burgrave. The Bamberg portion was granted as a fief to Michael and Georg von Schaumberg in 1422. This divided tenure probably produced two residential chambers. The castle was probably seriously damaged or destroyed for the first time during the Hussite Wars in 1430. These fifteenth-century conflicts were linked to the religious reform movement associated with Jan Hus in Bohemia. The castle had remained undefended for several years while Michael von Schaumberg attended the Council of Constance and the retaliatory war that followed it.
Rebuilding after war
After Michael’s death in 1454, his sons received the castle. By 1464, part belonged to Georg’s grandson Veit. In 1469, Veit and his brother placed their share under the feudal authority of the Bishop of Bamberg and the Margrave of Brandenburg-Bayreuth. A 1487 agreement stated that the Bamberg bishopric would grant the Schaumberg fief first to male members of the family and later to female members.
In 1497, Veit’s share and his brother’s share passed to Wolf von Schaumberg. Wolf acquired his uncle Konrad’s portion in 1514, becoming sole owner while the Bishopric of Bamberg and the margrave continued as his feudal lords. During the Peasants’ War of 1525, a widespread uprising in the German-speaking lands, Wolf was serving as Amtmann of Lichtenfels, an administrative official acting for a territorial lord. Rebels led by Hans Kälblein entered Strössendorf, plundered the castle, and burned it the following day. The damage was assessed at 3,600 gulden, with a further 400 gulden claimed for movable property. Whether Wolf received compensation from Prince-Bishop Weigand von Redwitz is uncertain. The castle had been rebuilt by 1530.
The south wing was added in 1570, completing the transformation of the complex into a square-plan castle with a small courtyard. Around 1600, Achaz Georg von Schaumberg commissioned the westernmost residential wing, known as the Jungfernbau. During the Thirty Years’ War, the major European conflict of 1618 to 1648 that combined religious, dynastic, and political struggles, the castle was frequently unoccupied. In 1632, residents of Weismain took advantage of this situation and plundered it.
Confessional and dynastic change
In 1644, the castle became the pledged property of Hans Wilhelm von Streitberg. He lived there with the widow of the Schaumberg owner who died in the second half of the seventeenth century. After her death, her son Johann Georg von Schaumberg moved into the castle in 1719. His children inherited the property, and his younger son Heinrich Carl probably became sole owner through a purchase.
Heinrich Carl married the Catholic noblewoman Maria Eleonora Franziska Corona von Werdenstein in 1736. He was the first Schaumberg to convert to Catholicism after the Reformation, while his ancestors and the rest of his family were Protestant. He established a Catholic chapel in 1742 and commissioned an exterior remodelling in the Rococo style, an eighteenth-century style known for light, elaborate, and asymmetrical ornament.
In 1858, one year before his death, Heinrich Carl’s great-grandson sold Schloss Strössendorf to Franz Friedrich Karl von Seckendorff-Aberdar of Unternzenn. After Franz Friedrich Karl died, his estate was divided by testament into two family fideicommissa, inheritance arrangements intended to keep specified property within a family line. One included Schloss Strössendorf, property in Weidnitz, and the lands of Gut Ortsberg, whose buildings were demolished in 1882. The other included Schloss Kleinziegenfeld and Schloss Trautskirchen.
Because one heir died childless, the entire inheritance passed to Walter von Seckendorff and, after his death in the mid-twentieth century, to Christoph Freiherr von Seckendorff-Aberdar, who remains the owner. Schloss Strössendorf was comprehensively renovated in stages from 2007 to spring 2012. It is protected as an architectural monument and is also designated as an archaeological monument because evidence associated with the medieval core lies within the complex.
Remains
Plan and medieval defenses
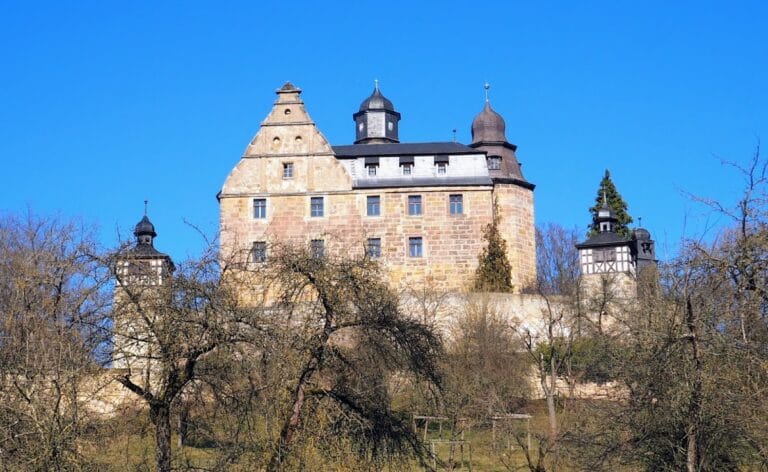
The castle’s four corners align with the cardinal directions, although its plan is irregular because the building sections differ in size and height. Four principal wings surround a narrow light court, a small open courtyard that admits daylight to adjoining rooms. The earliest surviving arrangement probably consisted of a massive ground floor with projecting half-timbered upper stories. Its ground floor probably contained loopholes, and an internal wooden stair connected it with the upper floors.
A round tower stood in front of the southeastern side. Earthworks and a palisade protected the eastern, southern, and western approaches, while the northern side was defended by a steep drop toward the Main River that was partly faced with masonry. The western entrance probably crossed a moat by a wooden bridge. In the fourteenth-century rebuilding, a courtyard wall enclosed an almost square plan. A two-storey round tower projected at the northwest corner, barrel vaults were inserted into parts of the ground floor, and a chapel mentioned in 1408 was probably located where the Jungfernbau now stands.
Wings, entrances, and later additions
Between 1415 and 1525, the Schaumbergs extended the residence toward the northeast and southwest. The southwest wing was probably built largely of wood, while an internal stair tower and the west wing were also constructed. The west wing reached the neck ditch, a defensive ditch separating the fortified core from adjoining ground. A fortified chapel and the west wing protected the western entrance after the wooden bridge was replaced by a drawbridge. A second entrance was created on the eastern side beside the keep, the castle’s principal fortified tower. The castle also had a well by this phase. The main building’s gables and the lower section of the southwest oriel, a projecting enclosed window structure, remain identifiable.
The fire of 1525 led to a virtual rebuilding between 1525 and 1570, with the northeastern wing receiving two new upper storeys and the former wooden southwest wing replaced by a massive structure with an oriel. The internal stair tower gave way to an oblique connecting passage. The southern wall and its battlement walk were converted into a residential wing, and a Protestant household chapel was built. Between 1595 and 1620, Achaz Georg Wolf von Schaumberg commissioned the three-storey Jungfernbau. Its gabled roof has curved gables decorated with shell finials and ornamental obelisks. He also ordered the stair tower that remains the principal entrance and enlarged the windows.
Baroque and Rococo transformation
Between 1736 and 1750, the castle acquired much of its Baroque and Rococo appearance. The façades were partly unified, while stucco decorated windows and ceilings in several interior rooms. The wings were connected internally during this phase, enabling movement between them without going outside. In 1742, the defensive tower at the southeastern corner was demolished down to its lowest storey and converted into a Catholic chapel. The chapel has a ten-sided mansard roof with a domed termination, and illusionistic paintings cover its walls and ceiling.
The formerly projecting Jungfernbau was joined to the main castle in the nineteenth century. A stair structure was added to the northwest wing around 1870. Interior fabric from all major building phases survives. Medieval basement vaults remain below Gothic wooden ceilings and wall panelling, including those in the large hall of the northeastern wing and in the keep. Renaissance-style rooms survive on the first floor of the west wing, among them a large entrance hall with twisted columns. Numerous rooms from the final building phase retain Baroque stucco ceilings.
Service buildings, church, and park
Southwest of the castle, a service courtyard contains an eighteenth-century residential-and-stable building with a hipped roof and carriage sheds. A brick barn in the Historicist style bears the Seckendorff coat of arms. The castle ensemble is joined on its southwest side by St. Catherine’s Castle Church and a castle park containing former stables.