Wernstein Castle (Upper Franconia): A Künsberg Medieval and Renaissance Residence
Site at a Glance
- Rating
- 4.5
- Popularity
- Low
- Country
- Germany
- Primary era
- Early Modern
- External website
- Open
- Eras represented
- Medieval, Early Modern
- Civilizations
- Holy Roman Empire
- Site type
- Military
- Remains
- Castle
On this page9 sections
History
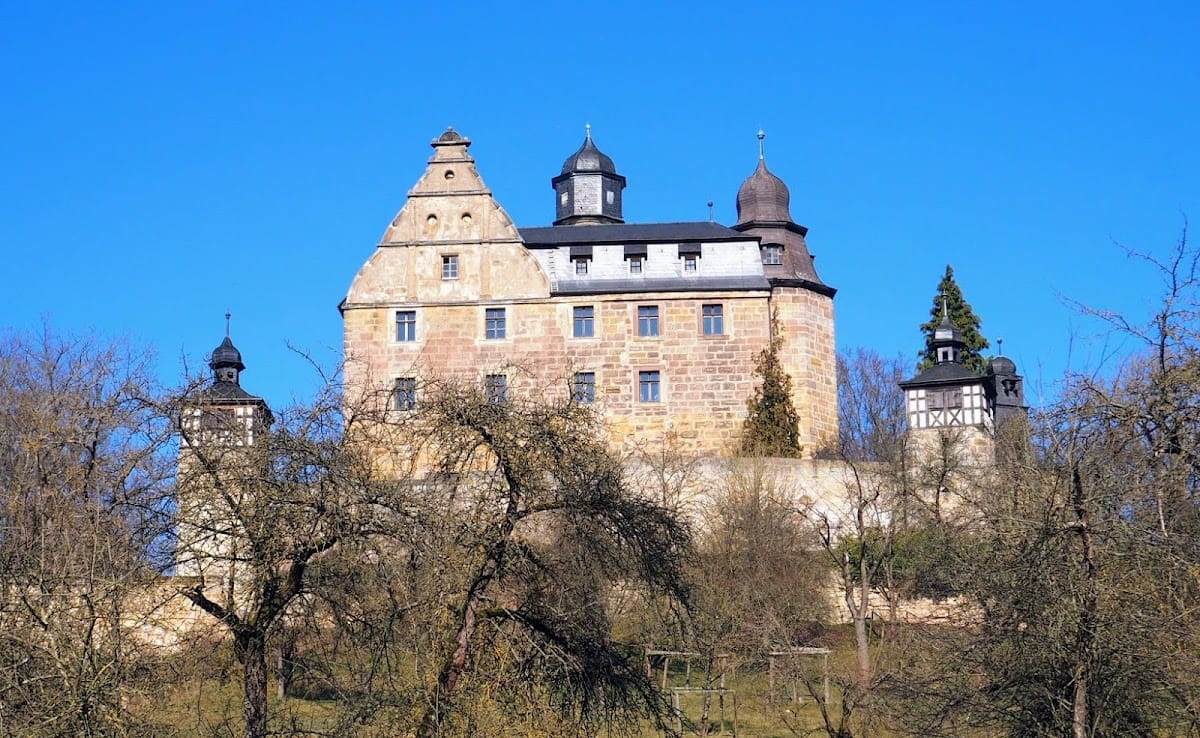
Wernstein Castle (Upper Franconia) is a hilltop castle in Germany with a medieval core and Renaissance additions. Built between 1362 and 1376 on the site of a destroyed predecessor, it has remained associated with the Künsberg family for more than 600 years and is still held by their descendants.
Medieval Origins and Künsberg Rule
The castle was first mentioned in 1376, when Heinrich von Künsberg of Berneck endowed the chapel at Veitlahm as a parish. He also directed its priest to celebrate one or two weekly masses “at Wernstein.” At this time, Wernstein formed part of the possessions held as a fief from the Burgraves of Nuremberg. A burgrave was a governor or military administrator connected with a fortified territory.
The earliest surviving feudal charter for Wernstein dates from 20 January 1395. In it, Burgrave Johann III granted “Wernstein, the fortified place and the enclosure” to Ulrich von Künsberg. The Künsbergs were a Franconian noble family, and members of the family continued to hold the castle through successive generations. As imperial knights, they belonged to the lower nobility and held their territories directly from the Holy Roman Emperor rather than from a territorial prince.
Renaissance Transformation
Wernstein changed substantially in the later sixteenth century. After Hans Friedrich von Künsberg inherited part of the Förtsch family estate through his marriage to Ursula, daughter and heiress of Georg Förtsch of Thurnau, he began converting the medieval stronghold into a grand Renaissance residence in 1567.
Hans Friedrich died prematurely in 1571, but the building campaign continued. Ursula then married Georg von Künsberg of Schnabelwaid, who carried on the work. A major Lower Castle wing was completed in 1588, giving the complex much of its Renaissance character.
War Damage and Later Continuity
During the Thirty Years’ War, a European conflict fought from 1618 to 1648 amid religious, dynastic, and political struggles in the Holy Roman Empire, Wernstein Castle was occupied by the Swedish colonel von Rosen. In 1644, Hans Heinrich von Künsberg reported that the curtain walls, outer and inner courtyards, hall, brewery, and kitchen had been severely damaged. The destruction was repaired soon afterward.
Further construction continued in the seventeenth century, including a three-storey building with a mansard roof added to the Upper Castle in 1683. A mansard roof has two slopes on each side, with the lower slope steeper than the upper one, creating additional usable space below the roof. Wernstein remains privately owned and inhabited by descendants of its builders. It is protected as an architectural heritage monument in Bavaria. Several hundred metres away, a Künsberg family forest cemetery contains graves of family members and the grave of the pianist Wilhelm Kempff.
Remains
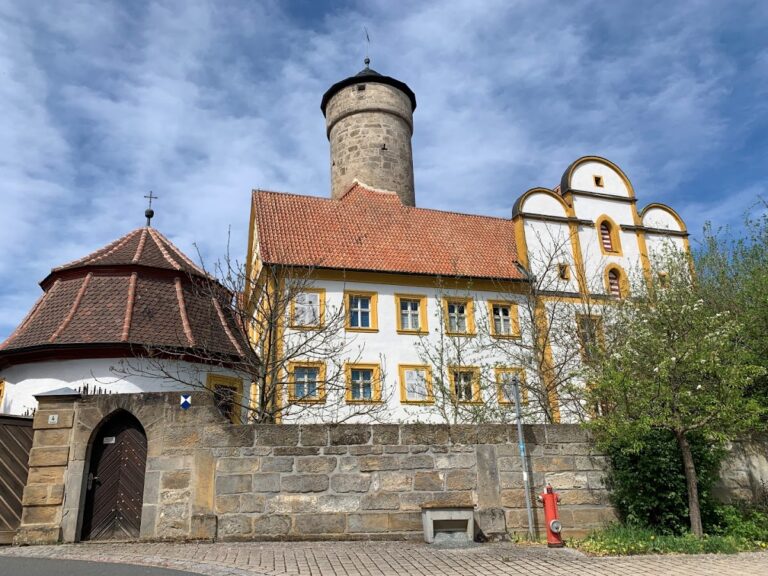
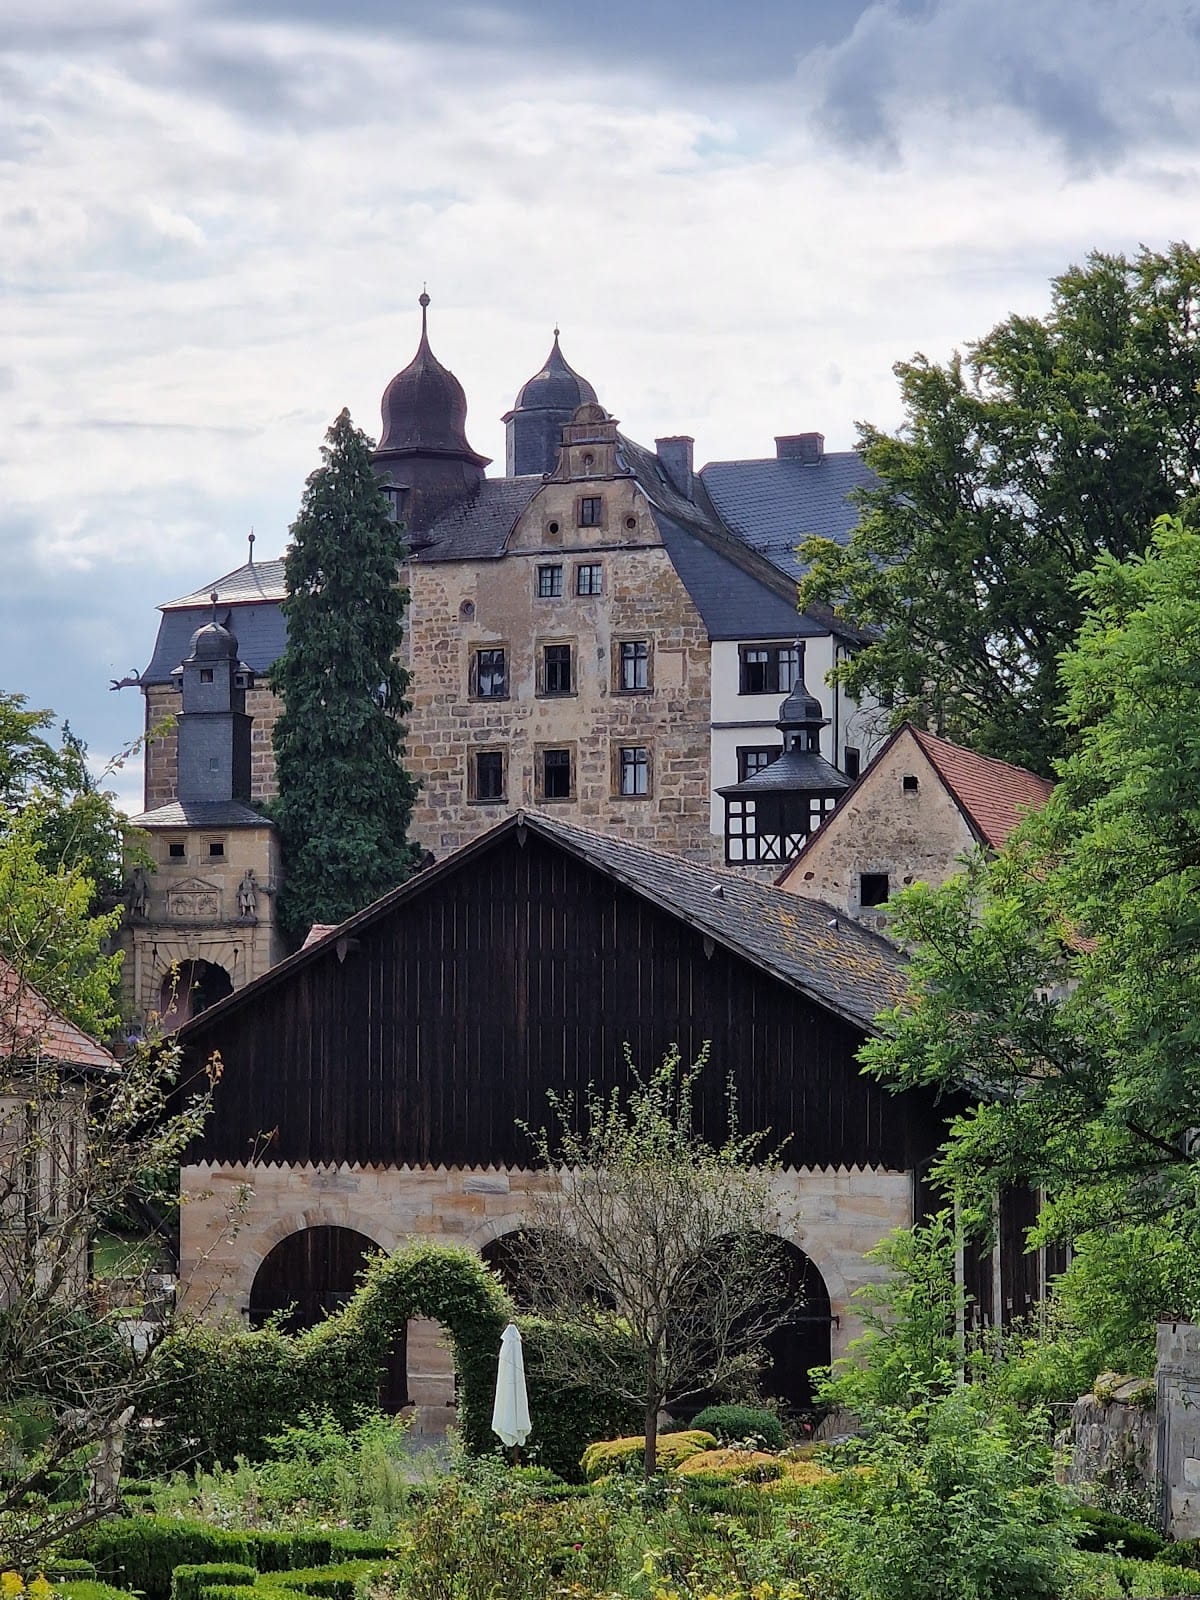
Wernstein is a completely preserved hilltop complex organized around a medieval core, Renaissance residential buildings, defensive walls, gates, courtyards, service buildings, and a deep groundwater well. The buildings are constructed mainly of sandstone, with some half-timbered sections. The core castle is approached from the east through the Lower Castle.
Lower Castle and Entrance Defences
Lower Castle Wings
The Lower Castle includes a long, two-storey southeast wing erected in 1588 by Georg von Künsberg and Ursula. Two semicircular towers project from its outer facade, and their relief portrait medallions recall those of the Beautiful Courtyard at Plassenburg, the historic fortress and palace in Kulmbach. A shorter north wing, probably built in the eighteenth century, completes this part of the complex.
Gates, Courtyards, and Walls
A heraldically decorated outer gate opens into the lower castle courtyard. The courtyard is enclosed by the Lower Castle and several service buildings, then continues into a zwinger, a fortified intermediate area between defensive walls intended to hinder attackers. The outer and inner curtain walls form this defensive passage.
From the lower courtyard, a staircase leads to the middle castle gate, which passes through the inner curtain wall. Beyond it stands the inner castle gate with a pointed arch. Beside the approach to this gate is a groundwater well 45 metres deep, still equipped with its well winch. The building at the northwestern corner of the lower courtyard formerly housed the medieval castle chapel.
Upper Castle
The Upper Castle originally comprised a three-storey building arranged in two wings. Its substantial west wing meets a narrower north wing at a right angle. In 1683, a further three-storey building with a mansard roof was added at the southeastern corner. Together with the Lower Castle, the curtain walls, three gates, courtyards, zwinger, service buildings, former chapel, and well, these structures make up the surviving castle complex.