Schloss Welda: An Eighteenth-Century Baroque Palace in Warburg, Germany


Site at a Glance
- Rating
- 4.6
- Popularity
- Very Low
- Country
- Germany
- Primary era
- Early Modern
- External website
- Open
- Eras represented
- Early Modern
- Civilizations
- Holy Roman Empire
- Site type
- Domestic
- Remains
- Palace
On this page9 sections
History
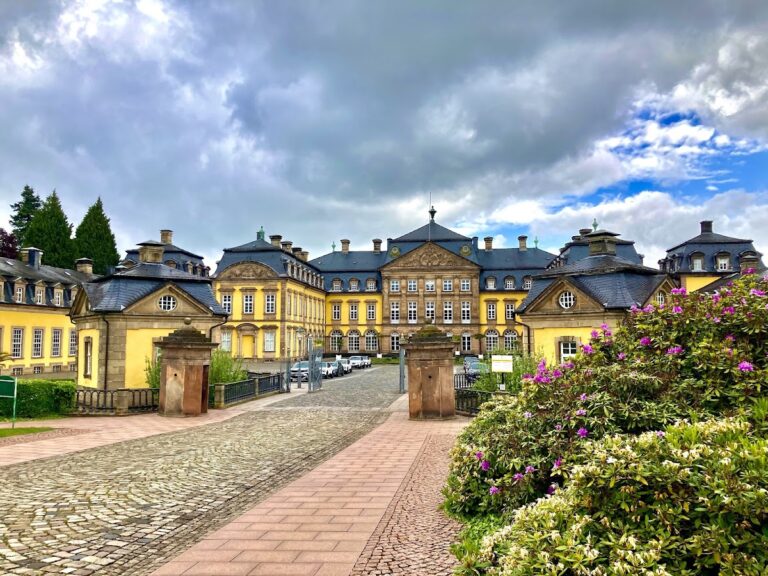
Schloss Welda is an eighteenth-century Baroque palace in Welda, now part of Warburg, Germany. Built between 1734 and 1737 for Hermann Adolph von Haxthausen, chief marshal of the Hochstift Paderborn, the ecclesiastical principality ruled by the prince-bishops of Paderborn, it became the seat of a prominent landed family and is now listed as a built monument in Warburg.
The lords of Welda
The first recorded manorial lords of Welda were the knights of Wellede. They held the lordship from 1188 until around 1500, establishing the long connection between the estate and local aristocratic rule before the present palace was built.
Construction and the Haxthausen inheritance
Hermann Adolph von Haxthausen commissioned the new palace in the 1730s. Justus Wehmer served as architect, while the Kassel Baroque sculptor Johann Georg Kötschau was engaged to create its sculptural figures. The estate was expanded around the palace between 1756 and 1763, when an orangery and service buildings were added. The garden was laid out by Carl Hatzel.
Hermann Adolph died without children in 1768. The property first passed to his sister Ludowine von Haxthausen, who was then abbess of the aristocratic canonesses’ foundation in Geseke. A canoness belonged to a collegiate religious foundation and generally followed religious rules without living as a nun in a convent. The inheritance immediately became the subject of a dispute with the Bökendorf branch of the von Haxthausen family, which also claimed the Welda fief, a property or jurisdiction held through a feudal relationship. The legal conflict lasted until its settlement in 1840.
Maria Therese, the builder’s widow, ultimately secured the inheritance for her daughter Wilhelmine von Haxthausen. Born in 1765 from an extramarital relationship with her brother-in-law Wilhelm Friedrich Otto von Haxthausen, Wilhelmine lived as a canoness in Metelen. In 1788 she married Franz Georg Ignaz von Brackel zu Breitmar, a chamberlain and court councillor of the Electorate of Bavaria, and brought the Welda property into the marriage.
The von Brackel estate and later ownership
The Barons von Brackel occupied Schloss Welda for four generations. Their succession included Franz Ferdinand von Brackel, who lived from 1790 to 1873, his son Georg von Brackel, who lived from 1828 to 1883, and his grandson Bruno Klemens Karl von Brackel, who lived from 1875 to 1951. The palace was also the birthplace of Ferdinande von Brackel (1835–1905), a nineteenth-century German writer.
The Welda estate became bankrupt in 1932, after which the buildings were acquired by the Association for Catholic Workers’ Colonies in Westphalia. Reinhard Henschel, a descendant of Carl Anton Henschel and co-owner of the engineering firm Henschel & Sohn, became the palace’s owner in 1938.
From 1950, the palace was occupied and acquired by the estate’s tenant, who operated a horticultural business there. Ownership changed again in 1990 and 1996. The present owner, Klaus Fauerbach, has comprehensively renovated the buildings. Schloss Welda now accommodates concerts, cultural events, press conferences, and civil wedding ceremonies as an external office of the Warburg registry office.
Remains
Palace and estate buildings
Baroque palace
The main building is a Baroque palace with an H-shaped plan. Its design resembles that of Schloss Vinsebeck, another Baroque palace organized around an H-shaped layout. The palace stands on wooden piles and is surrounded by a moat. The buildings have undergone comprehensive renovation, preserving the principal architectural form of the eighteenth-century residence.
Orangery and service buildings
An orangery and the estate’s service buildings were constructed around the palace between 1756 and 1763. An orangery was intended to shelter citrus and other plants that could not withstand frost. Plantings now visually separate the orangery from the garden parterre, although the outlines of the formal planting area remain discernible.
Palace park
The park covers approximately one hectare and brings together a historical Baroque garden and a landscape garden. From the south, a lime-tree avenue approaches the palace and leads to a rondel in front of the entrance. A rondel is a circular feature in a formal garden, often positioned at the centre of paths or avenues.
The restoration of the park and its historical sightlines has been identified as a long-term conservation objective. These surviving elements preserve the relationship between the approach avenue, the entrance area, the parterre, and the wider garden setting.
Nearby sites