Holsterburg: An Octagonal Staufer-Period Castle in Germany


Site at a Glance
- Rating
- 4.6
- Popularity
- Low
- Country
- Germany
- Primary era
- Medieval
- Eras represented
- Medieval
- Civilizations
- Holy Roman Empire
- Site type
- Military
- Remains
- Castle
On this page10 sections
History
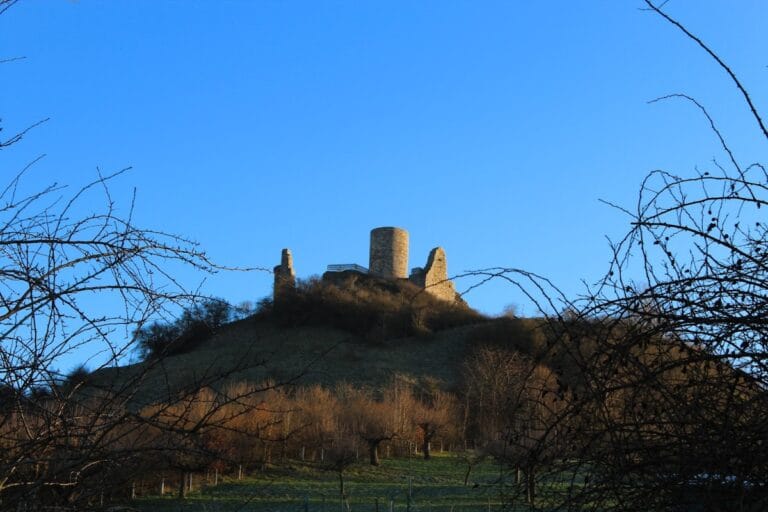
Holsterburg is a medieval lowland castle near Warburg in Germany, probably built around 1150 during the Staufer period, the era associated with the Hohenstaufen dynasty. First mentioned in 1191, it was established near Holthusen to control nearby farmsteads and the road between Warburg and Kassel. Holthusen, the village from which the castle also took its name, was first mentioned in 1170 and later disappeared.
Foundation and lordship
The brothers Hermann and Bernhard Berkule built Holsterburg near Holthusen. They held it as a fief of Cologne Archbishop Philipp of Heinsberg, while Mainz Archbishop Siegfried II of Eppstein asserted a claim to the castle in 1224. The Berkules also extended their regional power by constructing Calenberg Castle on the Calenberg.
The castle’s construction and the Berkule family’s rule intensified pressure on local peasants. Some fled to the newly expanded town of Warburg. Around 1240, Warburg’s Old Town agreed to accept Hermann Berkule’s peasants only with his permission, but the arrangement soon failed. In 1245, inhabitants of Holthusen attacked Warburg with arrows.
Conflict and destruction in 1294
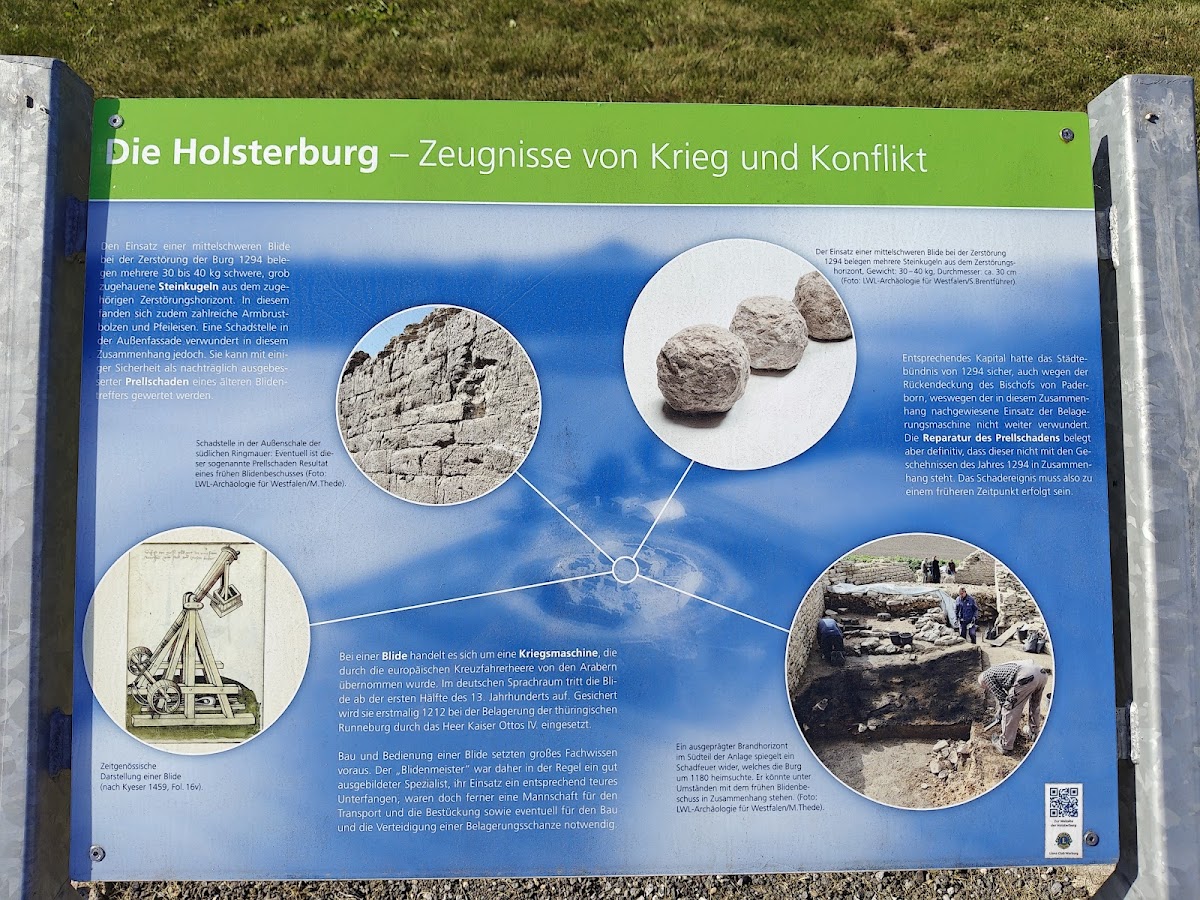
Conflicts with surrounding settlements and towns grew during the following decades. By the 1290s, the knights increasingly attacked goods transports and civilians. On 6 November 1294, Paderborn Bishop Otto of Rietberg, the territorial ruler, formed an alliance with several towns to restore peace in the region. He promised protection from revenge raids, damage, arson, and other reprisals to those who helped destroy the castle or captured or executed members of its garrison. He also threatened sanctions against attacks on towns with incendiary arrows.
Forces from Warburg, Marsberg, Höxter, Fritzlar, Hofgeismar, Wolfhagen, and Naumburg stormed and destroyed Holsterburg. Several captured knights were executed. Johann Berkule, the castle lord, submitted to Bishop Otto, who spared his life and made him one of his castle retainers in Warburg. Around 1300, Calenberg Castle also passed to Otto, who occupied it with his followers.
Burial and archaeological investigation
After the destruction, Holsterburg was covered by an earthen mound, probably in part as a symbolic attempt to erase the Berkule family and its ancestral seat from collective memory. The buried complex remained preserved in the condition of 1294. The mound had previously been classified as a motte, a castle built on a raised artificial mound, but a survey in 2010 revealed a corner ashlar at its edge. Ashlar consists of regularly shaped, carefully dressed stone blocks.
Excavations by the medieval and modern archaeology department of the Landschaftsverband Westfalen-Lippe, directed by Andrea Bulla and, from 2015, by Kim Wegener, followed in annual campaigns. The archaeological work was officially completed in 2017. It established that Holsterburg was an octagonal Staufer-period castle rather than a water castle or motte. The site is protected as an archaeological monument and is described as the only octagonal castle in Westphalia and one of only three octagonal castles in Germany. Slightly later comparable ring structures included Kilchberg Castle near Tübingen and castles at Egisheim, Guebwiller, and Wangen in Alsace, while Castel del Monte was built several decades later.
Remains
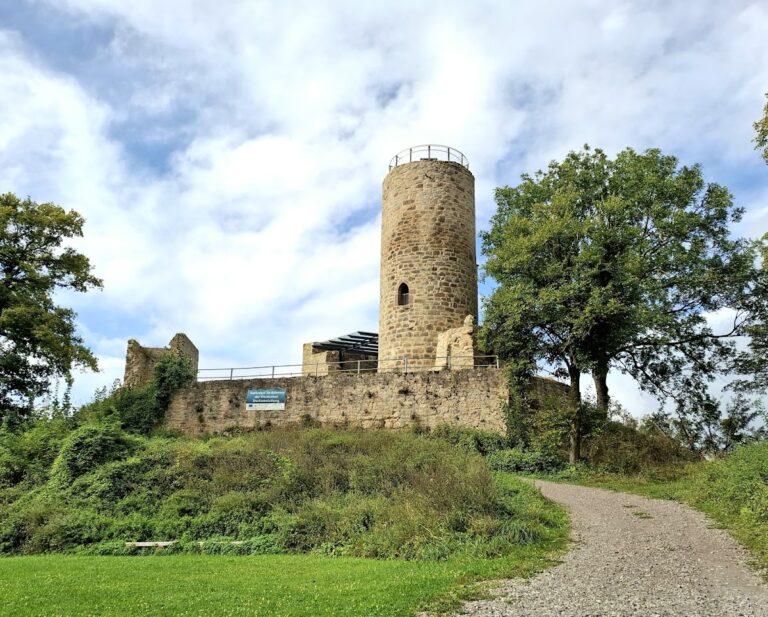
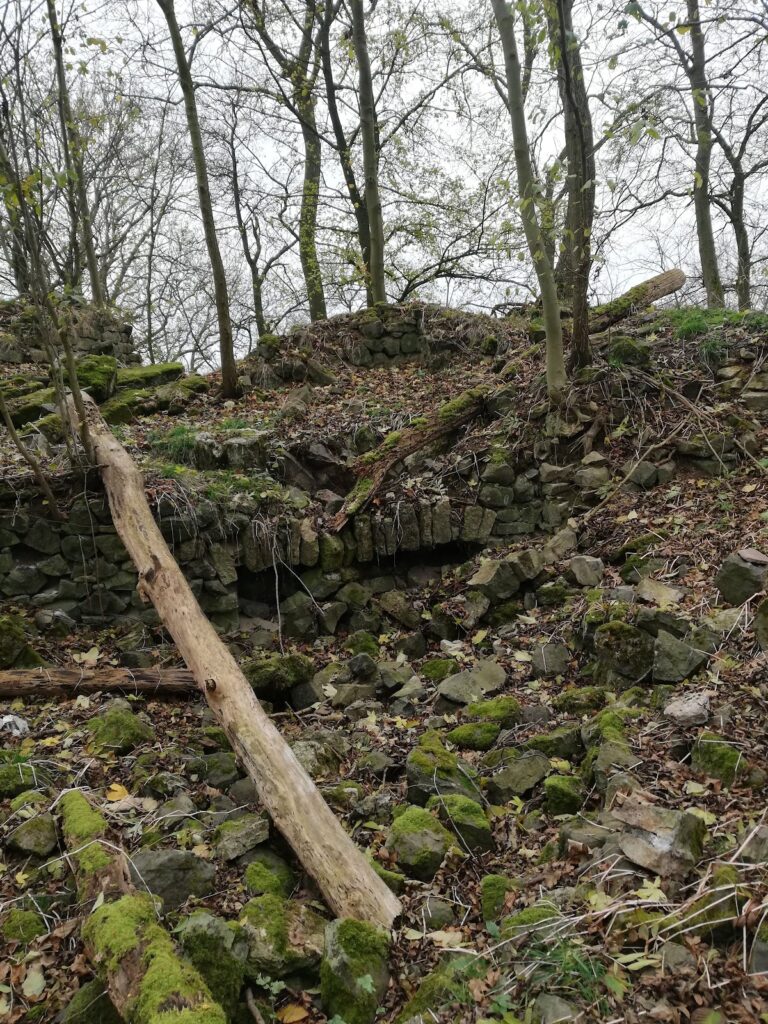
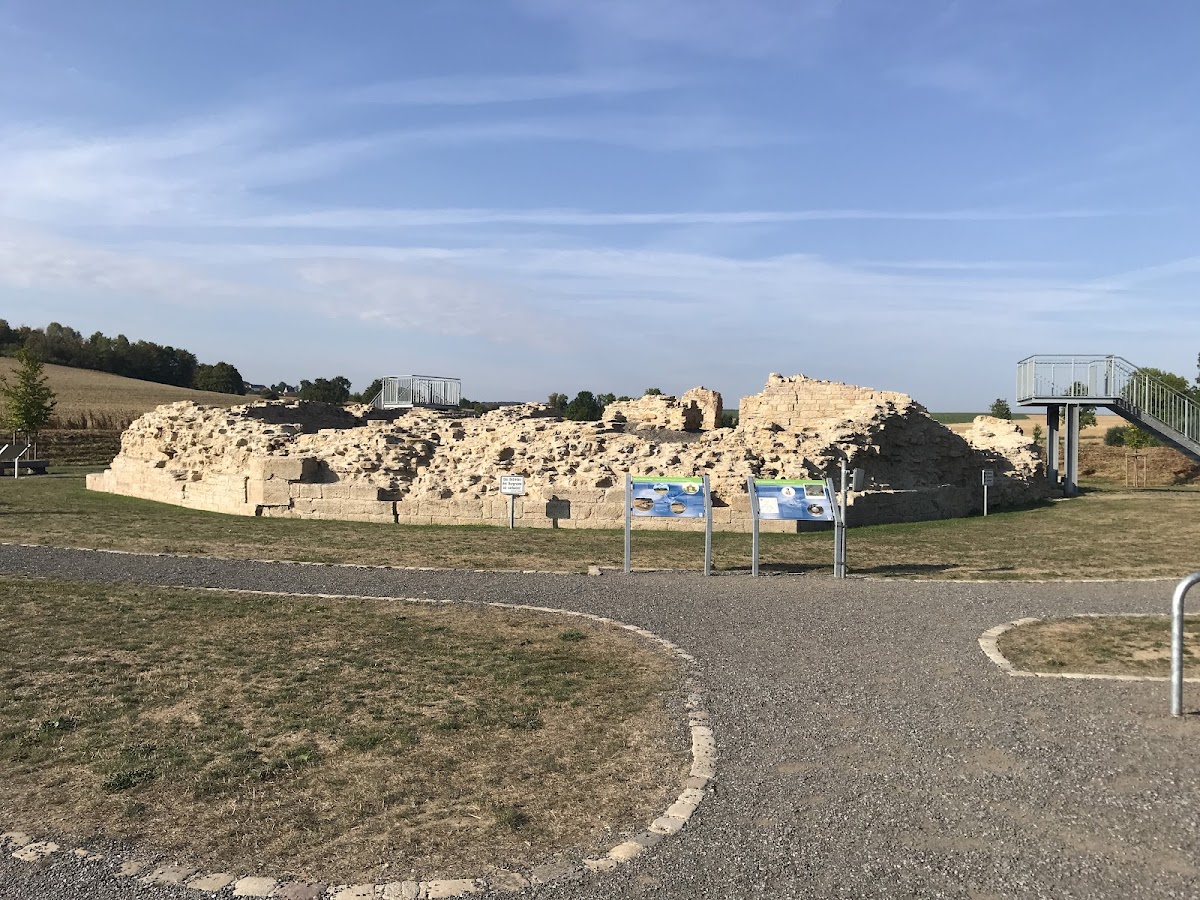
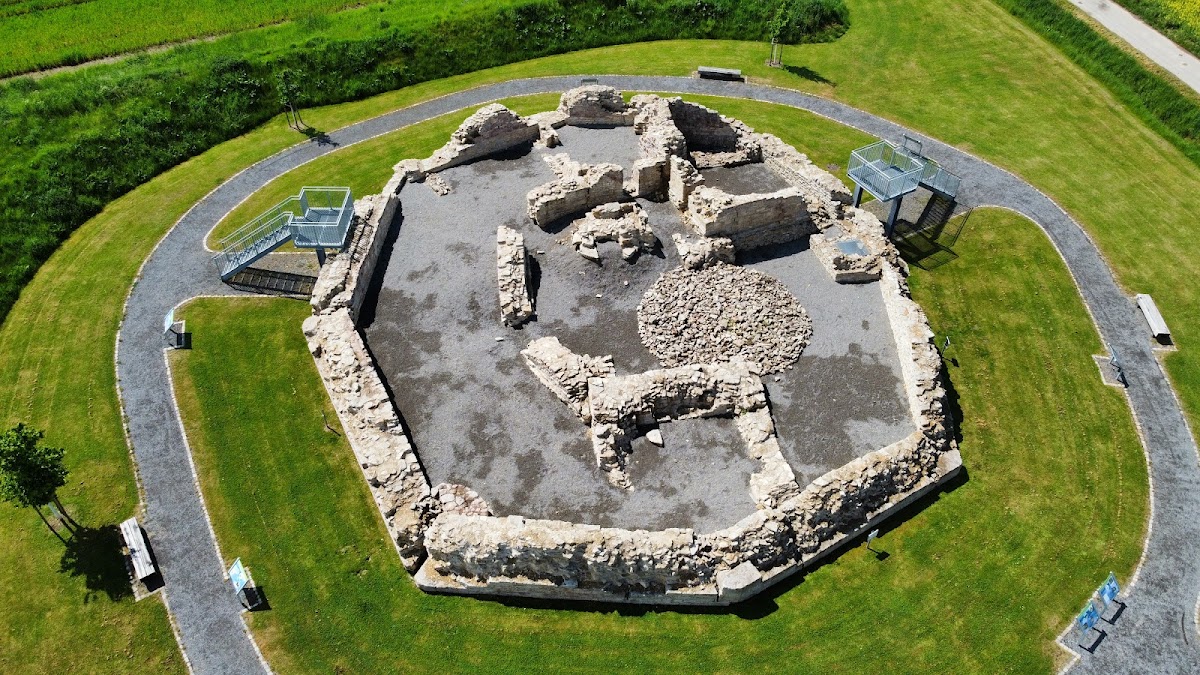
Holsterburg was an octagonally planned lowland castle built from limestone masonry. Its continuous ring wall, a defensive wall enclosing the castle complex, measures approximately 87 metres in total length and surrounds 428 square metres. The structure has a diameter of about 26 metres. Beneath the mound, the excavated remains preserve the octagonal enclosure, internal buildings, the keep’s extraction pit, and sections of the castle walls. Visible fabric consists principally of foundations and ruinous wall remains.
Octagonal ring wall
The ring wall was 1.70 metres wide and formed from two limestone shells bonded with compacted mortar made from sand and rubble. The outer shell used carefully dressed, regularly arranged smooth ashlar blocks. At the corners, finely smoothed blocks were set with almost no joints. Some exposed stone faces carry variations of herringbone patterns and finely struck networks of joints. Dressed blocks up to 1.38 metres long were found in the masonry, including plastered ashlar blocks incorporated into the wall.
A limestone channel ran inside the ring wall, flush with the inner wall shell. It probably formed part of a heating system. The buried masonry survived beneath the mound, preserving the form of the enclosure and its construction details after the castle’s destruction.
Interior buildings and finds
Internal building areas
Three built areas occupied the enclosure. One stood in the northwest, another in the east, and adjoining buildings followed the perimeter in the southwest and south. Their remains survive within the octagonal ring-wall complex and help define the internal arrangement of the castle.
Keep
The northern courtyard contained a keep. Its position is marked by an extraction pit filled with stone from the dismantling of the structure. The pit forms part of the excavated remains preserved beneath the mound.
Ivory double comb
A one-piece ivory double comb was found during the 2017 excavation campaign. Its skilfully carved motifs date it to the third quarter of the twelfth century, and it is regarded as a liturgical comb, a ceremonial comb used in Christian religious contexts, especially in the preparation of clergy.
Nearby sites