Burg Desenberg: A Medieval Hilltop Castle Ruin in Germany

Site at a Glance
- Rating
- 4.7
- Popularity
- Low
- Country
- Germany
- Primary era
- Medieval
- External website
- Open
- Eras represented
- Medieval
- Civilizations
- Holy Roman Empire
- Site type
- Military
- Remains
- Castle
On this page10 sections
History
Burg Desenberg is a medieval hilltop castle ruin in Germany, near Warburg, on the Desenberg volcanic cone. A fortification is said to have existed there as early as 766, while the hilltop castle itself was possibly founded in the eleventh century by the Counts of Northeim on their allodial land, meaning hereditary private property rather than a fief. The castle later became the centre of the Spiegel family’s territorial rule and is now an architectural heritage monument of North Rhine-Westphalia.
Early lords and the siege of 1168
Through inheritance, Desenberg passed to Henry the Lion, a powerful Welf duke. He granted it to his follower Widukind of Schwalenberg. After Widukind joined a princely revolt against Henry, Henry besieged him at the castle in 1168. Miners from Goslar reportedly dug a mine gallery to cut off the stronghold’s water supply.
Henry the Lion’s imperial ban in 1180 brought another change. In 1181, Philip I, Archbishop of Cologne, besieged and captured Desenberg. The castle then temporarily came into the possession of the Staufen rulers Frederick I, known as Barbarossa, and Henry VI, before returning to the Welfs around 1200.
Destruction, rebuilding, and the Spiegel family
The Abbot of Corvey, Witukind of Spiegel, and Bernhard III, Bishop of Paderborn, agreed to conquer and completely destroy the castle. A charter from 1206 indicates that this plan had been at least partly carried out shortly before the charter was issued. Desenberg was rebuilt soon afterward, and Alexander of Desenberg appears there in 1217 as a ministerial of the Archbishopric of Cologne. A ministerial was a medieval servant of a ruler or ecclesiastical lord who could hold administrative or military office and receive a fief in return.
The castle remained under the authority of the Archbishopric of Cologne and was a fief of the Spiegel family by 1256 at the latest. The Spiegel family made it the centre of its rule, and the family still owns the hill and ruins. Its coat of arms bears three mirrors. A local legend connects this heraldry with a brave Saxon who killed a dragon on the mountain by frightening it with the reflection in his shield, thereby becoming the “Mirror Knight.”
Later sieges and decline
The Spiegel family acquired a reputation as robber knights, and the Landgrave of Hesse-Kassel destroyed the castle in 1380. During the Hesse-Paderborn Feud of 1464 to 1471, a conflict between the territorial powers of Hesse and Paderborn, Landgrave Louis II of Lower Hesse besieged Desenberg unsuccessfully in 1464. After the Lords of Spiegel changed sides, Simon III, Bishop of Paderborn, stormed the castle in 1470 and largely destroyed it. The family then had to hold Desenberg definitively as a fief of the Paderborn bishopric, an ecclesiastical principality whose bishop exercised both religious and territorial authority.
In the middle of the sixteenth century, the Spiegel family left Desenberg for nearby knightly residences at Bühne, Rothenburg, Klingenburg, Übelgönne, and Dalheim. The castle subsequently fell into decay. Under the final castle agreement of 1581, the bishop required the Lords of Spiegel of Desenberg to prevent the upper buildings from falling completely into ruin, roof the tower again, and maintain a gatekeeper on the site.
Remains
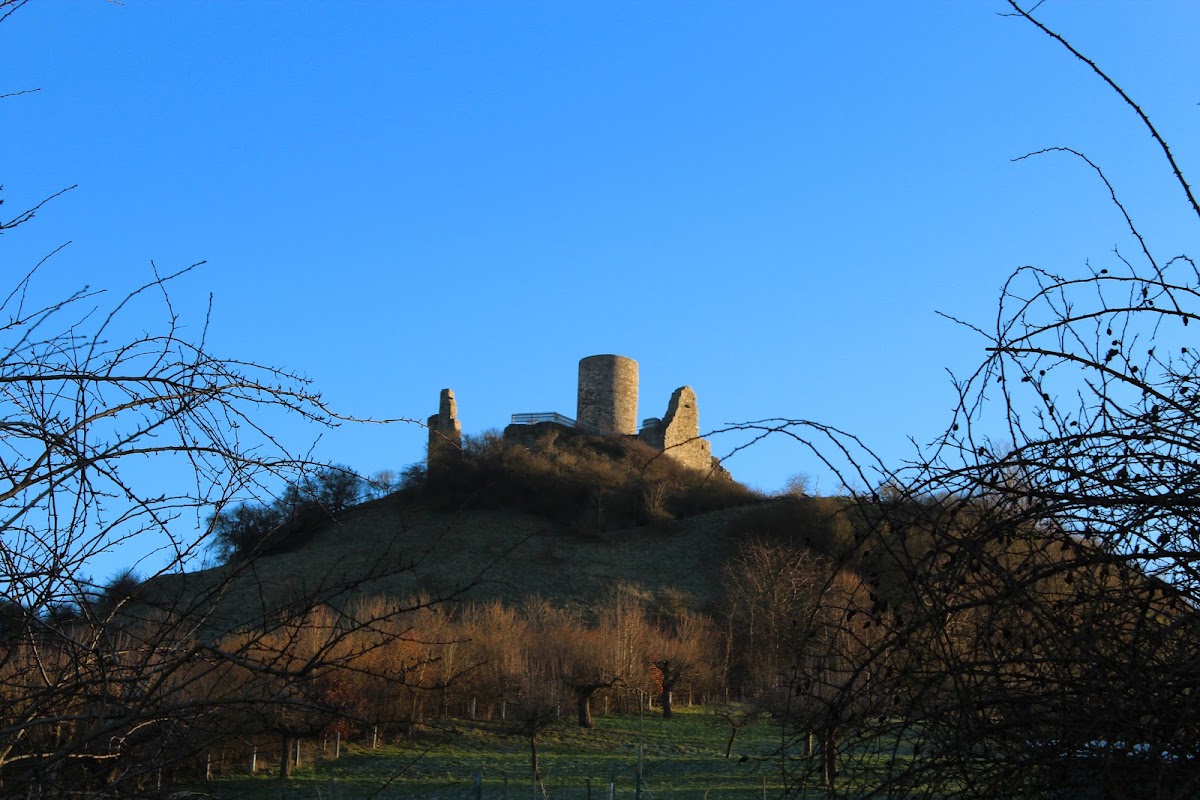
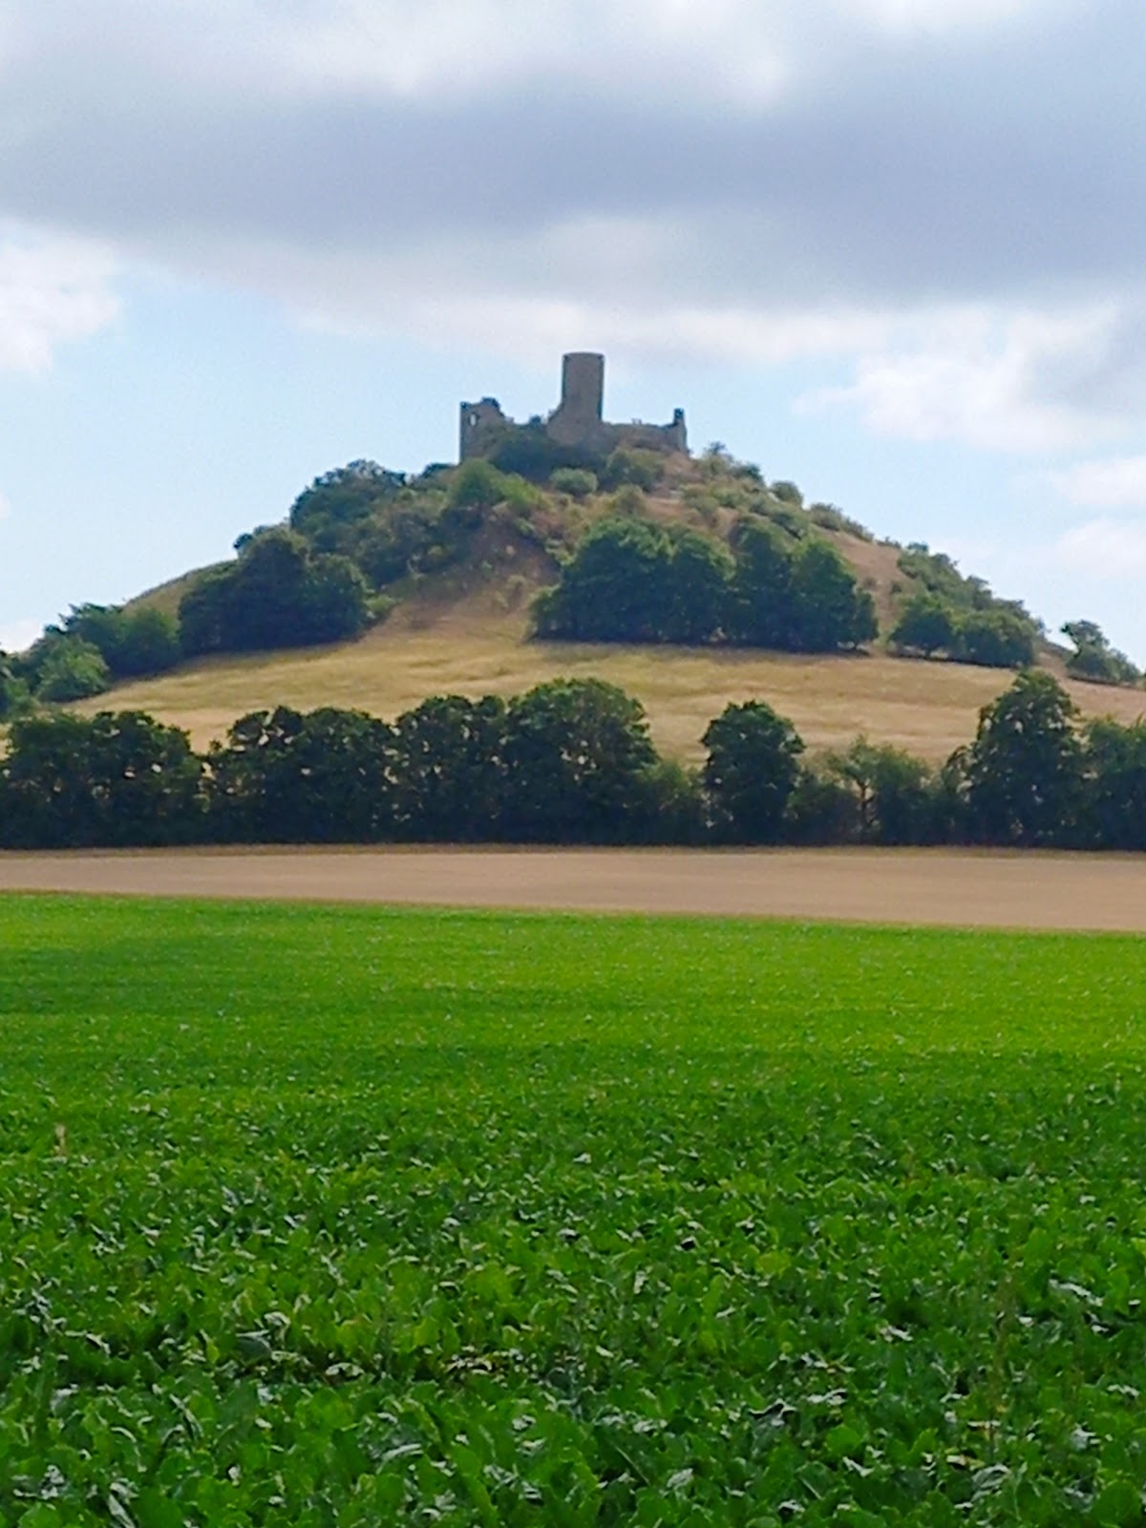
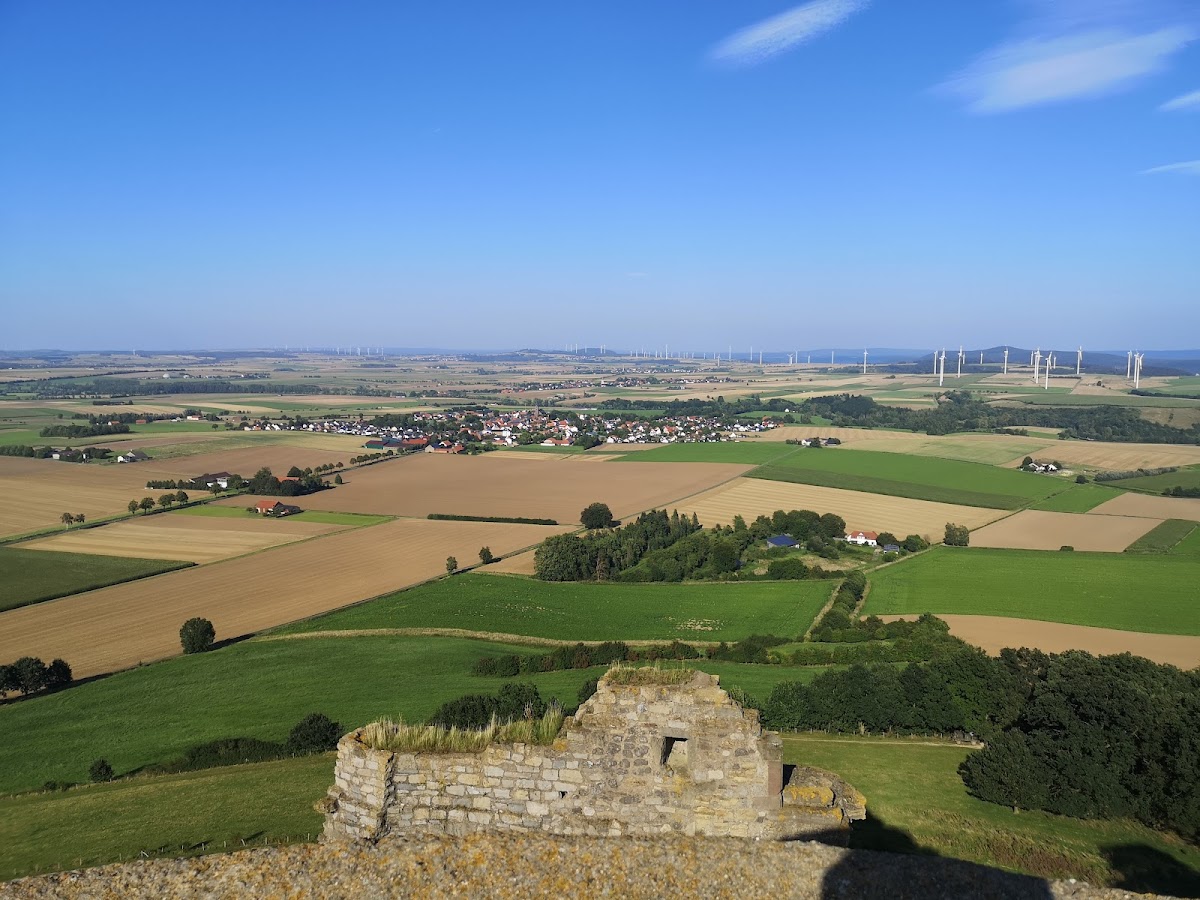
Burg Desenberg occupies the summit of the 343.6-metre Desenberg, a Tertiary volcanic cone rising in the Warburg Börde near Daseburg. The castle consists of an upper fortified area and an outer-bailey enclosure. The upper castle covered approximately 1,050 square metres, while the approach rose gently toward the outer-bailey plateau before continuing toward the stronger inner defences.
Upper castle
Walls and keep
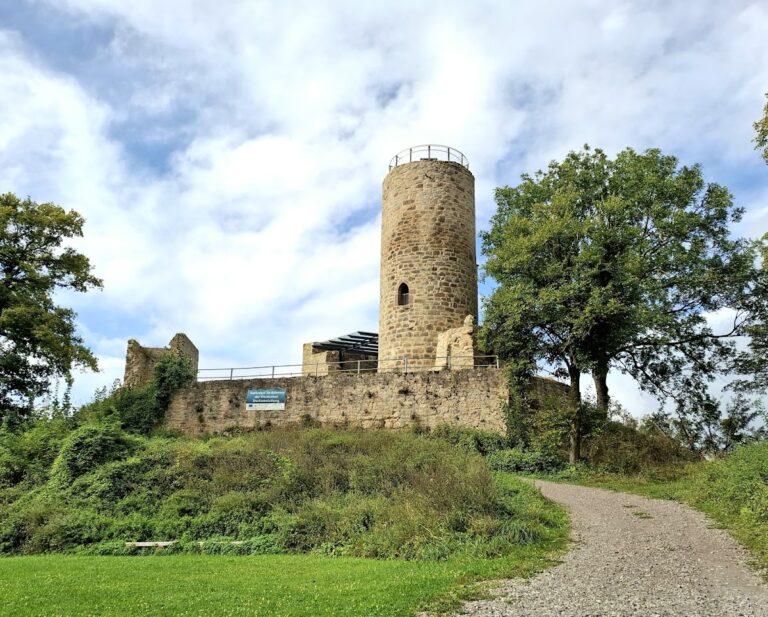
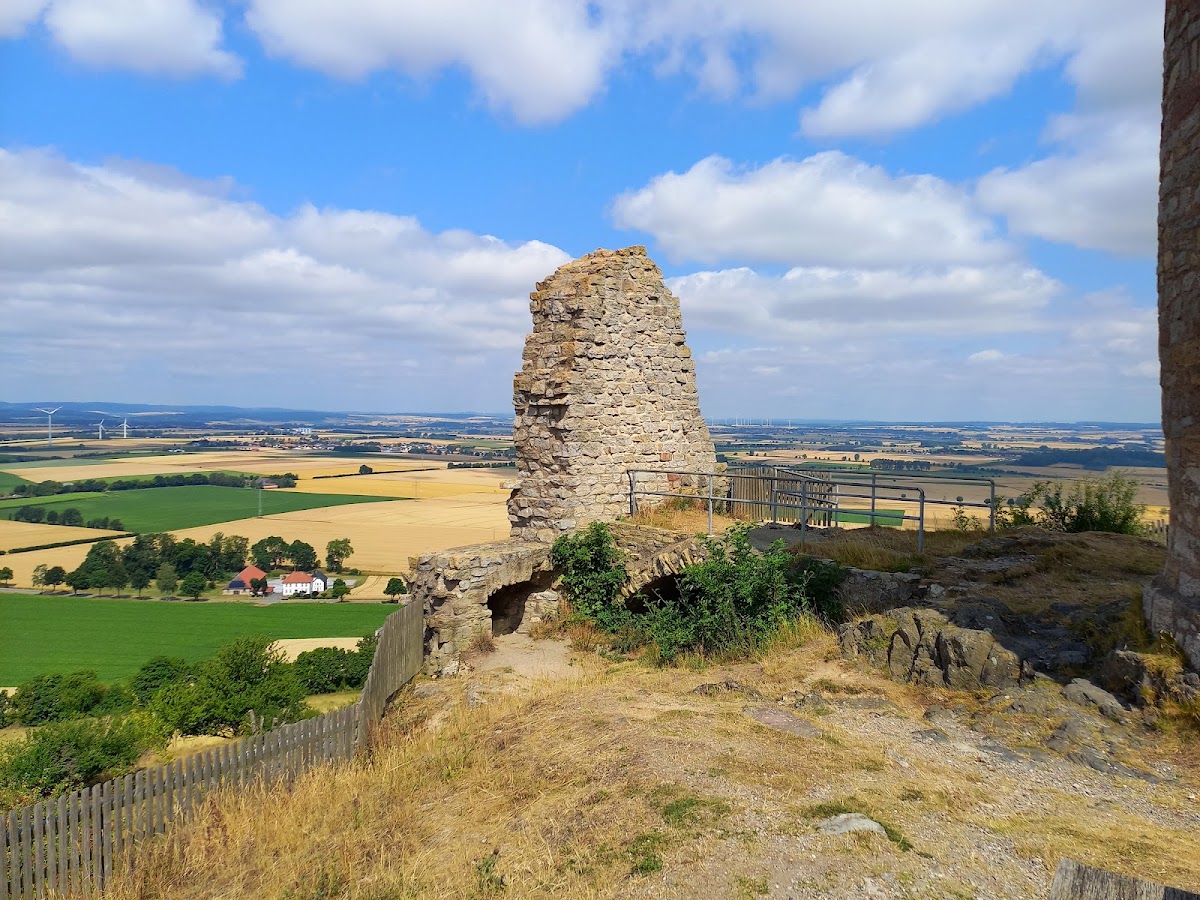
A curtain wall, the main enclosing defensive wall, surrounded the upper castle. It was about 1.45 metres thick, reinforced with buttresses, and strengthened by two semicircular flanking towers. The entrance has disappeared, but its position must have been on the eastern side. Slightly west of the centre stands the keep, the principal fortified tower. It survives to a height of 12 metres, measures 6.7 metres in diameter, and has walls 1.3 metres thick. Its present entrance is modern. A metal spiral staircase installed in 1991 leads to a viewing platform inside the keep.
Buildings against the curtain wall
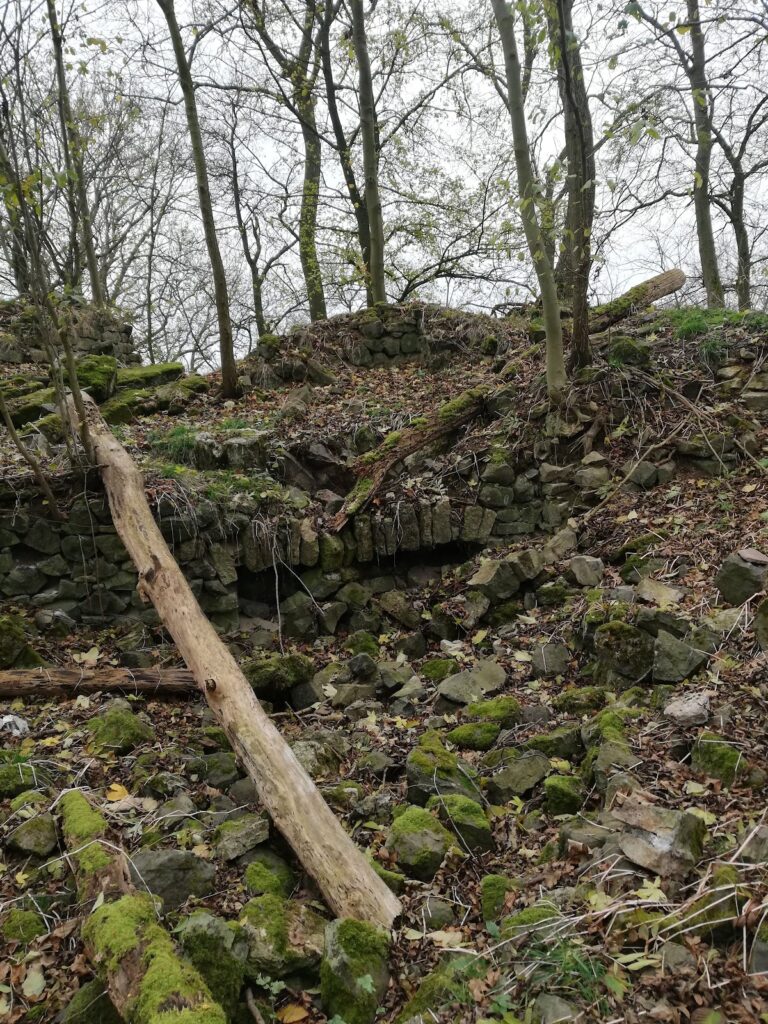
Three multi-storey buildings once stood against the curtain wall. Their foundations remain, together with a barrel-vaulted cellar. Finds indicate that further timber-framed buildings also occupied the upper castle, adding service and domestic structures to the masonry buildings around the enclosure.
Outer bailey and approach defences
The approach track first reached a gently rising outer-bailey plateau. An outer bailey was an associated enclosure commonly used for service, storage, or economic buildings. From the plateau, a rampart surrounded approximately four-fifths of the castle before ending at a barrier wall. A second, older rampart lies south of that wall, between it and the upper castle. The outer bailey was enclosed by a perimeter wall, whose southern side continued up the slope toward the upper castle.
Excavated service buildings
Excavation in the outer bailey revealed an 18-by-10-metre utility building with a square tower on its northeastern side. Both structures were built on rubble layers dating to the twelfth or thirteenth century. They were destroyed by fire in the fourteenth or fifteenth century, providing physical evidence for a destructive phase in the castle’s later history.
Nearby sites