Schloss Feyregg: A Baroque Castle in Austria


Site at a Glance
- Rating
- 4.6
- Popularity
- Very Low
- Country
- Austria
- Primary era
- Early Modern
- Eras represented
- Medieval, Early Modern
- Civilizations
- Habsburg, Holy Roman Empire
- Site type
- Domestic
- Remains
- Castle
On this page7 sections
History
Schloss Feyregg is a castle in Pfarrkirchen bei Bad Hall, Austria, with medieval origins and a Baroque form created through remodeling between 1717 and 1733. Its earliest known owner was Otto Sunn, who was mentioned in 1170 while living at a farm called Feuerhube. The farm belonged to the princely Hofmark of Hall, a territorial estate and jurisdiction.
Medieval ownership
Otto Sunn was succeeded by his son Heinrich Sunn, who used the Latinized name Ignis in 1234. The name means “fire” and is related to the later naming tradition of Feyregg. Walter der Feuer, the last member of the family, sold the manor in 1378 to Helmhart Anhanger.
Peter Anhanger, who was associated in turn with Köppach and Mühlgrub, held Feyregg from 1400 to 1408. His daughter Barbara’s marriage transferred the manor to Eberhard Sinzendorfer, who had received it in 1404 through an enfeoffment by Duke Leopold IV of Austria. An enfeoffment was the formal granting of an estate by a feudal lord to a vassal. Peter Anhanger formally surrendered Feyregg in 1408. After Barbara’s death, her son Siegfried from her first marriage took over the manor.
From 1430 the estate was generally called Feuereck, a name that later became Feyregg. Tradition attributed the name to a field that had once burned there. Christoph Sinzendorfer was associated with Feyregg in 1469, and after his death his widow Amalie transferred the property to their son Christoph in 1485.
From private manor to monastic residence
In 1560, Dorothea, the daughter of Leonhard Sinzendorfer, married Wilhelm Wiellinger of Au. He received half of the property, while the other half went to his brother Balthasar, who was also married to a member of the Sinzendorfer family. In 1566 the property passed to Achaz Fenzl, a wealthy citizen of Steyr.
Fenzl’s daughter Dorothea married Georg Schütter of Klingenberg. After Schütter dissipated his property, the monastery of Spital am Pyhrn purchased Feyregg in 1631. The religious foundation developed the estate as a summer residence for its provosts, the heads of the institution.
Between 1717 and 1733, the master builder Johann Michael Prunner remodeled Feyregg as a Baroque castle. Baroque architecture is known for elaborate forms, monumental compositions, and rich decoration. The stucco artist Johann Peter Spatz also worked on the building.
Later ownership and adaptation
After the dissolution of Spital am Pyhrn, Feyregg passed to the Benedictines of St. Blasien. The Benedictines followed the Rule of Saint Benedict, and St. Blasien was a Benedictine monastery. The monks were subsequently transferred to Carinthia. After the monastery was suppressed in 1807, the estate passed to the Religious Fund.
The Religious Fund sold Feyregg in 1812 to Franz Planck, a wholesale merchant from Linz. His descendants owned the estate until 1905, when it passed to Karoline von Teuber and her sister Helene, Baroness von Ludwigstorff. Josef and Karoline von Teuber followed as owners in 1912. The Harmer family has owned Feyregg since 1937. From 1970, the south wing was converted for use as a castle guesthouse.
Remains
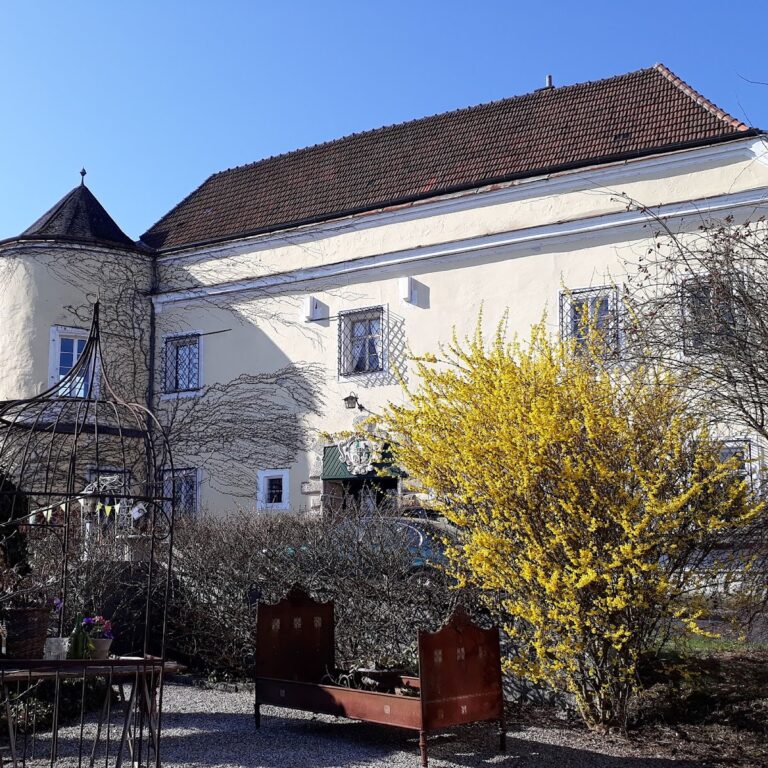
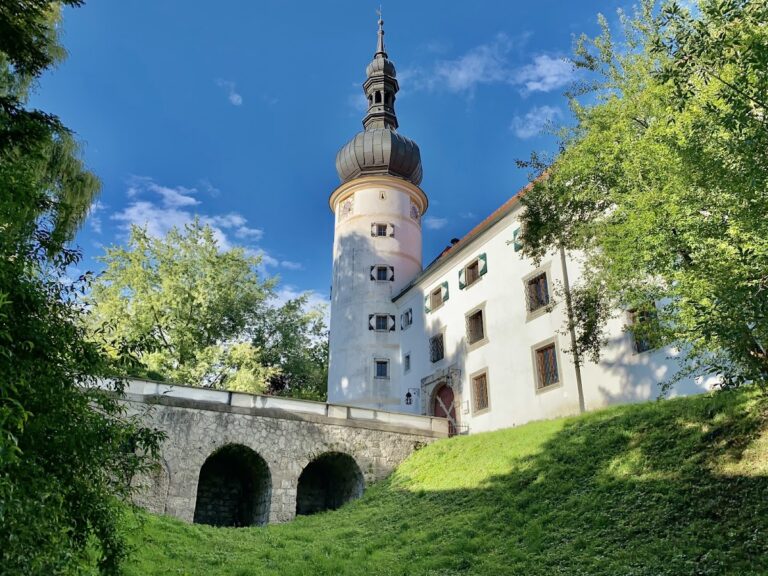
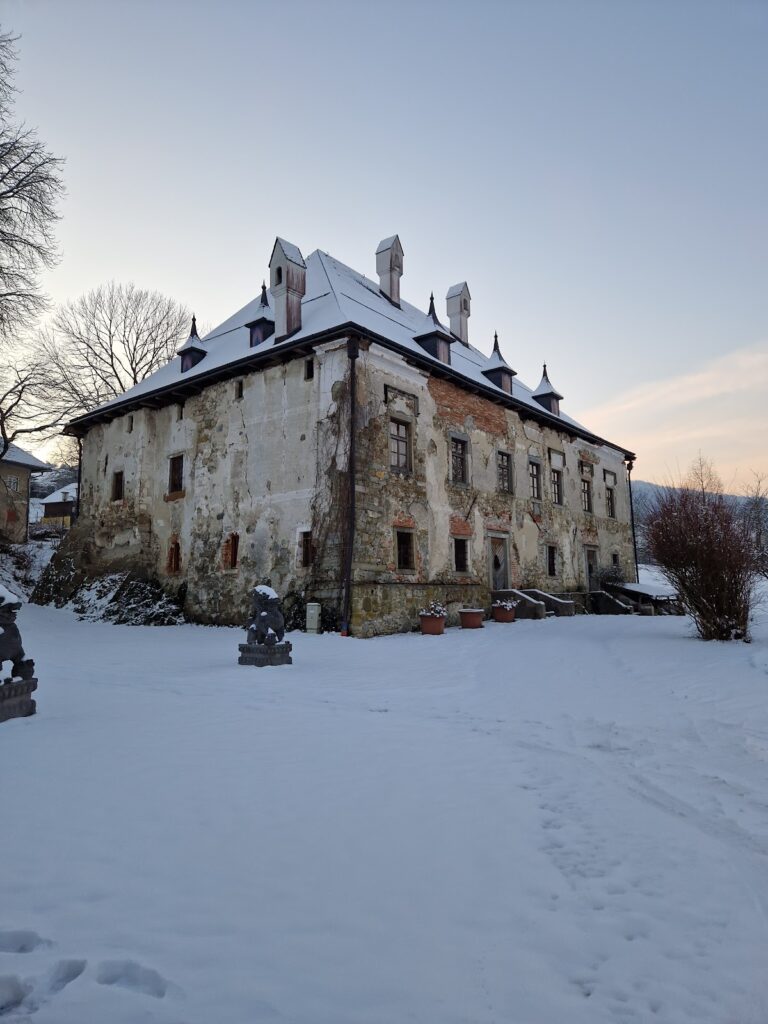
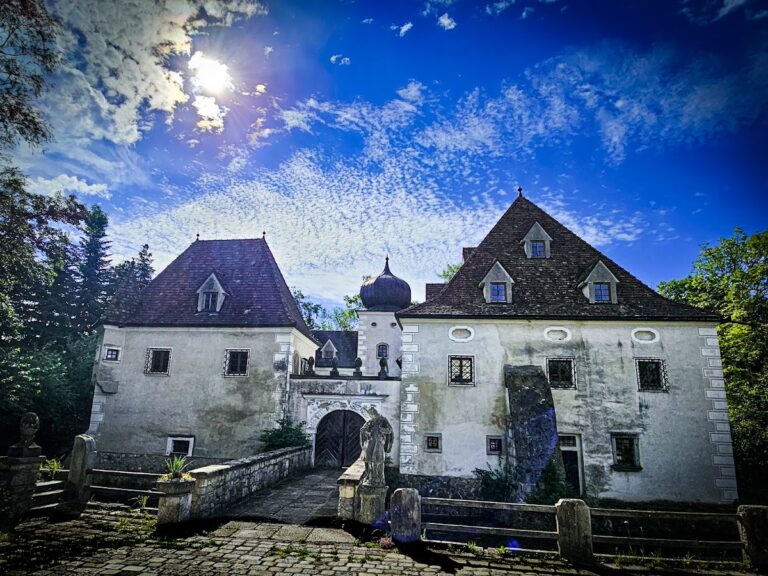
Schloss Feyregg stands on an elevation at the Haselgraben. The surviving complex has two wings, rises to two and three storeys, and includes three towers. Its hook-shaped arrangement combines the residential wing with the transverse service wing. A high wall encloses the inner courtyard, where a lawn is crossed by gravel paths. Two gates lead from the courtyard to the former French park, which is now used as a nursery garden. Coats of arms are mounted on both sides of the castle entrance.
Wings and towers
The residential wing in the northeast incorporates the old palas, the principal residential building of the medieval castle, together with a Baroque extension placed between the palas, the old tower, and the stair tower. The wing contains the owner’s living quarters. Its external tower does not rise above the hipped roof, which slopes upward from all sides. The square tower on the southwest wing is four storeys high and has a twice-broken pyramidal roof topped by a roof ornament. A similarly designed four-storey tower in the northeast serves as a stair tower linking the longitudinal and transverse wings. The service wing now has a clipped hipped roof, whose end is shortened rather than fully sloping.
Interior rooms
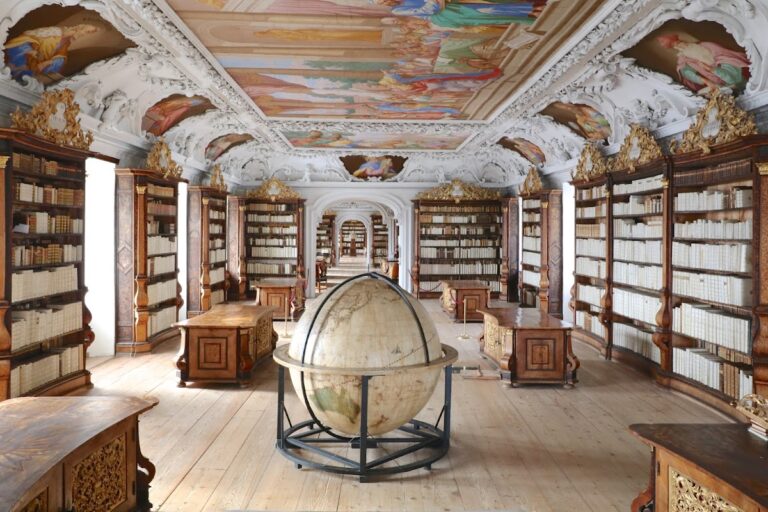
The ground floor of the residential wing contains guest rooms, including the room known as the President’s Room. Federal President Karl Renner stayed there while taking a cure in Bad Hall. Additional residential and reception rooms occupy the upper floor, where stucco ceilings survive. One hall has a carved strapwork ceiling and a multi-flame lead-crystal chandelier. The picture hall contains a relief-decorated stove dating from the middle of the seventeenth century.
Nearby sites