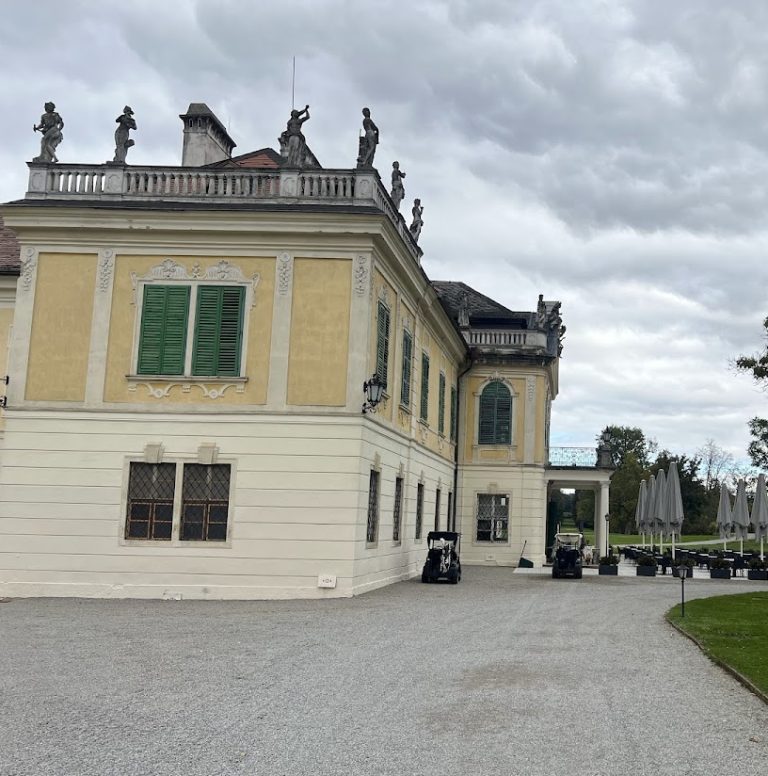
Schloss Groß: A Renaissance Castle in Austria


Site at a Glance
- Rating
- 4.5
- Popularity
- Very Low
- Country
- Austria
- Primary era
- Early Modern
- Eras represented
- Medieval, Early Modern
- Civilizations
- Habsburg, Holy Roman Empire
- Site type
- Domestic
- Remains
- Castle
On this page13 sections
History
Schloss Groß is a Renaissance castle in Austria, situated at the northern edge of Groß in the municipality of Hollabrunn, Lower Austria. The site was first documented in 1231 as the possession of a noble family and originally served as a fortified manor surrounded by a moat supplied by the Runzelbach.
From noble manor to Renaissance castle
The property changed hands several times between 1326 and 1505. During the first half of the sixteenth century, Achatz I von Ennenkel, a nobleman of the Ennenkel family, probably transformed the complex into a Renaissance castle through successive building phases. The Renaissance was a European cultural and architectural period that revived classical forms and encouraged more regular layouts, arcades, moulded portals, and decorated façades.
The rebuilding campaign gave Groß the character of a substantial four-wing residence. The castle remained enclosed by a moat, and its architecture combined representative residential spaces with agricultural and service buildings. Elements of the present complex, including the arcades, stair tower, vaulted rooms, and several portals, belong to this period.
Seventeenth-century reduction
In 1591 the property belonged to the Gilleis family, and by 1610 it had passed to the Herberstein family. During this period, structural deterioration led to the demolition of the upper storey. Construction rubble was tipped into the moats, reducing their role in the complex, while the north wing was removed completely. The side wings were shortened, and the demolished sections were replaced only by simple agricultural buildings. The round corner towers of the representative south wing were also lowered to the height of the roof.
The appearance of the castle before these reductions is preserved in an engraving by Georg Matthäus Vischer dated 1672. Vischer, a seventeenth-century Austrian cartographer, topographer, and engraver, depicted Groß as a two-storey, four-wing complex with round corner towers. From 1675, the estate belonged to the Dietrichstein family and became part of their Sonnberg lordship, a territorial estate and jurisdiction held by a lord.
Later ownership and restoration
In 1864, Schloss Groß passed to the Schönborn-Puchheim family, who commissioned several extensive renovations. A fire destroyed the roof structure in 1930, but the roof was rebuilt soon afterward.
A later general restoration exposed larger areas of the rubble-stone masonry that had previously been covered with plaster. These areas indicate that the core of the building fabric probably reaches back to the fourteenth century, adding an earlier layer to the castle’s visible Renaissance character. Schloss Groß is protected as a monument under Austrian heritage law and is rented to companies and private individuals.
Remains
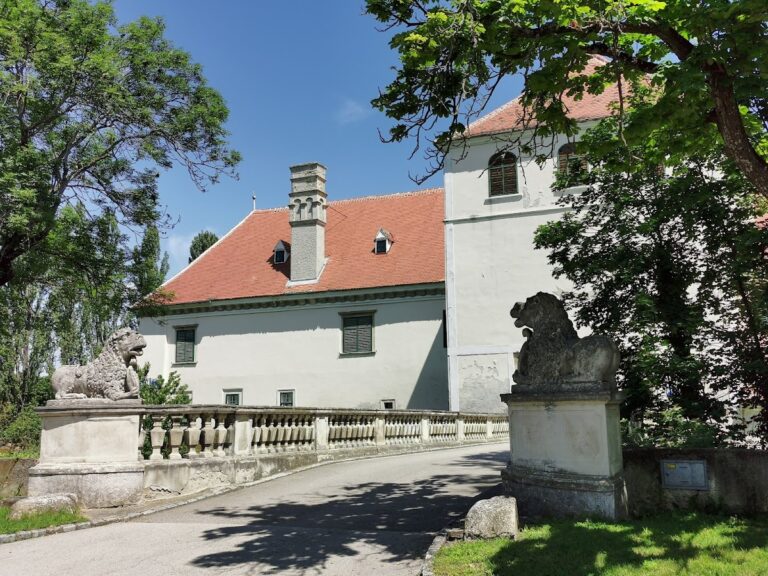
Schloss Groß survives as a small, one- to two-storey complex arranged in three wings around a courtyard. The north side is open, while the buildings enclose the courtyard on the other three sides. A bridge crosses the former dry moat from the north and leads into the courtyard. The moat was once supplied by the Runzelbach. Much of the surviving masonry consists of rubble stone beneath plaster, although restoration has left some sections visible.
The south building and courtyard
South façade and entrance
The principal building stands on the south side of the courtyard. It is single-storey and covered by a gabled roof. Four dormer gables rise from the north-facing roof slope, while eight staggered dormer gables occupy the south-facing slope. On the south façade, the central axis and two slightly projecting round corner towers extend forward. The towers were reduced to the height of the main building. Between the towers and along the side sections, parts of the upper storey are set back behind stepped forms resembling crenellation.
The central entrance is a round-arched portal with supporting beams inserted beneath it at a later date. A former pedestrian entrance has been blocked. The window sills belong to two building phases of the sixteenth century. At the corners of the south façade, sixteenth-century incised rustication may indicate that the building once incorporated a gate tower. Rustication is a surface treatment that creates the appearance of strongly jointed masonry.
Courtyard arcades
The courtyard façade of the main building contains two-storey arcades from the first half of the sixteenth century. Piers support the ground-floor openings, while octagonal supports on the upper storey transition into imposts, the projecting blocks from which arches begin. Much of the arcade was later blocked when a staircase was inserted. The upper arcade passage has a cross vault, formed by the intersection of two barrel vaults, with plastered ribs and gives access to the rooms of the east wing.
South passage and decorative surfaces
In the exterior area south of the main building, a sixteenth-century passage is covered by a barrel vault, a continuous tunnel-like vault. It is entered through a chamfered round-arched portal. Above the entrance is a moulded window dating from the second quarter of the sixteenth century.
The entire complex retains sixteenth-century sgraffito rustication in its surface treatment. Sgraffito is made by cutting through layers of plaster or render to expose contrasting layers below, often creating block-like patterns and lines. Some authorities instead attribute the treatment to the first half of the seventeenth century. Remains of frescoes survive in the upper-storey living rooms.
East and west wings
East wing
The east wing contains a stair tower dating from the first half of the sixteenth century. Its slender conical roof reflects the rebuilding campaign associated with the Ennenkel family. The ground floor has a barrel vault with lunettes, smaller vaulted sections opening into its sides. Plastered ribs give the vault the appearance of a cell vault, and strips articulate the groin lines of the lunettes.
Three portals in the east wing date from the second quarter of the sixteenth century. They include an iron-clad portal, a rod-moulded portal, and a rosette portal. The wing’s vaulted rooms and stair tower form part of the Renaissance structure that remains within the reduced three-wing arrangement.
West wing
The west wing is an agricultural or service building. Its sixteenth-century features include a rod-moulded portal from the second quarter of the century and broad windows. The wing contains a barrel vault with lunettes and plastered ribs, some of which are articulated with strips.
Side wings and stables
Short side wings extend northward from both sides of the main building. Gabled, single-storey stables from the first half of the sixteenth century adjoin them and end in wooden sheds. Both side wings have gabled roofs, with two rectangular windows in each northern triangular gable.