Churschwandt Palace in Stolec: A Baroque Palace Complex in Poland


Site at a Glance
- Rating
- 4.5
- Popularity
- Very Low
- Country
- Poland
- Primary era
- Early Modern
- External website
- Open
- Eras represented
- Early Modern, Modern
- Civilizations
- German, Habsburg, Holy Roman Empire, Kingdom of Prussia
- Site type
- Domestic
- Remains
- Elite Residence
On this page10 sections
History
Churschwandt Palace in Stolec, Poland, is a historic Baroque palace completed in 1729 for Henry, Count von Churchswand, a hereditary European nobleman and aristocratic patron. The residence belongs to a complex whose later rebuilding and expansion shaped its present form.
Earlier Residences
Before the present palace, Stolec had a fourteenth-century castle. It was destroyed during the Hussite Wars, fifteenth-century religious and political conflicts in Central Europe associated with the followers of the reformer Jan Hus. A Renaissance manor from the sixteenth century later occupied the site before the Baroque palace was built.
Rebuilding and Expansion
The palace was rebuilt between 1773 and 1779 after the escarpment beneath it subsided. Further alterations took place during the nineteenth century, including work in 1870. A late-nineteenth-century expansion gave the residence an extensive French Neo-Baroque character, a revival style based on French Baroque forms.
Damage and Protection
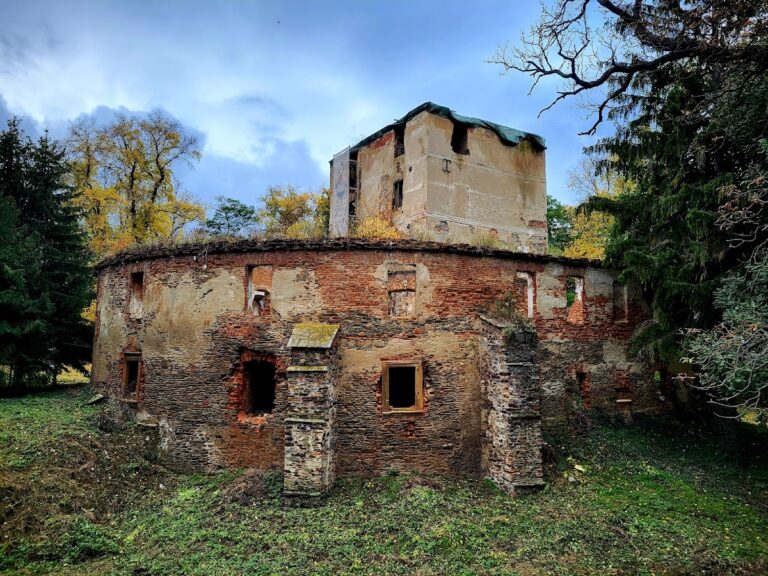
The palace was damaged in 1945. In the years that followed, the Stoszowice Breeding Stock Centre used the building. Repairs were undertaken in 1964–1972 and again in 1975–1978, but the palace is now in very poor condition. The palace received legal heritage protection on 11 October 1966, and its park was protected on 18 September 1981.
Remains
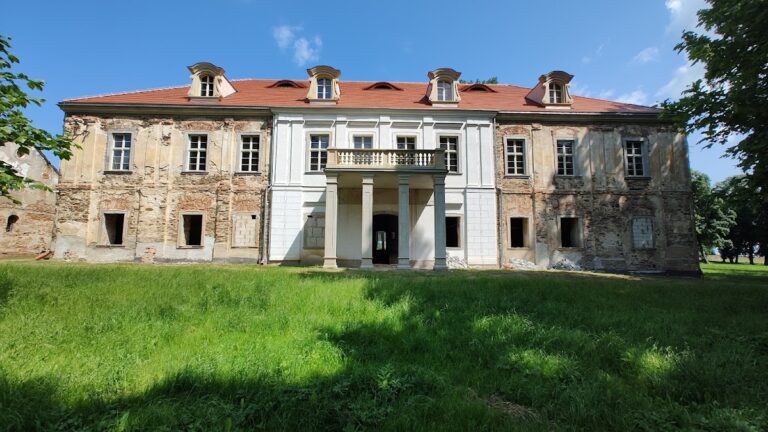
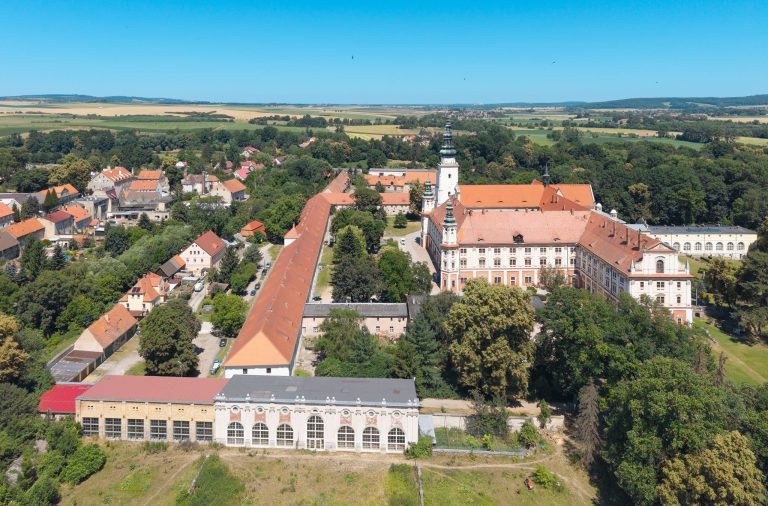
The palace complex combines a two-storey brick residence, three residential outbuildings, and a five-hectare park. The palace stands on a rectangular plan and was covered by a high broken roof. Its surviving fabric reflects the eighteenth-century rebuilding and later French Neo-Baroque expansion.
Palace
The garden facade is eleven bays wide, with a central three-bay projection between two two-storey corner towers. Each tower has a high mansard roof, whose two slopes on each side create additional usable space beneath the roof. The projection is divided by pilasters and ends in a triangular pediment. Window surrounds, festoon decoration, and rusticated lesenes survive on parts of the facades. Lesenes are shallow vertical wall strips, here finished with rustication. Inside, the palace has a two- and three-part arrangement, and vaults remain in some rooms.
Outbuildings and Park
Old Manor
The three-storey outbuilding called the Old Manor has a hipped roof and a portal with a coat of arms in its keystone panel. A plaque above the entrance carries a Latin inscription stating that the nearly collapsed house was restored by John Henry Churschwand in 1730.
Landscape Park
The park was converted into a landscape park during the nineteenth century. Remnants of terraces and a balustrade survive within its five-hectare area, while the park is itself in very poor technical condition.
Ruined South Facade
The south facade was originally seven bays wide. Its central entrance was emphasized by a balcony portal, but this facade is now completely ruined.