Kamieniec Ząbkowicki Palace: A Neo-Gothic Rural Residence in Poland

Site at a Glance
- Rating
- 4.7
- Popularity
- High
- Country
- Poland
- Primary era
- Modern
- External website
- Open
- Eras represented
- Modern
- Civilizations
- German, Kingdom of Prussia
- Site type
- Domestic
- Remains
- Palace
On this page16 sections
History
Kamieniec Ząbkowicki Palace is a nineteenth-century rural residence in Poland, designed in Neo-Gothic and eclectic forms from plans by the Prussian architect Karl Friedrich Schinkel. The building was commissioned by Marianna Orańska, a member of the Dutch royal house, after she became owner of the Kamieniec estates in 1838. It is regarded as the largest and last building executed from Schinkel’s plans.
Early settlement and the nineteenth-century commission
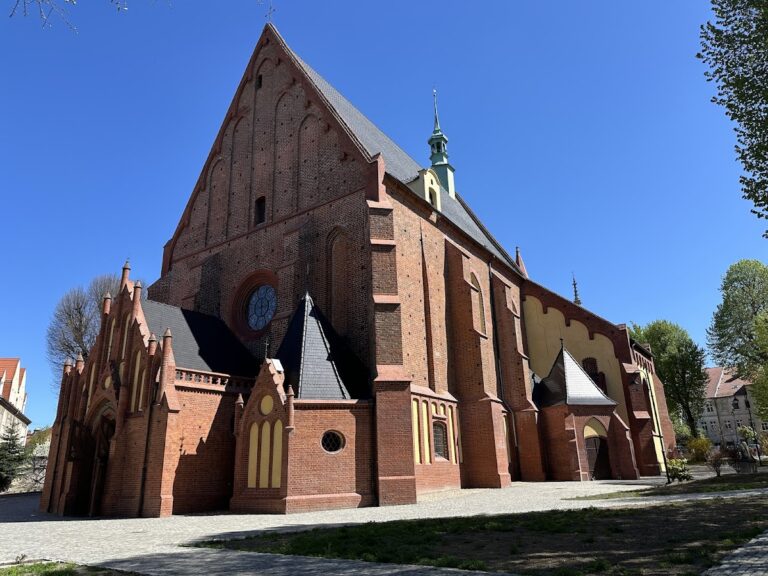
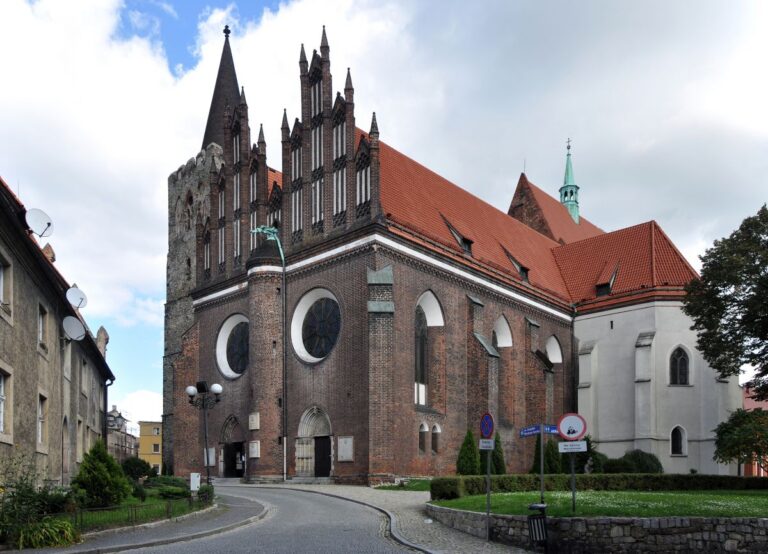
A fortified settlement was established on the site in 1096 by Bretislaus II and was later abandoned after its capture by Boleslaus III. It stood near the Nysa Kłodzka River and close to the monastery church built in the early fourteenth century. The later palace therefore formed part of a landscape with much older fortified and religious associations.
Marianna Orańska commissioned Schinkel to design a rural residence after taking possession of the estates. The foundation stone was laid on 15 October 1838 on Grodowe Hill, also known as Harthaberg. The late design drew on North German brick Gothic and English Neo-Gothic architecture, while also referring to the appearance of Moorish-Sicilian castles. Its towers were intended to provide views across the Sudeten mountain landscape.
Because of Schinkel’s poor health, construction was supervised by Ferdinand Martius, a young architect and Schinkel’s pupil. Martius continued the work after Schinkel’s death and made only minor changes to the design. Construction was interrupted in 1848 and resumed in 1853 after Marianna’s divorce from Prince Albrecht Hohenzollern. Further interruptions followed during the Austro-Prussian War in 1866 and the Franco-Prussian War of 1870 to 1871, a conflict that ended with the defeat of France and the creation of a German Empire.
Completion, gardens, and dynastic ownership
Peter Joseph Lenné, general director of the Prussian Gardens, designed the terraces and gardens in 1858, and work on the terraces began the next year. Building works lasted more than 30 years. Completion is dated to 1872, and the inauguration took place in May 1873. On 8 May 1872, a monument to Nike was unveiled northeast of the palace on an eleven-metre column. Nike, the ancient Greek goddess personifying victory, gave the monument a commemorative rather than defensive purpose.
Following the marriage of Albrecht’s son in 1873, Marianna transferred control of her Silesian and Kłodzko estates, including the palace, to Albrecht. The property was held by Albrecht Hohenzollern from 1873 to 1906, Friedrich Heinrich Hohenzollern from 1906 to 1940, and Waldemar Hohenzollern from 1940 to 1945. The Hohenzollerns were the ruling dynasty associated with Brandenburg-Prussia and, from 1871, the German Empire.
The estate was also connected with local horticultural history. In 1865, the palace gardener C. Braun bred the apple variety Prinz Albrecht von Preussen, also called Albrechtsapfel, from Aporta, or Emperor Alexander, and Baumann’s Renette. The variety became popular in Silesia and was suited to cultivation in foothill and mountain areas.
Wartime depot and postwar damage
During the Second World War, the palace complex served from June 1942 until the end of 1944 as a transit depot for works of art and archival collections brought from across Silesia. Collections from Wrocław were distributed among the palace, the riding hall, the nearby church, and parish buildings. Some materials were evacuated in 1944.
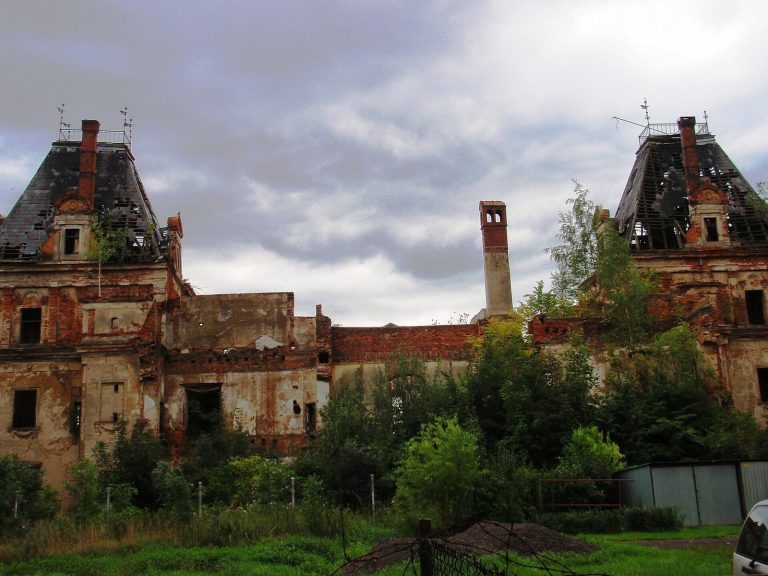
Soviet forces entered Kamieniec on 8 and 9 May 1945 and controlled the palace and depot until 9 February 1946. A commission of Poland’s Ministry of Culture and Art took over the remaining collections on 17 February, and their removal took place from 23 to 27 February. After the war, palace furnishings were removed or vandalized. In February 1946, Soviet soldiers set the complex on fire, damaging the upper-storey ceilings, the coverings of the corner towers, and the roofs across the buildings.
Water soaked the frescoed star vaults on the second floor, and some later collapsed. The third floor lost its ceilings, joinery, and flooring. Some of the palace marble was reused in the construction of the Congress Hall of Warsaw’s Palace of Culture and Science. The municipality of Kamieniec Ząbkowicki has owned the palace since 1945.
Restoration and heritage protection
The palace was leased to the private entrepreneur Włodzimierz Sobiech in 1984. Reconstruction and restoration continued from the mid-to-late 1980s until his death in August 2010. After legal proceedings involving his heirs, the palace and adjoining land returned to municipal control in 2012, and the municipality resumed repair work in 2013.
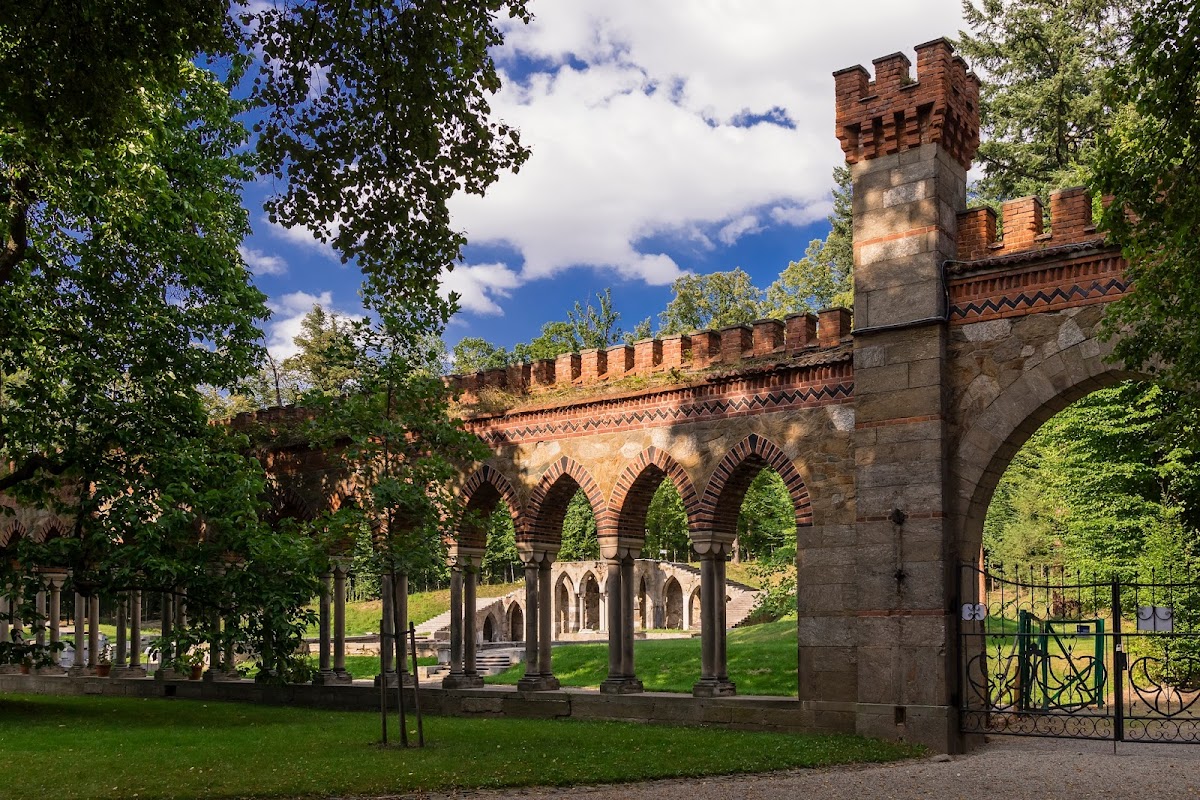
Restoration supported by Poland’s Ministry of Culture and National Heritage included reconstruction of the ballroom vaults in 2013, repair of the viewing terrace in 2014, and the first stage of roof covering and emergency work on the former carriage-house annex in 2015. The Hohenzollern family mausoleum in the palace park reopened after revitalization in 2018.
The palace and its surroundings were entered in the Lower Silesian heritage register in 1989 as a nineteenth-century palace complex. In 2024, the palace complex and the former Cistercian abbey complex were designated a Polish Historic Monument under the name “Kamieniec Ząbkowicki, architectural and landscape complex.” The designation recognizes the ensemble’s historical, artistic, scientific, spatial, and landscape values, particularly its Romantic-era combination of a nineteenth-century palace-and-park complex with the former abbey buildings.
Remains
Main palace
Exterior and plan
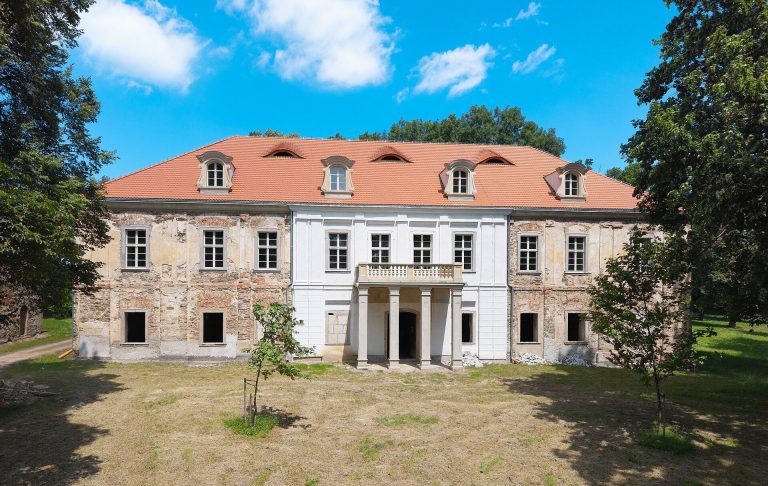
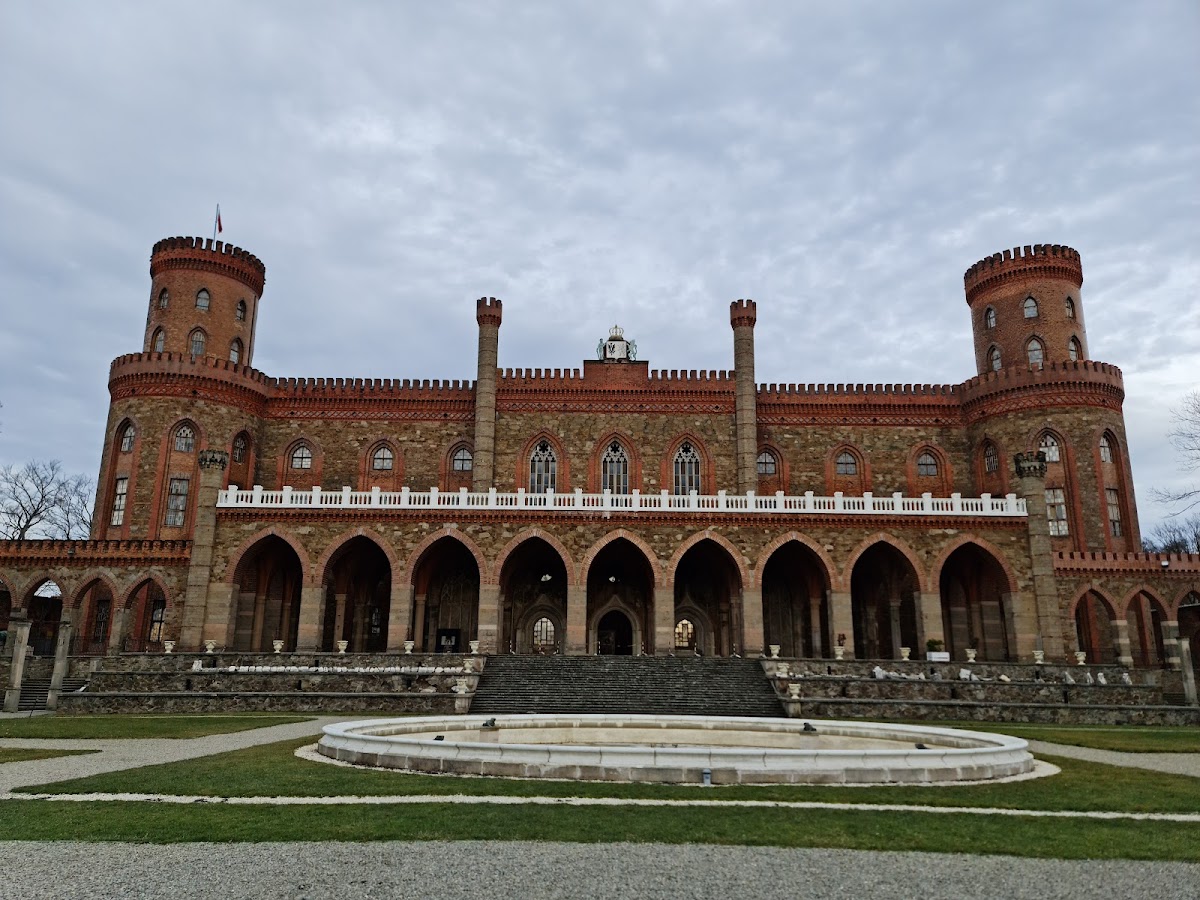
The palace stands on Zameczno Hill within a palace-and-woodland complex covering approximately 1.15 square kilometres. Its rectangular plan measures 75.3 by 48.3 metres, with a volume of approximately 90,000 cubic metres and nearly 20,000 square metres of usable floor area. The building is constructed of brick, while the façades are faced with Silesian marble, sandstone, and mica schist. A ceramic frieze runs beneath the main cornice, which is described as 25 metres above ground.
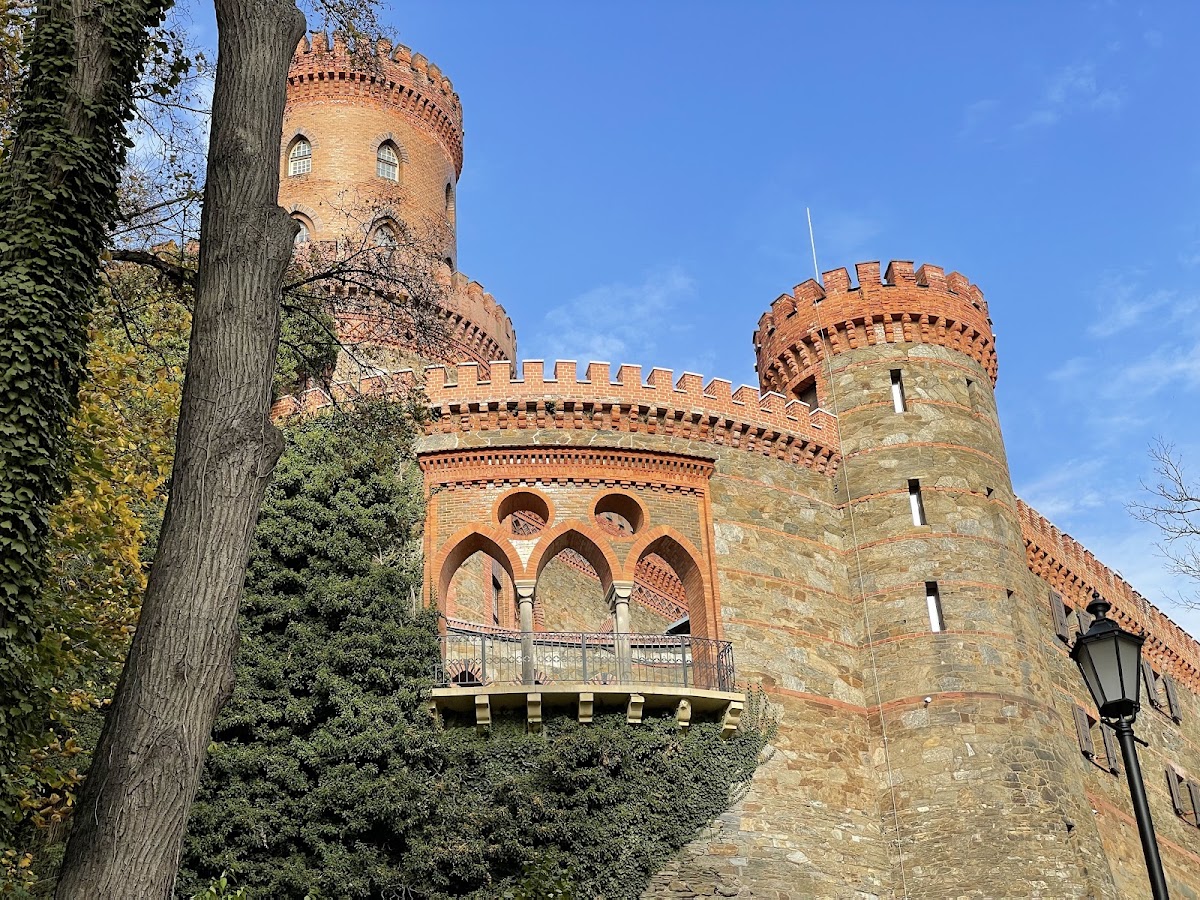
Four crenellated corner towers form the principal vertical elements, each rising 33.6 metres. The front and rear façades have two tower-like central projections. Before the northeastern entrance stands an open hall with pointed-arch arcades. The front gable contains a cartouche bearing the arms of Albrecht Hohenzollern, represented by the Prussian eagle, and Marianna Orańska, represented by the lion of the Netherlands.
A surrounding wall has four pairs of circular bastions, or projecting defensive towers, at its corners. Carriage houses are incorporated into the northwestern wall line, while stables occupy the southeastern side. These service buildings form part of the wider architectural enclosure rather than standing as separate additions to the main palace.
Courtyards and interiors
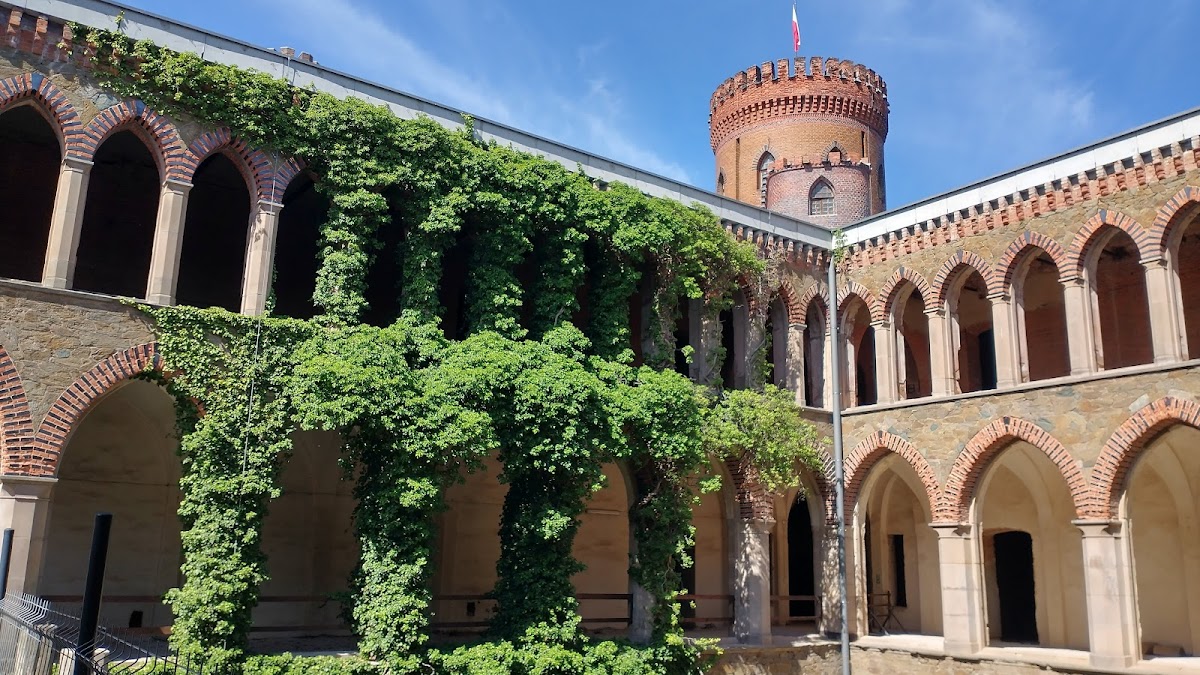
Two internal courtyards measure 19.5 by 18.2 metres. They are separated by an arcaded cloister linking the northeastern and southwestern walls. Further arcaded passages surround the courtyards, and approximately 100 rooms open onto them through closed, continuous arcades. This arrangement gives the large building an organized internal structure around its covered circulation spaces.
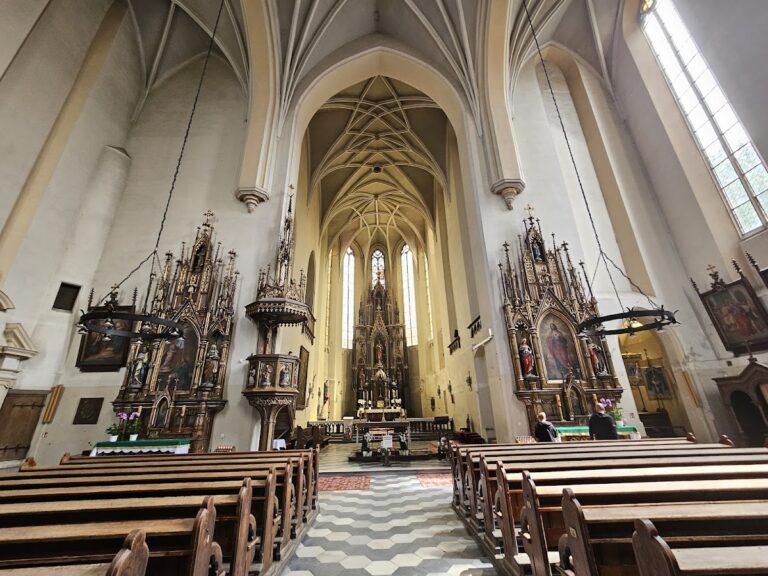
The principal interiors are vaulted. The Great Hall occupies the garden-side front projection, while the column-free dining hall has wall paintings and was designed to imitate the Remter of Marienburg. A Remter is a large refectory or dining hall in a medieval monastic or castle complex. Ferdinand Martius designed matching Neo-Gothic furniture for the representative rooms. Fire damage and later water penetration affected the upper floors, including the frescoed star vaults and the third-floor ceilings, joinery, and flooring.
Gardens and landscape
Terraced palace garden
The terraced garden occupies the hilly ground around the palace and follows Lenné’s plans. Broad exterior stairways connect the terraces, which contain small formal beds, colonnades, and Gothic-decorated fountains. A fountain with a basin stood on the lowest level. The design incorporated the surrounding undulating landscape and broad views toward the mountains.
Park and natural features
An adjoining wild garden contained pavilions and temples on some of its higher points, while the mausoleum occupied the upper part of the park. The western part of the wider grounds has a formal park character. East of the palace, the landscape is undergoing naturalization and contains vegetation associated with oak-hornbeam and beech habitats.
More than one hundred trees and shrubs in the complex are protected as natural monuments, including 89 established in 2018. The protected trees include pedunculate oak, European beech, Weymouth pine, small-leaved lime, common yew, red oak, hornbeam, ash, sycamore, field maple, Norway maple, Scots pine, and western red cedar. The “Jan Oak,” with a circumference of 525 centimetres, stands in the central part of the complex on the southern slopes near the summit of one of its hills.
Associated structures and sculpture
Service and industrial buildings
The complex includes the palace boiler house and pumping station, a gasworks building constructed after 1860, the stables, and the carriage house. It also contains the ruins of a hunting lodge and the ruins of smaller structures. The protected palace ensemble includes the palace, its two annexes comprising the stable and carriage house, the terraced garden, the park and approach avenue, the mausoleum, the pumping station and boiler house, and the gasworks building.
Monuments and artworks
The original Perseus statue in the Perseus Grotto was made by Juliusz Troschel and destroyed after 1945. A reconstructed statue, installed in 2023, is 3.5 metres high and made of Carrara marble. In the same year, a reconstructed Nike figure was returned to the Victory Column. The figure was made by Piotr Bujak, replacing the original monument, which had been destroyed approximately 77 years earlier.
Other sculptural elements returned to the complex in 2023 included Hercules, a lion with coats of arms, and a Royal Crown finial on the façade. These reconstructed elements form part of the palace’s continuing architectural restoration.
Surrounding historic features
The palace surroundings include a nineteenth-century evangelical church now used as an exhibition hall, a late-seventeenth-century bridge over a former mill channel, and a wine cellar dating to 1690 and 1850 that was later used as an inn. Together with the palace grounds and associated service buildings, these features form part of the historic architectural and landscape setting.