Grafelijke Zalen: The Medieval Comital Palace of The Hague
Site at a Glance
- Rating
- 4.6
- Popularity
- Very Low
- Country
- Netherlands
- Primary era
- Medieval
- External website
- Open
- Eras represented
- Medieval, Early Modern, Modern
- Civilizations
- Holy Roman Empire
- Site type
- Civic
- Remains
- Palace
On this page12 sections
History
Grafelijke Zalen is a thirteenth-century castle complex in The Hague, Netherlands, built for the counts of Holland in the Scheldt Gothic style. Construction began around 1250 and was probably completed around 1288. At the center of the Binnenhof, the historic governmental complex of The Hague, it served as the palace of the medieval rulers of the County of Holland. Its Great Hall, now known as the Ridderzaal, remains associated with official state ceremonies.
Thirteenth-Century Palace
The early history of Grafelijke Zalen is not well recorded, and construction may have begun under Count Floris IV of Holland. Work on the Great Hall began during the rule of Count Willem II. A chronicle written in 1480 described Willem II, after his return from Germany as king of the Holy Roman Empire, as the builder of a royal palace in The Hague where important matters of the realm were judged. The complex was probably completed under Count Floris V.
The palace was built in the Scheldt Gothic style, a regional form that combines Romanesque features with Gothic forms, rather than in the Holland Gothic style more commonly used in Holland. Gerard van Leyden is often identified as one of its master builders. As Floris V’s clerk, counsellor, and tutor, he at least held financial and administrative responsibility for the construction. The abbey church at Loosduinen, built between 1238 and 1250, is another building associated with comparable stylistic features.
The original complex included the residential quarters of the counts of Holland. Its rooms also supported the government of the county, linking the palace to the administrative and judicial functions that later developed around the Binnenhof.
Judicial and Political Uses
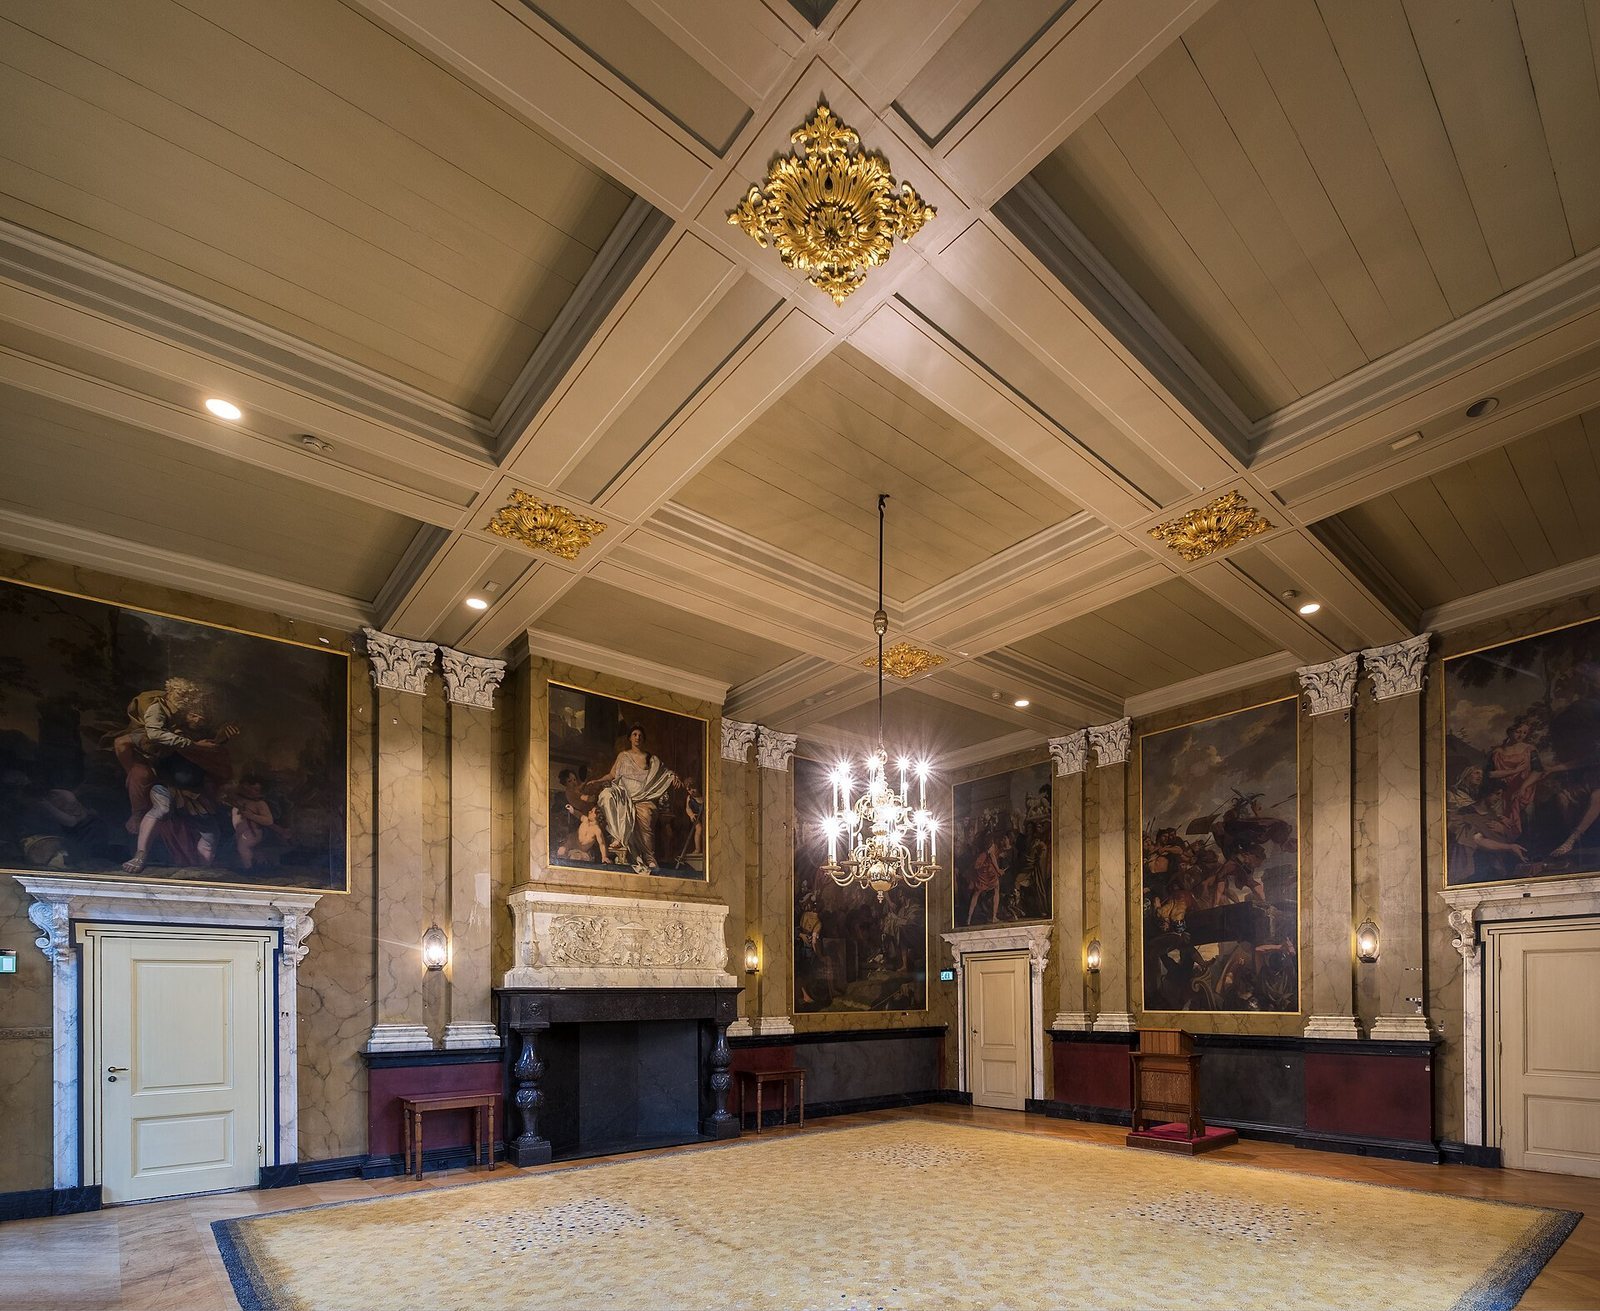
The building now called the Rolzaal was originally the Oude Zaal, or Old Hall, of the medieval comital court. In 1511 it became a courtroom of the Court of Holland, the principal judicial institution of the historic County of Holland. It then acquired the name Rolzaal, derived from the rol, the court register in which legal cases were administered.
The rooms above the Rolzaal and Lairessezaal were repeatedly used as prison rooms during the seventeenth century. After his capture at the Battle of Nieuwpoort in 1600, the Spanish military commander Don Francesco de Mendoza was held above the Rolzaal for eleven months in 1601 and 1602. Before reaching Grafelijke Zalen, he had been transferred through Woerden Castle and Persijn Castle at Wassenaar.
In August 1618, Johan van Oldenbarneveldt, a leading Dutch statesman, Hugo de Groot, a jurist and political thinker, and Rombout Hogerbeets were imprisoned in the same rooms for almost nine months after their arrest. A fourth room on the floor housed the ad hoc tribunal that tried them for high treason. The imprisonment and trial connected the medieval palace rooms with one of the most consequential political confrontations of the Dutch Republic.
Restoration and National Protection
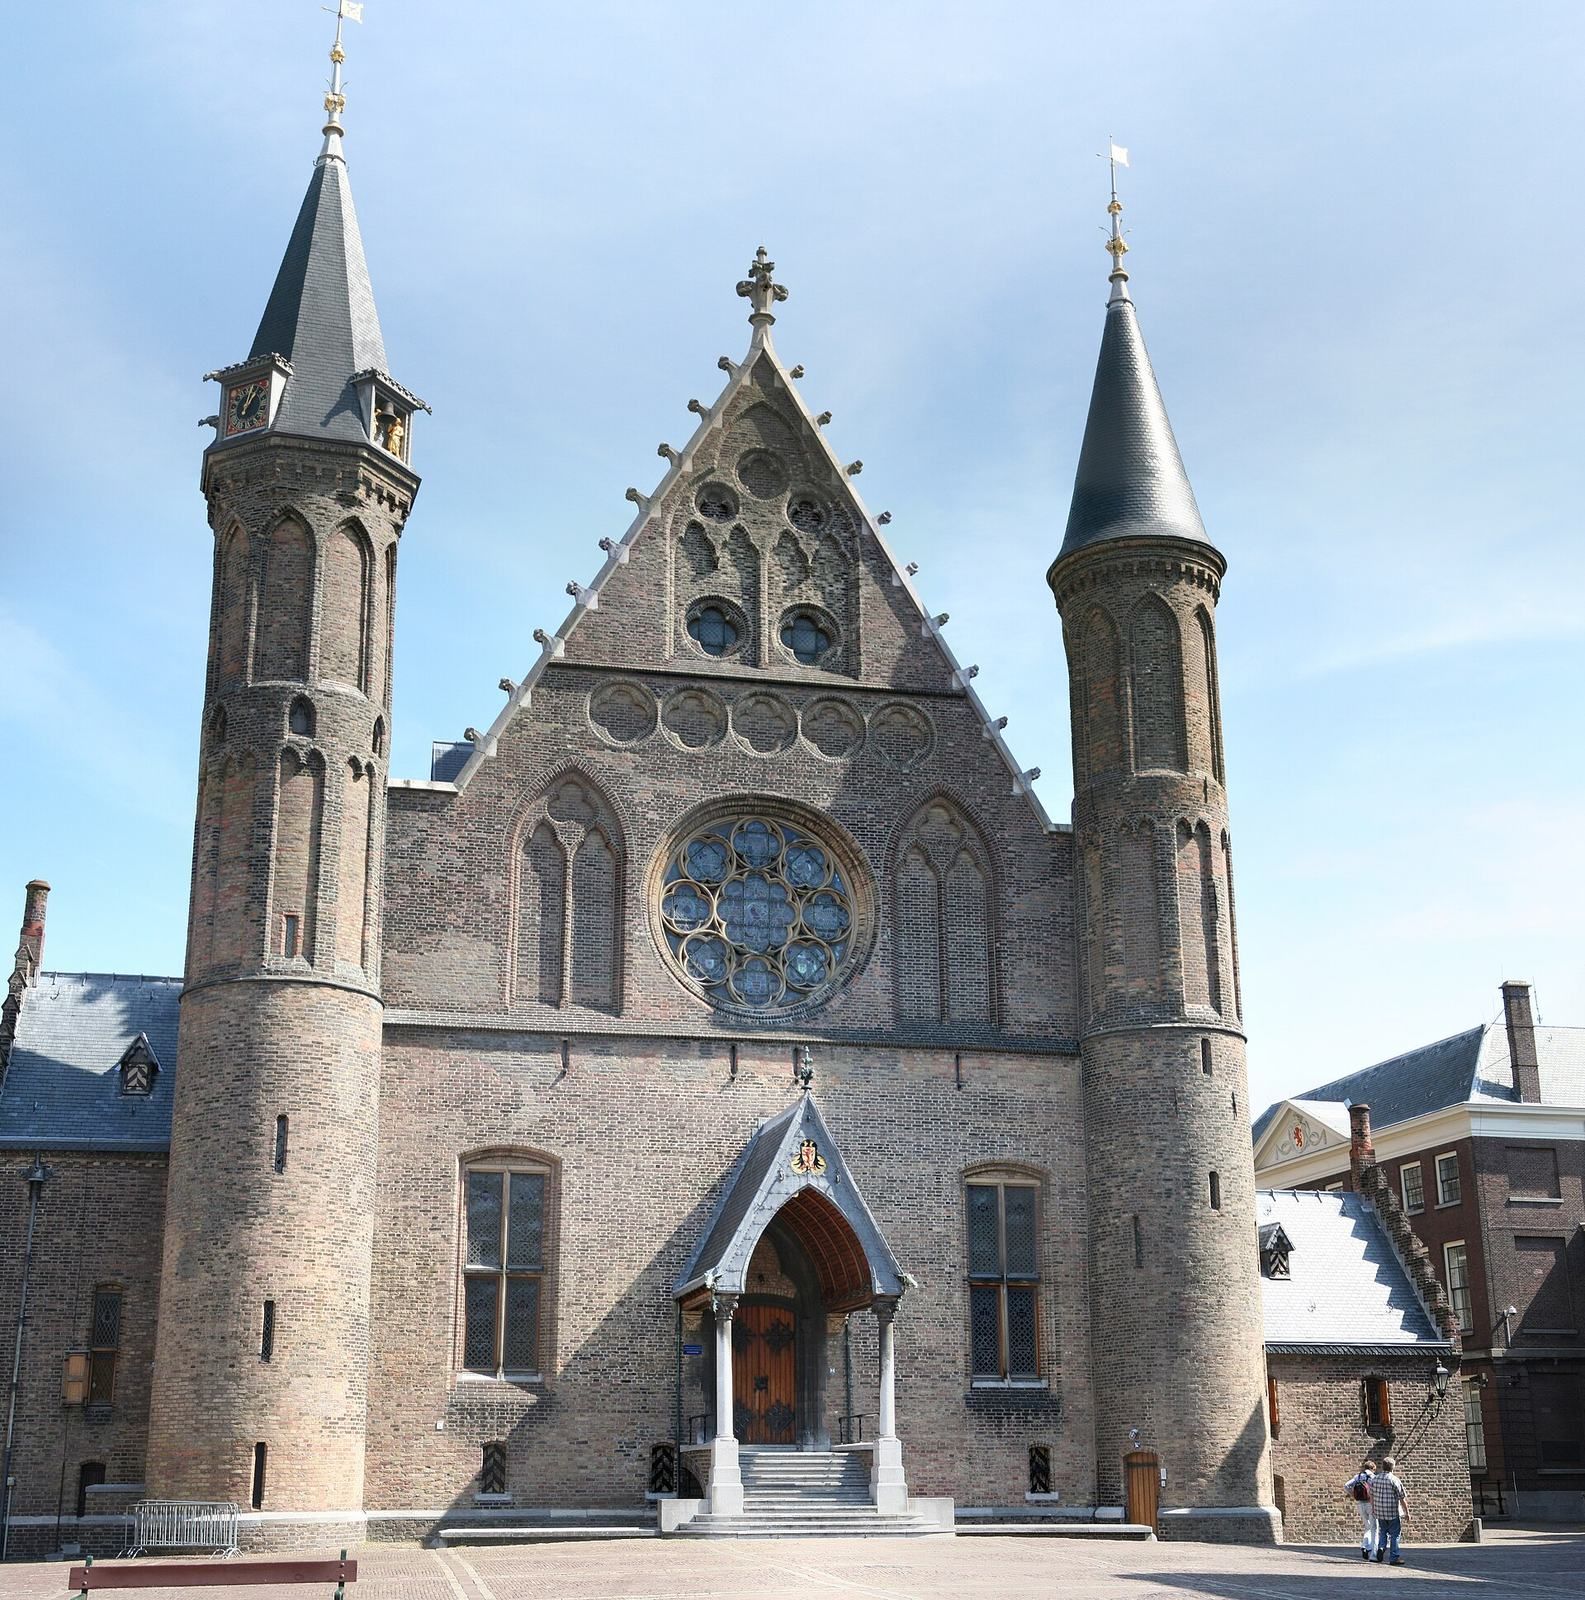
In the twentieth century, the courtyard between the Rolgebouw and the Ridderzaal was covered. A dungeon reached from the courtyard is now used for storage. The complex was restored in 1880, when Pierre Cuypers repaired the front facade of the Ridderzaal and restored its two spires. His historicizing reconstruction provoked strong contemporary opposition, including from the monument specialist Victor de Stuers. Newspapers mockingly referred to the replacement spires as “church-tower spires.”
Grafelijke Zalen is a Dutch national monument, registered as monument number 17475. The Dutch state owns the complex through its government buildings service.
Remains
Older Rooms and the Rolgebouw
Rolzaal and Kelderzaal
The oldest rooms in the complex are the Rolzaal and the large vaulted room beneath it, commonly called the Kelderzaal. The Rolzaal stands slightly above the present ground level, directly over the lower room, and contains two monumental Gothic fireplaces. Its position reflects the later raising of the Binnenhof, while its original role as the Old Hall explains its place within the medieval palace. The room is used for official occasions of the Dutch state.
The room beneath it dates from the thirteenth century and is approximately 24.5 metres long. Its width varies from 8.77 metres at the south side to 9.07 metres at the north side, and it is about 6 metres high. Its floor area exceeds 200 square metres, while the ceiling is nearly as high as that of the Rolzaal. The Binnenhof was raised at the end of the Middle Ages, leaving the room partly below the current ground level. It was not originally designed as a basement-like space, since the ground was lower when the building was constructed and its size made it suitable for official functions. During the twentieth and twenty-first centuries, it was largely empty or used for storage. In May 2020, it was temporarily used as a meeting room for a parliamentary faction.
Rolgebouw
The Rolgebouw contains the Rolzaal and rises through three storeys and an attic. It incorporates the four-sided Haagtoren, which contained a small chapel associated with Albrecht van Beieren, a medieval ruler of the County of Holland. The count’s sleeping quarters were located above the chapel. Two oriel towers, projecting enclosed towers that contain stairways, connect the building with its upper floors.
The spaces above the Rolzaal and Lairessezaal retain physical evidence of their later use as prison rooms. During the seventeenth century, the lower parts of their windows were boarded up. This blocked views toward the streets, darkened the rooms, and restricted ventilation.
Lairessegebouw
The Lairessegebouw is an extension of the former residential quarters of the counts of Holland, completed around 1329. Its Lairessezaal later served as the civil council chamber of the Court of Holland. In 1688 and 1689, Gerard de Lairesse painted scenes from the history of the Roman Republic on its walls. The paintings include distinctive legal imagery, reflecting the room’s judicial use. The Hogerbeetskamer lies above the Lairessezaal, while the Weeskamer is above the Rolzaal.
Ridderzaal and Its Cellars
Great Hall and Exterior
The Grote Zaal, now called the Ridderzaal, is the largest hall in Grafelijke Zalen. Floris V created it in the form of an English royal hall, and its design was influenced by Old Westminster Hall in London. That connection may have related to a political alliance with the English king.
In the Middle Ages, the recessed surfaces of the Ridderzaal’s towers and front facade were coated with white plaster, while the remaining brick facade was painted red. The roof and coverings of the spires were gilded. No image or description of the original spires survives. During the 1880 restoration, Cuypers therefore replaced them with a Gothic-inspired historicizing design.
Vaulted Cellars
Three large vaulted cellars lie beneath the Ridderzaal. The middle cellar is the oldest, the cellar farthest from the Rolgebouw is the second oldest, and the cellar between the Rolgebouw and the oldest cellar is the newest. Their floors and ceiling heights are set at different levels, preserving changes in the construction of the hall complex.
The oldest cellar is thought to belong to an earlier structure on the site. Window recesses on three sides of its walls originally formed part of exterior walls. The middle cellar is considered the oldest building on the Binnenhof, predating the Rolzaal, Haagtoren, round stair tower, the countess’s quarters, and the Ridderzaal. Attempts to date it through dendrochronology, which compares annual growth rings in wood with established chronological sequences, have so far failed. One of the three vaulted cellars contains an exhibition space beneath the Ridderzaal.