Palace of Ludwig Viktor: A Ringstrasse Palace in Vienna


Site at a Glance
- Rating
- 4.8
- Popularity
- Very Low
- Country
- Austria
- Primary era
- Modern
- Eras represented
- Modern
- Civilizations
- Habsburg
- Site type
- Domestic
- Remains
- Palace
On this page9 sections
History
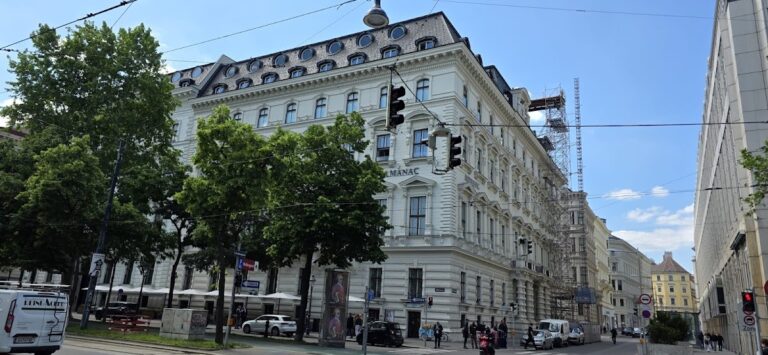
The Palace of Ludwig Viktor is a nineteenth-century Italian Renaissance-style palace in Vienna, Austria, built between 1863 and 1866 by the architect Heinrich von Ferstel for Archduke Ludwig Viktor, the youngest brother of Emperor Franz Joseph I. It was the first building erected on Schwarzenbergplatz, one of the representative spaces created along Vienna’s Ringstrasse after the former fortifications were cleared.
Construction on Schwarzenbergplatz
In 1861, Heinrich von Ferstel received a commission to create a monument to Karl Philipp, Prince of Schwarzenberg, and to design a representative square on the former glacis. A glacis was an open area outside or in front of fortifications. The palace formed the first building project on the new square, linking the imperial family’s presence with Vienna’s nineteenth-century urban expansion.
Archduke Ludwig Viktor used the completed residence only briefly. Known to his friends as “Luzi-Wuzi,” he was later banished from Vienna to Schloss Klessheim in Salzburg after scandals that were considered inconvenient at court.
Sale and institutional disputes
On 30 April 1910, Ludwig Viktor sold the palace for 2 million crowns to the Military Scientific and Casino Association. The association paid 500,000 crowns in cash, while a loan from the k.k. private life-insurance company Österreichischer Phönix covered the remaining 1.5 million crowns. For practical reasons, the k.k. military administration, rather than the association, was entered in the land register.
The Imperial and Royal War Ministry guaranteed the association unrestricted, exclusive, and irrevocable use of the palace, with the express approval of Emperor Franz Joseph I. After the monarchy ended, a dispute over the property and its legal status developed between the Republic and the association. The issue resurfaced after 1945.
Political, military, and cultural uses
From 1924 to 1934, the palace housed the headquarters of the Christian Social Party. It also became associated with the Austrian officers’ organizations that followed the monarchy. General Emil Liebitzky, a leading figure in the formation of the new Austrian army, helped found the Austrian Officers’ Society and became its first president in early 1960. The society regarded itself as the legal successor of the Military Scientific and Casino Association, a position acknowledged by the Interior Ministry in correspondence with the Defence Ministry. After Liebitzky died suddenly in April 1961, the succession issue effectively lost its practical force, while the Officers’ Society remained a tenant.
The palace also acquired a lasting place in Vienna’s ball tradition. In 1912, it hosted the first ball of the Catholic student association KÖStV Rudolfina Vienna to be officially called the Rudolfina Redoute. The event continues as a traditional part of Vienna’s ball season on the last Monday of Carnival.
Later, the large ballroom was made available to the Burgtheater, Vienna’s principal German-language court and national theatre, as a rehearsal stage and performance venue. The facade inscription “Burgtheater in the Casino” refers to this period. During Matthias Hartmann’s directorship from 2009 to 2014, the Casino became a central venue for the Burgtheater. Hartmann directed War and Peace there in 2011, Troy in 2012, and The Ancestress in 2013. The productions After the Opera: The Exterminating Angel in 2012 and A Sorrow Beyond Dreams in 2014 also drew major audience and press attention.
Part of the interior is used by the Austrian Ministry of Economic Affairs. Other rooms on the ground and basement floors are rented to commercial businesses.
Remains
The palace presents an Italian Renaissance-inspired exterior organized around a broad projecting central section facing Schwarzenbergplatz. This style imitates Renaissance architectural forms rather than reproducing one particular historical building. The facade’s central section is structured vertically by repeated rows of columns and dominated by large round-arched windows and the balustrade of the ballroom.
Facade sculpture and central axis
Statues of historical figures
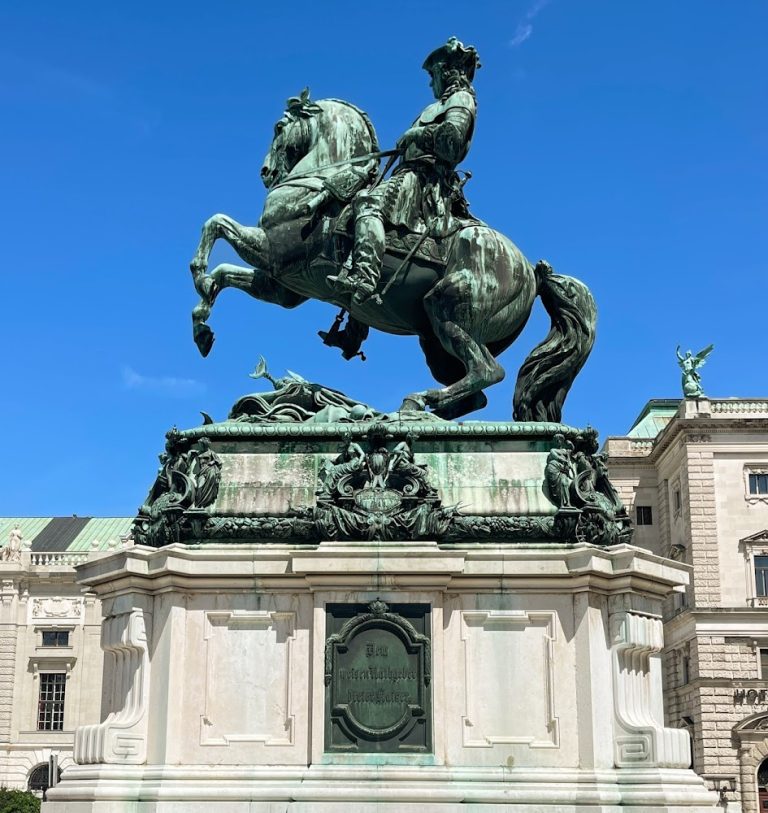
The uppermost floor carries approximately 2.5-metre-high statues of Count Niklas Salm, Count Ernst Rüdiger Starhemberg, Ernst Gideon von Laudon, Joseph von Sonnenfels, Johann Bernhard Fischer von Erlach, and Prince Eugene of Savoy. The works are by Franz Melnitzky and Josef Gasser. The figures represent military commanders, a jurist and writer, and an architect associated with the history of the Habsburg lands.
Coat of arms and pediment
Archduke Ludwig Viktor’s coat of arms crowns the central axis of the facade. Caryatids, sculpted female figures used as architectural supports, flank the arms, while a triangular pediment completes the composition.
Interior arrangement
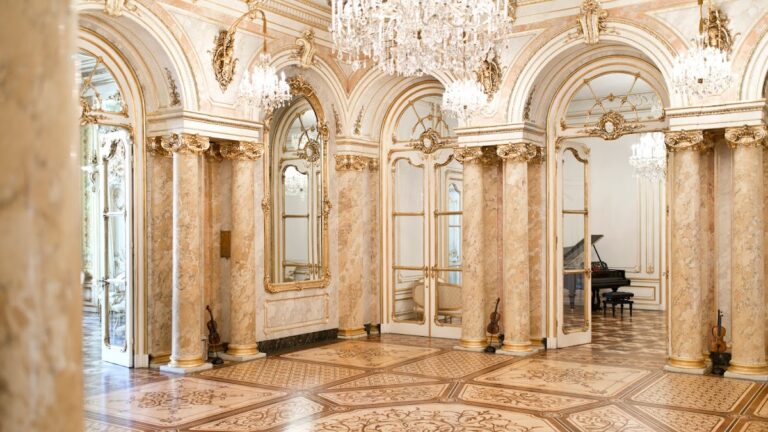
The building’s floor arrangement reflects its intended nineteenth-century functions. Stables and coach houses occupied the ground floor, living quarters were placed on the mezzanine, and the first floor contained the ballroom. Servants’ apartments were located above it. The ballroom’s later use by the Burgtheater gave this principal interior space a performance and rehearsal function in addition to its original role as a formal reception and dance hall.
Nearby sites