Palais Larisch von Moennich: A Nineteenth-Century Palace in Vienna
Site at a Glance
- Rating
- 3.2
- Popularity
- Low
- Country
- Austria
- Primary era
- Modern
- Eras represented
- Modern
- Civilizations
- Austria-Hungary, Habsburg
- Site type
- Domestic
- Remains
- Elite Residence
On this page9 sections
History
Construction and family residence
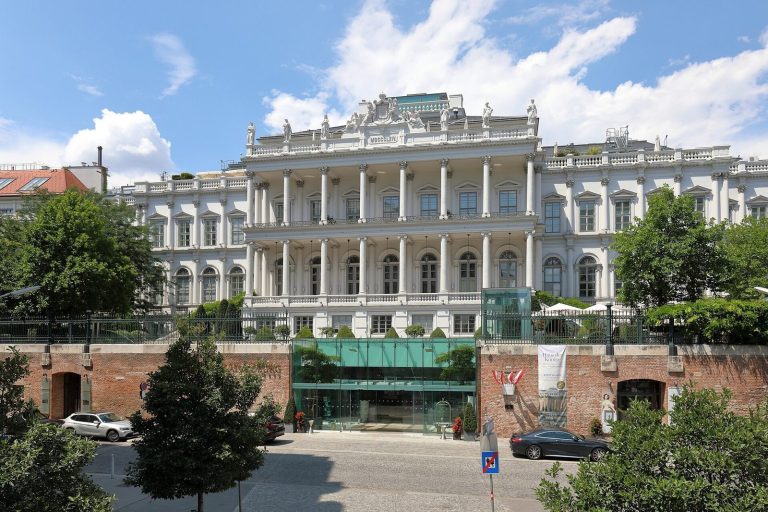
Palais Larisch von Moennich is a palace in Vienna, Austria. Count Johann Larisch-Moennich, an aristocratic landowner, commissioned it as a family residence. Austrian architects August Sicard von Sicardsburg and Eduard van der Nüll planned and began building the palace in 1867. After both architects died, Karl Stattler completed it in 1868. Its eclectic design uses forms of French Mannerism, a late Renaissance style associated with elaborate, sophisticated design. The palace served as the home of a single family.
Postwar and diplomatic use
After the Second World War, the building housed a Soviet cultural organization. It was converted into the Iraqi embassy in 1970 and continues to serve as the embassy.
The palace was alleged to have housed the headquarters of Iraqi espionage operations across Europe. From 1996 to 2003, funds handled through the embassy from the Oil-for-Food program were allegedly embezzled by the Iraqi government under Saddam Hussein. The program allowed Iraq to sell oil to pay for humanitarian goods while the country was under international sanctions.
Remains
Street frontage
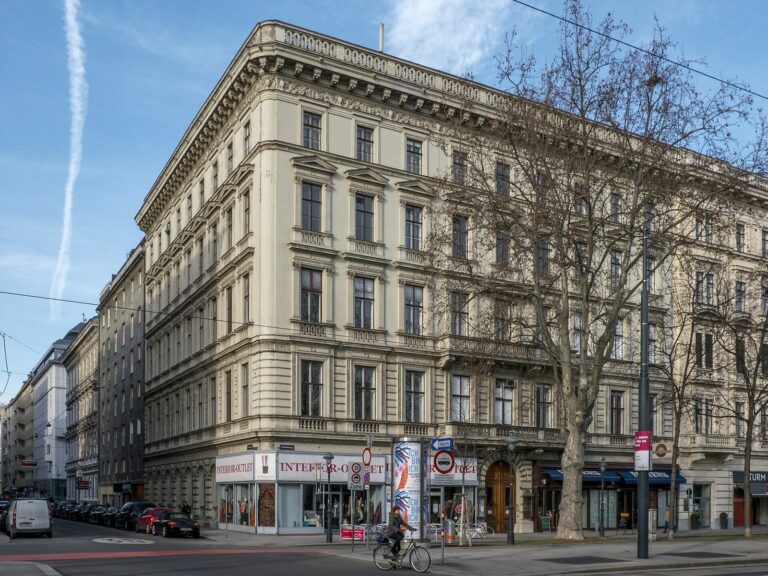
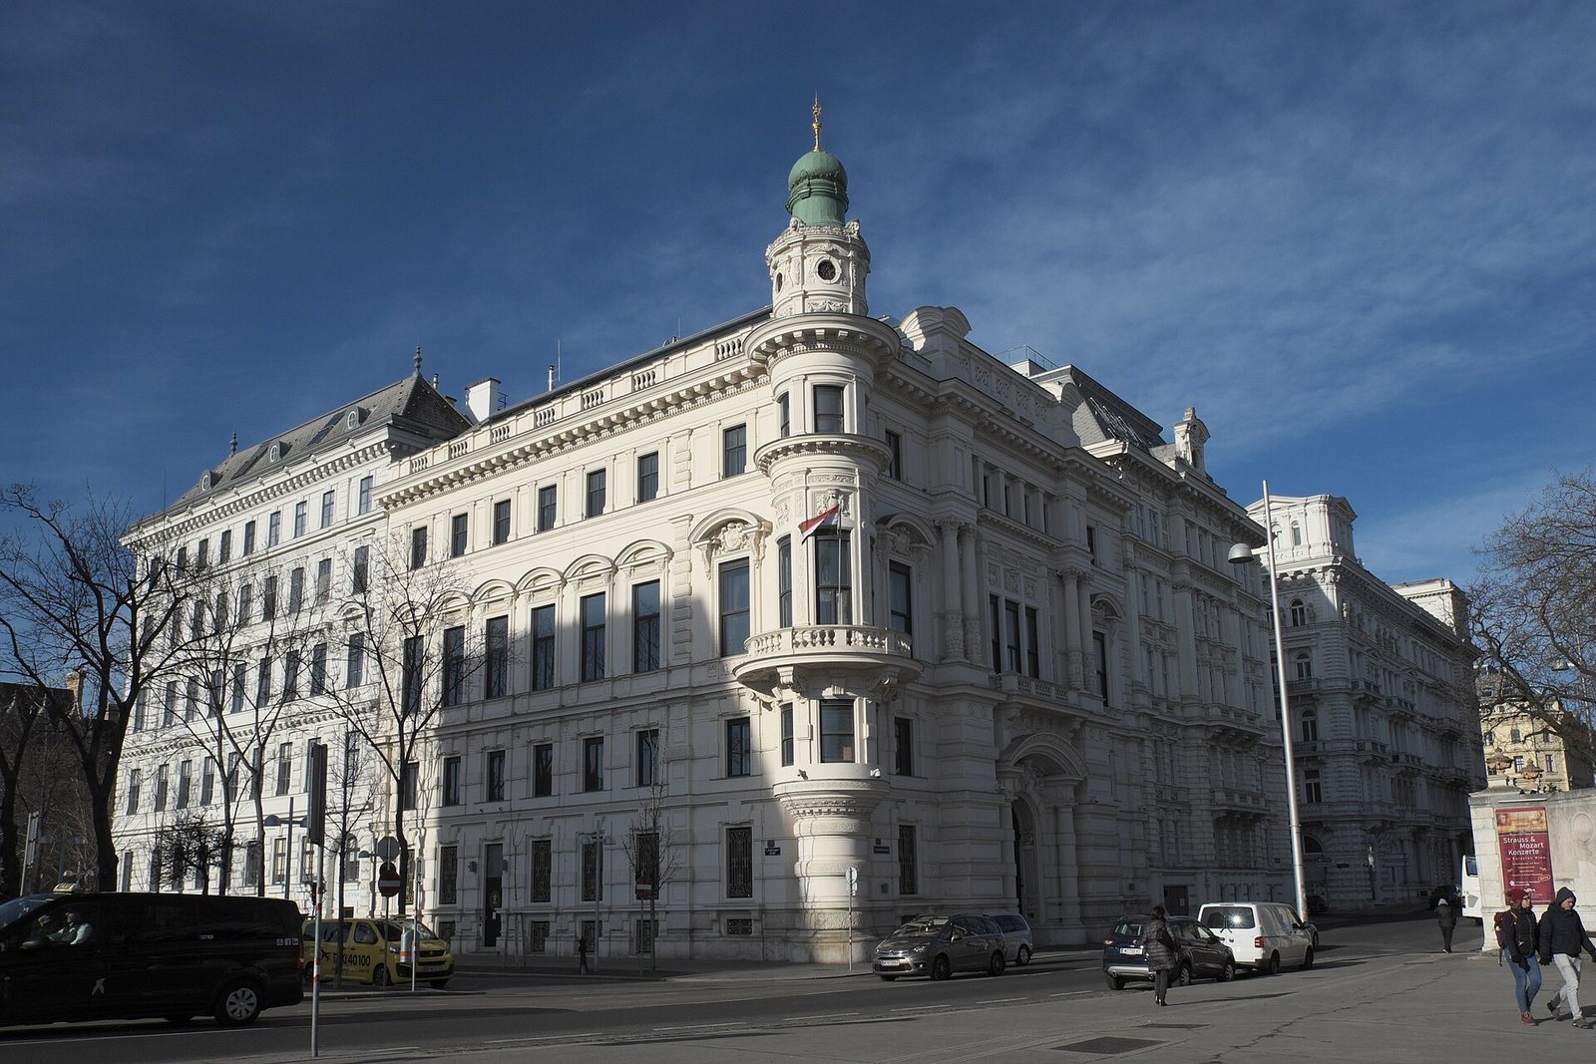
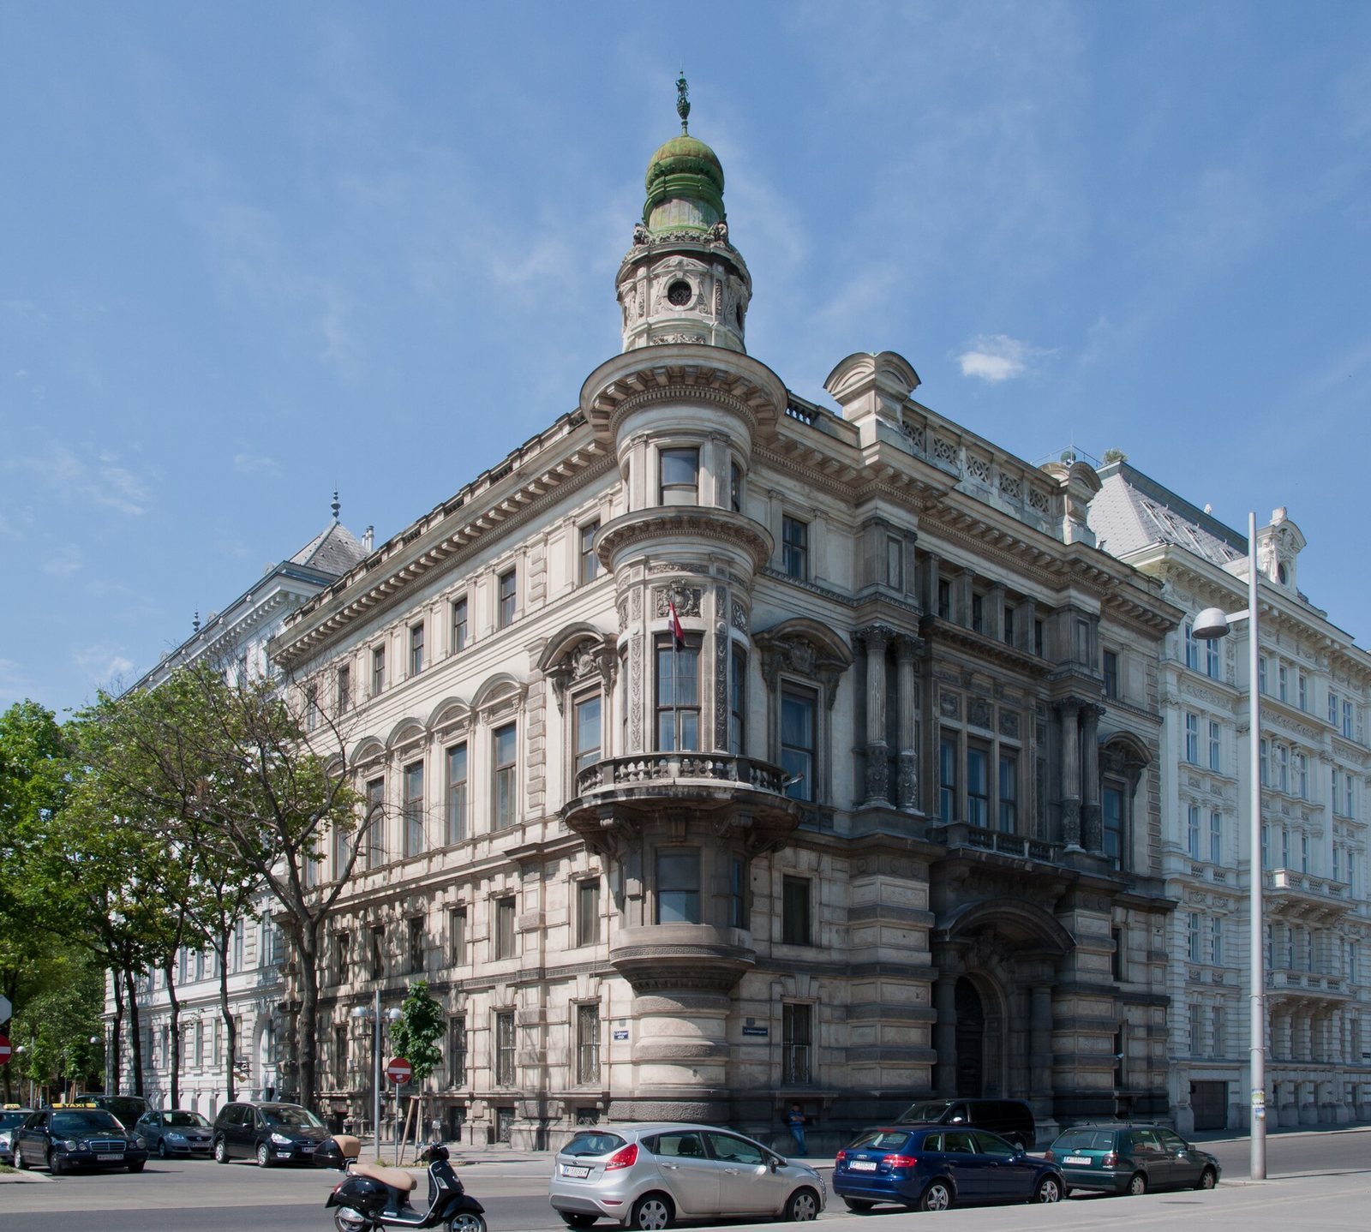
The three-level palace stands at the corner of Johannesgasse 26 and Lothringerstraße 13. Its frontage turns at a right angle along the two streets, with the corner shaped as an oriel tower, a projecting upper-level bay. This feature develops the tower form used at Palais Erzherzog Ludwig Viktor. The ground-floor windows have simpler Doric-style decoration, while those on the upper floors have more elaborate Ionic-style detailing. A balcony supported by projecting brackets and finished with a balustrade runs along the upper floors. The wooden main door is set beneath a round arch.
Interior
Entrance hall and staircase
The interior uses several classical column styles, including Tuscan and Corinthian. The entrance hall and staircase have stucco decoration. Their original ornament included gilded standing lamps, mirrors, a mosaic floor, and ceilings formed as mirrored vaults.
Principal floor and rooms
The principal reception floor includes a tea salon, ballroom, dining room, music salon, small salon, and the countess’s bedroom. Features across these rooms include stucco ceilings with mirrored vaults, white marble fireplaces, and wood paneling by Austrian architect and designer Friedrich Georg Paulick. The smoking room, dining room, study, and bedrooms each have a fireplace of black or white marble.
Second upper floor
The second upper floor has a simpler interior treatment, with plain stucco ceilings.